Inviting two-story home in the Carriage Hills community offering three bedrooms, two full baths, one half bath, and approximately 1,666 square feet of living space. The updated kitchen features white cabinetry, granite countertops, a tile backsplash, stainless steel appliances, a breakfast bar, and pantry. Additional highlights include a two-story entry, family room with fireplace, upper-level laundry, and a spacious primary suite with vaulted ceiling, walk-in closet, double vanity, and granite countertops. Enjoy a fenced backyard, rear patio with attached storage, and two-car garage. Conveniently located near shopping, dining, Historic Downtown Cartersville, and LakePoint Sports, with easy access to Highway 41, Highway 293, and I-75.
Active
Price cut: $5K (9/24)
$330,000
17 Wyndham Ct, Cartersville, GA 30121
3beds
1,620sqft
Single Family Residence, Residential
Built in 2008
5,227 Square Feet Lot
$327,400 Zestimate®
$204/sqft
$16/mo HOA
What's special
Fenced backyardTwo-car garageSpacious primary suiteOne half bathUpdated kitchenInviting two-story homeFamily room with fireplace
- 54 days
- 51
- 14
Zillow last checked:
Listing updated:
Listed by:
Eric Baham,
Sovereign Real Estate Group National Corp. 305-662-1502
Source: FMLS GA,MLS#: 7826628
Facts & features
Interior
Bedrooms & bathrooms
- Bedrooms: 3
- Bathrooms: 3
- Full bathrooms: 2
- 1/2 bathrooms: 1
Rooms
- Room types: Attic, Other
Primary bedroom
- Features: Other
- Level: Other
Bedroom
- Features: Other
Primary bathroom
- Features: Other
Dining room
- Features: Other
Kitchen
- Features: Other
Heating
- Natural Gas
Cooling
- Central Air
Appliances
- Included: Other
- Laundry: Other
Features
- Other
- Flooring: Other
- Windows: None
- Basement: None
- Number of fireplaces: 1
- Fireplace features: Factory Built, Family Room
- Common walls with other units/homes: No Common Walls
Interior area
- Total structure area: 1,620
- Total interior livable area: 1,620 sqft
- Finished area above ground: 1,620
- Finished area below ground: 0
Video & virtual tour
Property
Parking
- Parking features: Attached
- Has attached garage: Yes
Accessibility
- Accessibility features: None
Features
- Levels: Two
- Stories: 2
- Patio & porch: None
- Exterior features: Other, No Dock
- Pool features: None
- Spa features: None
- Fencing: None
- Has view: Yes
- View description: Other
- Waterfront features: None
- Body of water: None
Lot
- Size: 5,227 Square Feet
- Features: Other
Details
- Additional structures: None
- Parcel number: 0078K 0001 004
- Other equipment: None
- Horse amenities: None
Construction
Type & style
- Home type: SingleFamily
- Architectural style: Traditional
- Property subtype: Single Family Residence, Residential
Materials
- Other
- Foundation: Slab
- Roof: Composition
Condition
- Resale
- New construction: No
- Year built: 2008
Utilities & green energy
- Electric: Other
- Sewer: Public Sewer
- Water: Public
- Utilities for property: Natural Gas Available, Sewer Available, Water Available
Green energy
- Energy efficient items: None
- Energy generation: None
Community & HOA
Community
- Features: Homeowners Assoc, Sidewalks
- Security: None
- Subdivision: Carriage Hills
HOA
- Has HOA: Yes
- HOA fee: $195 annually
Location
- Region: Cartersville
Financial & listing details
- Price per square foot: $204/sqft
- Tax assessed value: $239,970
- Annual tax amount: $2,309
- Date on market: 8/20/2026
- Cumulative days on market: 54 days
- Ownership: Fee Simple
- Road surface type: Other
Estimated market value
$327,400
$311,000 - $344,000
$1,895/mo
Price history
| Date | Event | Price |
|---|---|---|
| 9/24/2026 | Price change | $330,000-1.5%$204/sqft |
Source:  FMLS GA #7826628 Report a problem FMLS GA #7826628 Report a problem | ||
| 8/24/2026 | Listed for sale | $335,000+1.7%$207/sqft |
Source: FMLS GA #7826628 Report a problem | ||
| 4/14/2022 | Sold | $329,500+93.8%$203/sqft |
Source: Public Record Report a problem | ||
| 2/22/2021 | Sold | $170,000+26.9%$105/sqft |
Source:  GAMLS #8913496 Report a problem GAMLS #8913496 Report a problem | ||
| 1/30/2017 | Sold | $134,000-0.7%$83/sqft |
Source:  FMLS GA #5779398 Report a problem FMLS GA #5779398 Report a problem | ||
| 12/20/2016 | Pending sale | $135,000$83/sqft |
Source: THE ROBERTS REALTY GROUP LLC #8105188 Report a problem | ||
| 12/14/2016 | Price change | $135,000-1.5%$83/sqft |
Source: THE ROBERTS REALTY GROUP LLC #8105188 Report a problem | ||
| 12/5/2016 | Listed for sale | $137,000+5.9%$85/sqft |
Source: THE ROBERTS REALTY GROUP LLC #8105188 Report a problem | ||
| 10/5/2009 | Sold | $129,400$80/sqft |
Source: Public Record Report a problem | ||
Public tax history
| Year | Property taxes | Tax assessment |
|---|---|---|
| 2025 | $2,309 -1% | $95,988 |
| 2024 | $2,333 +16.3% | $95,988 +16.8% |
| 2023 | $2,005 +16.2% | $82,189 +3.9% |
| 2022 | $1,727 +7.8% | $79,123 +31.8% |
| 2021 | $1,601 +4% | $60,025 +7.1% |
| 2020 | $1,539 +1.8% | $56,025 +2.8% |
| 2019 | $1,512 0% | $54,476 +2.5% |
| 2018 | $1,512 -48.9% | $53,154 +8.1% |
| 2017 | $2,962 +115.2% | $49,154 +7.5% |
| 2016 | $1,376 +6.7% | $45,720 |
| 2015 | $1,290 -0.2% | $45,720 +14.6% |
| 2014 | $1,292 +11% | $39,880 +11.9% |
| 2013 | $1,164 | $35,640 |
| 2012 | -- | -- |
| 2009 | -- | $14,000 |
Find assessor info on the county website
Monthly payment
Est. payment
Payment breakdown
Explore the cost of this home by adjusting the details. Changes won't be saved.Climate risks
Neighborhood: 30121
Nearby schools
Schools provided by the listing agent
- Elementary: Cloverleaf
- Middle: Red Top
- High: Cass
Source: FMLS GA. This data may not be complete. We recommend contacting the local school district to confirm school assignments for this home.


Similar homes
- $330,0003 bd3 ba1.6k sqft17 Wyndham Ct SE, Cartersville, GA 30121Active
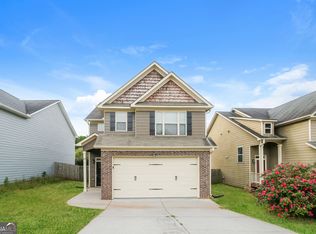
 MLS ID #10832138, Eric Baham, Sovereign Real Estate Group. GAMLS
 - $325,0004 bd3 ba1.8k sqft216 Eva Way, Cartersville, GA 30121Active
 MLS ID #10854945, Payton Rogers, Keller Williams Realty North Atlanta. GAMLS
 - $315,0004 bd2 ba1.4k sqft58 Willow Bend Dr, Cartersville, GA 30121For Sale

 MLS ID #7819865, Megan Johnson, Magnolia Realty Co LLC. FMLS GA
 - $360,0003 bd3 ba1.9k sqft620 Blaven St, Cartersville, GA 30121Active
 MLS ID #10842607, Melodie Smith, Atlanta Communities. GAMLS
 - $348,9004 bd3 ba2.1k sqft611 Revenna Way NW, Cartersville, GA 30120ActiveMLS ID #10823856, Vanessa Gates, BHHS Georgia Properties. GAMLS
- $345,9903 bd3 ba1.5k sqft201 Daisy Ct, Cartersville, GA 30121New ConstructionMLS ID #7813822, Pamela Tuplin, Asher Realty, Inc. FMLS GA
- $300,0003 bd3 ba1.9k sqft23 Felton Walk SE, Cartersville, GA 30120ActiveMLS ID #10729948, Jenn Kandt, LOCAL Realty. GAMLS
- $350,0004 bd2 ba1.9k sqft158 Verona Dr, Cartersville, GA 30120ActiveMLS ID #10719135, Malik Evans, LOCAL Realty. GAMLS
- $359,9004 bd3 ba2.2k sqft160 Andria Way, Cartersville, GA 30120ActiveMLS ID #10822051, Carla Fowler, Coldwell Banker Kinard Realty. GAMLS
- $349,9003 bd2 ba1.3k sqft142 Ann Dr, Canton, GA 30114ActiveMLS ID #10869518, Zack Bobo, ERA Sunrise Realty. GAMLS
- $385,0004 bd3 ba2k sqft44 Colonial Cir, Cartersville, GA 30120For SaleMLS ID #7839080, Eric Baham, Sovereign Real Estate Group National Corp.. FMLS GA
- $265,0004 bd3 ba1.7k sqft48 Hampton Dr, Cartersville, GA 30121For SaleMLS ID #7754716, JODI REISTER, HomeSmart. FMLS GA
- $379,9904 bd3 ba1.8k sqft258 Summit Height Dr, Cartersville, GA 30121New ConstructionMLS ID #7748618, CODY MAULDIN, Asher Realty, Inc. FMLS GA
- $362,0004 bd3 ba2.1k sqft169 Verona Dr NW, Cartersville, GA 30120ActiveMLS ID #10762864, Anna Marie Ethridge, ERA Sunrise Realty. GAMLS
- $379,9903 bd3 ba2k sqft141 Sunflower Cir, Cartersville, GA 30121New ConstructionMLS ID #7813815, Pamela Tuplin, Asher Realty, Inc. FMLS GA
- $339,9903 bd3 ba1.8k sqft301 Greene Farm Trl, Cartersville, GA 30120New ConstructionFMLS GA
- $298,6952 bd2 ba1.6k sqft108 Harmony Cir, Cartersville, GA 30120New ConstructionFMLS GA
- $306,8252 bd3 ba1.7k sqft117 Harmony Cir, Cartersville, GA 30120New ConstructionFMLS GA
- $363,0003 bd3 ba1.9k sqft208 Bluffton Ct, Acworth, GA 30102ActiveMLS ID #10871710, Tanya Pickens, Opendoor Brokerage. GAMLS
