INCREDIBLE BUYER INCENTIVES: $5,000 MORTGAGE CONCESSION. Opendoor Home Loans will contribute up to $5,000 towards a permanent interest rate buy-down if you finance with Opendoor Home Loans LLC. 208 Bluffton Ct is a two-story Acworth home with three bedrooms, two full bathrooms, a half bathroom and 1,974 square feet of living area. A center island anchors the kitchen, which has white cabinetry, a range and a dishwasher. The adjoining living room features a fireplace and glass doors to the covered patio. Upstairs are the bedrooms and a bathroom with dual sinks, a separate tub and a shower. A half bathroom serves the main floor. The covered patio faces a grassy rear area, and an attached two-car garage provides parking and storage. Included 100-Day Home Warranty with buyer activation
Active
$363,000
208 Bluffton Ct, Acworth, GA 30102
3beds
1,962sqft
Townhouse, Residential
Built in 2019
4,791 Square Feet Lot
$361,300 Zestimate®
$185/sqft
$130/mo HOA
What's special
White cabinetryThree bedroomsHalf bathroom
- 3 days
- 78
- 5
Likely to sell faster than
Zillow last checked:
Listing updated:
Listed by:
Tanya Pickens,
Opendoor Brokerage, LLC 404-796-8789,
Lance Stadler,
Opendoor Brokerage, LLC
Source: FMLS GA,MLS#: 7850168
Facts & features
Interior
Bedrooms & bathrooms
- Bedrooms: 3
- Bathrooms: 3
- Full bathrooms: 2
- 1/2 bathrooms: 1
Rooms
- Room types: Family Room
Primary bedroom
- Features: None
- Level: None
Bedroom
- Features: None
Primary bathroom
- Features: Separate Tub/Shower, Other
Dining room
- Features: Great Room
Kitchen
- Features: Kitchen Island, Pantry, Stone Counters
Heating
- Central
Cooling
- Central Air
Appliances
- Included: Other
- Laundry: Upper Level, Other
Features
- Other
- Flooring: Carpet, Ceramic Tile, Laminate
- Windows: None
- Basement: None
- Has fireplace: No
- Fireplace features: None
- Common walls with other units/homes: No Common Walls
Interior area
- Total structure area: 1,962
- Total interior livable area: 1,962 sqft
- Finished area above ground: 1,962
- Finished area below ground: 0
Property
Parking
- Total spaces: 2
- Parking features: Garage
- Garage spaces: 2
Accessibility
- Accessibility features: None
Features
- Levels: Two
- Stories: 2
- Patio & porch: None
- Exterior features: Other
- Pool features: None
- Spa features: None
- Fencing: Wood
- Has view: Yes
- View description: Other
- Waterfront features: None
- Body of water: None
Lot
- Size: 4,791 Square Feet
- Features: Cul-De-Sac
Details
- Additional structures: None
- Parcel number: 21N12L 245
- Other equipment: None
- Horse amenities: None
Construction
Type & style
- Home type: Townhouse
- Architectural style: Other
- Property subtype: Townhouse, Residential
- Attached to another structure: Yes
Materials
- Concrete, Vinyl Siding, Wood Siding
- Foundation: Slab
- Roof: Composition
Condition
- Resale
- New construction: No
- Year built: 2019
Utilities & green energy
- Electric: 110 Volts
- Sewer: Public Sewer
- Water: Public
- Utilities for property: Electricity Available, Natural Gas Available, Sewer Available
Green energy
- Energy efficient items: None
- Energy generation: None
Community & HOA
Community
- Features: None
- Security: Security System Owned
- Subdivision: Worthington
HOA
- Has HOA: Yes
- HOA fee: $130 monthly
Location
- Region: Acworth
Financial & listing details
- Price per square foot: $185/sqft
- Tax assessed value: $389,700
- Annual tax amount: $3,740
- Date on market: 10/6/2026
- Cumulative days on market: 3 days
- Listing terms: Cash,Conventional
- Ownership: Fee Simple
- Electric utility on property: Yes
- Road surface type: Paved
Estimated market value
$361,300
$343,000 - $379,000
$2,396/mo
Price history
| Date | Event | Price |
|---|---|---|
| 10/6/2026 | Listed for sale | $363,000+1.4%$185/sqft |
Source:  FMLS GA #7850168 Report a problem FMLS GA #7850168 Report a problem | ||
| 8/27/2026 | Sold | $358,000+33.1%$182/sqft |
Source: Public Record Report a problem | ||
| 10/24/2019 | Sold | $268,990$137/sqft |
Source:  GAMLS #8631796 Report a problem GAMLS #8631796 Report a problem | ||
Public tax history
| Year | Property taxes | Tax assessment |
|---|---|---|
| 2025 | $3,740 +2.3% | $155,880 +2.7% |
| 2024 | $3,656 +1.9% | $151,760 +2.5% |
| 2023 | $3,588 +17.8% | $148,000 +20.8% |
| 2022 | $3,046 +4% | $122,520 +14.7% |
| 2021 | $2,930 +6.3% | $106,800 +7.6% |
| 2020 | $2,757 | $99,240 |
Find assessor info on the county website
Monthly payment
Est. payment
Payment breakdown
Explore the cost of this home by adjusting the details. Changes won't be saved.Climate risks
Neighborhood: 30102
Nearby schools
Schools provided by the listing agent
- Elementary: Clark Creek
- Middle: E.T. Booth
- High: Etowah
Source: FMLS GA. This data may not be complete. We recommend contacting the local school district to confirm school assignments for this home.
Similar homes
- $375,0004 bd2 ba2k sqft2751 Dunwood Ln, Acworth, GA 30102Active
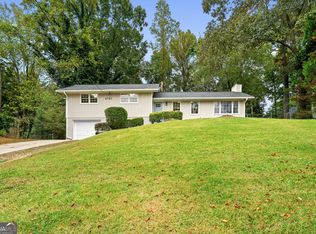
 MLS ID #10868461, Andrew O'Callaghan, Bolst. GAMLS
 - $300,0003 bd3 ba1.6k sqft643 Oakside Pl, Acworth, GA 30102Active
 MLS ID #10868556, David Canaday, Watkins Real Estate Associates. GAMLS
 - $375,0003 bd3 ba1.9k sqft156 Woodhouse Cir, Acworth, GA 30102Active
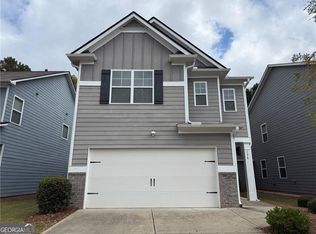 MLS ID #10866626, Amanda Fard, Keller Williams Realty Cityside. GAMLS
 - $--3 bd3 ba1.7k sqft6321 Will Dupree Ln, Acworth, GA 30102Auction
 Auction.com 2
 - $350,0003 bd2 ba2k sqft2644 Royal Oak Ct, Acworth, GA 30102For Sale
 MLS ID #7838772, Michelle Hurley, LoKation Real Estate, LLC. FMLS GA
 - $379,5003 bd3 ba1.8k sqft250 Shaw Dr, Acworth, GA 30102For SaleMLS ID #7849223, Dawn J Wolf, Prime Properties Atlanta. FMLS GA
- $375,0003 bd2 ba1.8k sqft5003 Centennial Commons Dr NW, Acworth, GA 30102For SaleMLS ID #7840363, Brynn Draughon, Century 21 Connect Realty. FMLS GA
- $349,9004 bd3 ba2.3k sqft2704 Valley Hill Dr, Acworth, GA 30102ActiveMLS ID #10823650, Angelique Duffy, Atlanta Communities. GAMLS
- $379,9003 bd2 ba2.2k sqft5497 Gibson Dr, Acworth, GA 30102ActiveMLS ID #10821813, Mary J Taylor, Virtual Properties Realty.com. GAMLS
- $369,9003 bd2 ba2.1k sqft5752 Oak Grove Dr, Acworth, GA 30102ActiveMLS ID #10849886, Allen Burleson, Offerpad Brokerage. GAMLS
- $350,0003 bd3 ba1.3k sqft179 Oak Grove Pl, Acworth, GA 30102ActiveMLS ID #10858041, Rhonda Duffy, Duffy Realty. GAMLS
- $380,0003 bd3 ba1.7k sqft3095 Chelsea Ln, Acworth, GA 30102ActiveMLS ID #10852246, ALL METRO TEAM, All Metro Realty, LLC. GAMLS
- $380,0003 bd3 ba1.9k sqft130 Woodhouse Cir, Acworth, GA 30102ActiveMLS ID #10803505, John McMenamin, Atlanta Communities. GAMLS
- $375,0003 bd3 ba1.9k sqft5016 Centennial Commons Dr NW, Acworth, GA 30102For SaleMLS ID #7823834, Forrest Wolfe, Backyard Realty Group, LLC.. FMLS GA
- $362,9003 bd3 ba1.8k sqft312 Colsen Dr, Acworth, GA 30102New ConstructionFMLS GA
- $359,9003 bd3 ba1.8k sqft304 Colsen Dr, Acworth, GA 30102New ConstructionFMLS GA
- $364,9003 bd3 ba1.8k sqft308 Colsen Dr, Acworth, GA 30102New ConstructionFMLS GA
- $400,0004 bd3 ba2.2k sqft2208 Thicket Ct NW, Acworth, GA 30102ActiveMLS ID #10856244, Joel Boss, 1 Look Real Estate. GAMLS
- $365,0003 bd3 ba2.2k sqft2276 Mohawk Trl, Acworth, GA 30102ActiveMLS ID #10830090, Tiffany Rogers, Atlanta Communities. GAMLS
