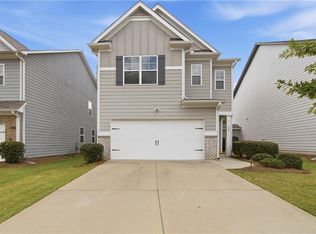
Etowah High School district! 12 mins from Town Center Mall. This Sudbury plan has a spacious floorplan with eat-in area, opening to family room w/ fireplace. SMART HOME TECHNOLOGY! Mstr bath has Tile floors, tiled 5' sep. Shower, soaker tub, dble 36" vanities & big walk-in closet & storage closets throughout. Tons of beautiful gray cabinets, canned lights, SS appls, pendant lights, Granite Counters, & large walk-in Pantry, wood floors on the main and in a cul-de-sac!
Sold for $50,000
Street View
$50,000
202 Bluffton Ct, Acworth, GA 30102
4beds
1,976sqft
SingleFamily
Built in 2019
4,791 Square Feet Lot
$394,200 Zestimate®
$25/sqft
$2,486 Estimated rent
Home value
$394,200
$371,000 - $414,000
$2,486/mo
Zestimate® history
Owner options
List your home for rent
$2,486/mo
Rent Zestimate®
Find your next renter with Zillow Rental Manager. Plus, with online applications, you can quickly screen prospective tenants – for free.
$2,486/mo
Rent Zestimate®
Refinance and save
$344/mo
Est. payment
Refinancing to a lower rate could help reduce your monthly payments and save thousands over the life of the loan.
$344/mo
Est. payment
Explore your selling options
Work with a Zillow partner agent
Leverage their expertise and Zillow's premium Showcase listings to get your home seen by more buyers.
Get startedList with your own agent
Get your home in front of millions of buyers by listing it on Zillow.
Learn how to do itSell it yourself
Take full control of how buyers see your home on Zillow by listing For Sale by Owner (FSBO).
List your homeWhat's special
Facts & features
Interior
Bedrooms & bathrooms
- Bedrooms: 4
- Bathrooms: 3
- Full bathrooms: 2
- 1/2 bathrooms: 1
- Main level bathrooms: 1
Heating
- Forced air, Gas
Cooling
- Central
Appliances
- Included: Dishwasher, Garbage disposal, Microwave
- Laundry: Laundry Room, In Hall
Features
- Double Vanity, Walk-In Closet(s), High Ceilings, Gas Logs, Separate Shower, Garden Tub, Carpet, Tray Ceiling(s), Cable In Street, Pulldown Attic Stairs
- Flooring: Carpet, Hardwood
- Basement: Slab/None
- Attic: Pull Down Stairs
- Has fireplace: Yes
- Fireplace features: Family Room, Factory Built
Interior area
- Structure area source: Sq Ft Not Entered
- Total interior livable area: 1,976 sqft
- Finished area below ground: 0
Property
Parking
- Total spaces: 2
- Parking features: Garage - Attached
- Details: Attached, 2 Car
Features
- Patio & porch: Deck/Patio
- Exterior features: Stone, Cement / Concrete
Lot
- Size: 4,791 Square Feet
- Features: Level, Cul-de-Sac
Details
- Additional structures: Garage(s)
- Parcel number: 21N12L248
Construction
Type & style
- Home type: SingleFamily
- Architectural style: Traditional
Materials
- Foundation: Other
- Roof: Composition
Condition
- New Construction
- Year built: 2019
Utilities & green energy
- Sewer: Sewer Connected
- Water: Public Water
Green energy
- Energy efficient items: Double Pane/Thermo, Water Heater-gas
Community & HOA
Community
- Security: Alarm - Smoke/Fire, Carbon Monoxide Detector(s)
HOA
- Has HOA: Yes
- Amenities included: Neighborhood Association, Sidewalks, Street Lights, Underground Utilities
- Services included: Management Fee
- HOA fee: $101 monthly
Location
- Region: Acworth
Financial & listing details
- Price per square foot: $25/sqft
- Tax assessed value: $396,100
- Annual tax amount: $3,816
Price history
| Date | Event | Price |
|---|---|---|
| 12/19/2025 | Sold | $50,000-81.7%$25/sqft |
Source: Public Record Report a problem | ||
| 10/24/2019 | Sold | $272,990$138/sqft |
Source:  GAMLS #8625596 Report a problem GAMLS #8625596 Report a problem | ||
Public tax history
| Year | Property taxes | Tax assessment |
|---|---|---|
| 2025 | $3,816 +0.1% | $158,440 +0.2% |
| 2024 | $3,811 +1.9% | $158,080 +2.6% |
| 2023 | $3,738 +17.6% | $154,080 +20.6% |
| 2022 | $3,179 +4.1% | $127,800 +15% |
| 2021 | $3,052 +3.9% | $111,160 +7.5% |
| 2020 | $2,937 | $103,360 |
Find assessor info on the county website
Neighborhood: 30102
Nearby homes
- $366,8003 bd2 ba1.9k sqft204 Bluffton Ct, Acworth, GA 30102Off Market
- $371,6003 bd2 ba1.9k sqft200 Bluffton Ct, Acworth, GA 30102Off Market
- $378,2003 bd2 ba1.9k sqft206 Bluffton Ct, Acworth, GA 30102Off Market
- $363,0003 bd3 ba1.9k sqft208 Bluffton Ct, Acworth, GA 30102For Sale
- $376,7004 bd2 ba2k sqft190 Woodhouse Cir, Acworth, GA 30102Off Market
- $399,3004 bd3 ba1.9k sqft210 Bluffton Ct, Acworth, GA 30102Off Market
- $362,6003 bd2 ba1.9k sqft203 Bluffton Ct, Acworth, GA 30102Off Market
- $380,4003 bd3 ba1.9k sqft205 Bluffton Ct, Acworth, GA 30102Off Market
Nearby schools
GreatSchools rating
- 7/10Clark Creek Elementary SchoolGrades: PK-5Distance: 1.4 mi
- 7/10E.T. Booth Middle SchoolGrades: 6-8Distance: 3.8 mi
- 7/10Etowah High SchoolGrades: 9-12Distance: 3.7 mi
Schools provided by the listing agent
- Elementary: Clark Creek
- Middle: Booth
- High: Etowah
- District: 21
Source: The MLS. This data may not be complete. We recommend contacting the local school district to confirm school assignments for this home.
Get a cash offer in 3 minutes
Find out how much your home could sell for in as little as 3 minutes with a no-obligation cash offer.
Estimated market value
$394,200
Get a cash offer in 3 minutes
Find out how much your home could sell for in as little as 3 minutes with a no-obligation cash offer.
Estimated market value
$394,200
- Georgia
- Cherokee County
- Acworth
- 30102
- 202 Bluffton Ct
