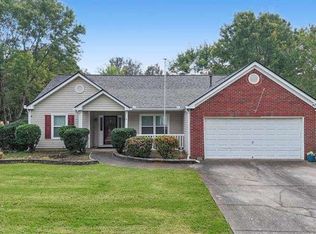
This beautiful 4-bedroom, 2-bath farmhouse cottage offers the perfect blend of modern comfort, timeless style, and a unique piece of local history. Situated on a desirable corner lot, this thoughtfully designed home features an inviting open-concept floor plan with light, neutral finishes throughout. This home has character. The heart of the home is the spacious kitchen, featuring custom cabinetry, granite countertops, a large island, pendant lighting, recessed lighting, and stainless-steel appliances. Beautiful hardwood flooring flows throughout the main living areas, complemented by ceiling fans and abundant natural light. The spacious primary suite offers a private bath and walk-in closet. A separate laundry room adds convenience and functionality. Enjoy relaxing or entertaining on the covered front porch or covered back porch overlooking the private level backyard. The exterior combines durable cement siding with charming cedar-shingle accents in the gables, creating a beautiful farmhouse-cottage aesthetic. But what truly sets this property apart is the historic charm—the Historic Cassville Post Office, a charming original outbuilding that adds character and a fascinating connection to the area's past. The possibilities for this versatile space are endless: use it for storage, a workshop, she-shed, art studio, hobby space, or whatever suits your needs. This one-of-a-kind property offers the best of modern amenities, convenience, and history—all close to Hwy 75, shopping, dining, schools, and everyday amenities. A rare opportunity to own a beautiful new home with a story to tell!
Active
$335,900
1809 Cassville Rd NW, Cartersville, GA 30121
4beds
1,508sqft
Single Family Residence, Residential
Built in 2021
0.46 Acres Lot
$334,900 Zestimate®
$223/sqft
$-- HOA
What's special
Light neutral finishes throughoutSpacious primary suiteDesirable corner lotLarge islandCovered front porchInviting open-concept floor planAbundant natural light
- 30 days
- 1,304
- 187
Likely to sell faster than
Zillow last checked:
Listing updated:
Listed by:
Julie deGalleford,
515 Life Real Estate Company, LLC. 706-301-5600
Source: FMLS GA,MLS#: 7854901
Facts & features
Interior
Bedrooms & bathrooms
- Bedrooms: 4
- Bathrooms: 2
- Full bathrooms: 2
- Main level bathrooms: 2
- Main level bedrooms: 4
Rooms
- Room types: Family Room, Kitchen, Laundry
Primary bedroom
- Features: Master on Main, Oversized Master
- Level: Master on Main, Oversized Master
Bedroom
- Features: Master on Main, Oversized Master
Primary bathroom
- Features: Double Vanity
Dining room
- Features: Great Room
Kitchen
- Features: Breakfast Bar, Country Kitchen, Eat-in Kitchen, Kitchen Island, Pantry, Solid Surface Counters, View to Family Room
Heating
- Electric
Cooling
- Electric
Appliances
- Included: Dishwasher
- Laundry: Laundry Room
Features
- Double Vanity, High Ceilings 9 ft Main, Walk-In Closet(s)
- Flooring: Luxury Vinyl
- Windows: Wood Frames
- Basement: None
- Number of fireplaces: 1
- Fireplace features: Brick, Living Room
- Common walls with other units/homes: No Common Walls
Interior area
- Total structure area: 1,508
- Total interior livable area: 1,508 sqft
Property
Parking
- Parking features: Level Driveway, Parking Lot
- Has uncovered spaces: Yes
Accessibility
- Accessibility features: None
Features
- Levels: One
- Stories: 1
- Patio & porch: Rear Porch
- Exterior features: Storage
- Pool features: None
- Spa features: None
- Fencing: None
- Has view: Yes
- View description: Other
- Waterfront features: None
- Body of water: None
Lot
- Size: 0.46 Acres
- Features: Back Yard, Corner Lot, Front Yard, Level
Details
- Additional structures: Other
- Parcel number: 0059A 0005 080
- Other equipment: None
- Horse amenities: None
Construction
Type & style
- Home type: SingleFamily
- Architectural style: Craftsman,Ranch
- Property subtype: Single Family Residence, Residential
Materials
- Cement Siding
- Foundation: Slab
- Roof: Composition,Shingle
Condition
- Resale
- New construction: No
- Year built: 2021
Utilities & green energy
- Electric: 220 Volts
- Sewer: Septic Tank
- Water: Public
- Utilities for property: Cable Available, Electricity Available, Phone Available, Water Available
Green energy
- Energy efficient items: None
- Energy generation: None
Community & HOA
Community
- Features: None
- Security: Carbon Monoxide Detector(s), Closed Circuit Camera(s), Fire Alarm, Smoke Detector(s)
- Subdivision: None
HOA
- Has HOA: No
Location
- Region: Cartersville
Financial & listing details
- Price per square foot: $223/sqft
- Annual tax amount: $3,319
- Date on market: 10/15/2026
- Cumulative days on market: 30 days
- Electric utility on property: Yes
- Road surface type: Asphalt
Estimated market value
$334,900
$318,000 - $352,000
$1,946/mo
Price history
| Date | Event | Price |
|---|---|---|
| 10/19/2026 | Listed for sale | $335,900-3.9%$223/sqft |
Source:  FMLS GA #7854901 Report a problem | ||
| 5/28/2025 | Sold | $349,500$232/sqft |
Source:  GAMLS #10500135 Report a problem | ||
| 5/2/2025 | Pending sale | $349,500$232/sqft |
Source: GAMLS #10500135 Report a problem | ||
| 4/25/2025 | Price change | $349,500-1.5%$232/sqft |
Source: GAMLS #10500135 Report a problem | ||
| 4/14/2025 | Listed for sale | $355,000+1.7%$235/sqft |
Source: FMLS GA #7559298 Report a problem | ||
| 6/6/2024 | Pending sale | $348,900$231/sqft |
Source: GAMLS #10302345 Report a problem | ||
| 5/19/2024 | Listed for sale | $348,900+31.7%$231/sqft |
Source: FMLS GA #7388854 Report a problem | ||
| 7/30/2023 | Listing removed | -- |
Source: FMLS GA #6892203 Report a problem | ||
| 6/13/2021 | Contingent | $265,000$176/sqft |
Source: GAMLS #8988124 Report a problem | ||
| 6/13/2021 | Pending sale | $265,000$176/sqft |
Source: GAMLS #8988124 Report a problem | ||
| 6/1/2021 | Listed for sale | $265,000$176/sqft |
Source: GAMLS #8988124 Report a problem | ||
Public tax history
Tax history is unavailable.
Monthly payment
Est. payment
Payment breakdown
Explore the cost of this home by adjusting the details. Changes won't be saved.Climate risks
Neighborhood: 30121
Nearby schools
Schools provided by the listing agent
- Elementary: Clear Creek - Bartow
- Middle: Cass
- High: Cass
Source: FMLS GA. This data may not be complete. We recommend contacting the local school district to confirm school assignments for this home.
Similar homes
- $344,9004 bd3 ba2.2k sqft160 Andria Way, Cartersville, GA 30120For Sale

 MLS ID #7811670, CARLA FOWLER, Coldwell Banker Kinard Realty. FMLS GA
- $348,9004 bd3 ba2.1k sqft611 Revenna Way NW, Cartersville, GA 30120Active

 MLS ID #10823856, Vanessa Gates, BHHS Georgia Properties. GAMLS
- $339,9003 bd3 ba1.9k sqft16 Shaw Blvd NW, Cartersville, GA 30121Active
 MLS ID #10738882, Christopher L Williams, HomeSmart. GAMLS
- $325,0003 bd2 ba1.7k sqft33 Glenabbey Dr, Cartersville, GA 30120Active
 MLS ID #10852511, Alex Bonds, Atlanta Communities. GAMLS
- $350,0004 bd2 ba1.9k sqft158 Verona Dr NW, Cartersville, GA 30120ActiveMLS ID #10719135, Malik Evans, LOCAL Realty. GAMLS
- $325,0004 bd3 ba1.8k sqft216 Eva Way NE, Cartersville, GA 30121ActiveMLS ID #10854945, Payton Rogers, Keller Williams Realty North Atlanta. GAMLS
- $325,0004 bd3 ba1.9k sqft216 Eva Way, Cartersville, GA 30121For SaleMLS ID #7846009, Payton Rogers, Keller Williams North Atlanta. FMLS GA
- $330,0003 bd2 ba1.1k sqft22 Wells St, Cartersville, GA 30120ActiveMLS ID #10887855, Karen Blalock, Epique Realty. GAMLS
- $350,0004 bd2 ba1.9k sqft158 Verona Dr, Cartersville, GA 30120For SaleMLS ID #7742417, malik evans, Local Realty. FMLS GA
- $375,0004 bd3 ba2k sqft44 Colonial Cir, Cartersville, GA 30120For SaleMLS ID #7839080, Eric Baham, Sovereign Real Estate Group National Corp.. FMLS GA
- $335,0004 bd3 ba2k sqft18 Hopkins Farm Dr, Adairsville, GA 30103For SaleMLS ID #7866038, Elliot Clavino, Coldwell Banker Kinard Realty. FMLS GA
- $279,0003 bd2 ba1.4k sqft26 Farmer Rd NW, Cartersville, GA 30120For SaleMLS ID #7836351, The Witmer Hall Group, Craft, Inc.. FMLS GA
- $320,0003 bd3 ba1.6k sqft17 Wyndham Ct, Cartersville, GA 30121For SaleMLS ID #7826628, Eric Baham, Sovereign Real Estate Group National Corp.. FMLS GA
- $320,0003 bd3 ba1.8k sqft13 Stonecreek Dr SW, Cartersville, GA 30120For SaleMLS ID #7827613, Heather Mashburn, Atlanta Communities Real Estate Brokerage. FMLS GA
- $346,0003 bd2 ba1.5k sqft42 Courtyard Ln, Cartersville, GA 30120For SaleMLS ID #7791500, GAIL STANLEY, Peach Realty, Inc.. FMLS GA
- $259,9002 bd2 ba1.5k sqft15 Norland Ct, Cartersville, GA 30121For SaleMLS ID #7814068, Alex Chastain, Maximum One Community Realtors. FMLS GA
- $334,0003 bd3 ba1.6k sqft40 Red Top Cir, Emerson, GA 30137For SaleMLS ID #7837914, Tracey Viars, Viars & Company, LLC. FMLS GA
- $345,0003 bd2 ba1.7k sqft25 Quail Ridge Rd, Taylorsville, GA 30178ActiveMLS ID #10852649, Melanie Adams, Selling The South, Georgia. GAMLS
- $379,9904 bd3 ba1.8k sqft258 Summit Height Dr, Cartersville, GA 30121New ConstructionMLS ID #7748618, CODY MAULDIN, Asher Realty, Inc. FMLS GA
- $345,9903 bd3 ba1.5k sqft201 Daisy Ct, Cartersville, GA 30121New ConstructionMLS ID #7813822, Pamela Tuplin, Asher Realty, Inc. FMLS GA
