Adorable Ranch Home on a Spacious 3/4-Acre Lot! Welcome home to this charming ranch nestled on a large, fully fenced 3/4-acre lot! Featuring 3 spacious bedrooms with a desirable roommate-style floor plan, this home offers plenty of room and flexibility for everyone. The updated primary bathroom, stainless steel appliances, hardwood floors, and updated lighting add modern touches throughout. The full basement and oversized two-car garage provide an incredible amount of additional space for ATVs, a boat, kids' toys, hobbies, a workshop, storage, and more. With its generous lot, functional layout, and abundant storage, this home offers the perfect blend of comfort, convenience, and space-inside and out!
Active
$325,000
41 Camden Woods Dr NW, Cartersville, GA 30121
3beds
1,990sqft
:
Get pre-qualified$2,043/mo
Single Family Residence
Built in 1997
0.77 Acres Lot
$-- Zestimate®
$163/sqft
$-- HOA
What's special
Full basementHardwood floorsOversized two-car garageStainless steel appliancesUpdated lightingUpdated primary bathroomDesirable roommate-style floor plan
- 2 days |
- 329 |
- 33 |
Zillow last checked:
Listing updated:
Listed by:
Debi Smith 404-660-6652,
Atlanta Communities,
Stephen Smith 770-354-3393,
Atlanta Communities
Source: GAMLS,MLS#: 10822722
Facts & features
Interior
Bedrooms & bathrooms
- Bedrooms: 3
- Bathrooms: 2
- Full bathrooms: 2
- Main level bathrooms: 2
- Main level bedrooms: 3
Rooms
- Room types: Other
Kitchen
- Features: Breakfast Area, Pantry
Heating
- Central, Electric
Cooling
- Ceiling Fan(s), Central Air, Electric
Appliances
- Included: Dishwasher, Disposal, Electric Water Heater, Microwave
- Laundry: In Kitchen
Features
- Double Vanity, Master On Main Level, Roommate Plan, Vaulted Ceiling(s)
- Flooring: Carpet, Hardwood, Vinyl
- Windows: Double Pane Windows
- Basement: Exterior Entry
- Attic: Pull Down Stairs
- Number of fireplaces: 1
- Fireplace features: Factory Built, Family Room
- Common walls with other units/homes: No Common Walls
Interior area
- Total structure area: 1,990
- Total interior livable area: 1,990 sqft
- Finished area above ground: 1,290
- Finished area below ground: 700
Property
Parking
- Total spaces: 2
- Parking features: Attached, Garage, Garage Door Opener, Side/Rear Entrance
- Has attached garage: Yes
Features
- Levels: Two
- Stories: 2
- Patio & porch: Deck
- Fencing: Back Yard
- Body of water: None
Lot
- Size: 0.77 Acres
- Features: Level
Details
- Parcel number: 0059H0004018
Construction
Type & style
- Home type: SingleFamily
- Architectural style: Ranch
- Property subtype: Single Family Residence
Materials
- Vinyl Siding
- Roof: Composition
Condition
- Resale
- New construction: No
- Year built: 1997
Utilities & green energy
- Electric: 220 Volts
- Sewer: Septic Tank
- Water: Public
- Utilities for property: Cable Available, Electricity Available, Underground Utilities, Water Available
Community & HOA
Community
- Features: None
- Security: Carbon Monoxide Detector(s), Smoke Detector(s)
- Subdivision: CAMDEN WOODS
HOA
- Has HOA: No
- Services included: None
Location
- Region: Cartersville
Financial & listing details
- Price per square foot: $163/sqft
- Annual tax amount: $2,404
- Date on market: 8/10/2026
- Listing agreement: Exclusive Agency
- Electric utility on property: Yes
Estimated market value
Not available
Estimated sales range
Not available
$1,670/mo
Price history
| Date | Event | Price |
|---|---|---|
| 8/10/2026 | Listed for sale | $325,000$163/sqft |
Source:  FMLS GA #7818667 Report a problem FMLS GA #7818667 Report a problem | ||
Public tax history
Tax history is unavailable.
Monthly payment
Est. payment
Payment breakdown
Explore the cost of this home by adjusting the details. Changes won't be saved.Climate risks
Neighborhood: 30121
Nearby schools
GreatSchools rating
- 7/10Hamilton Crossing Elementary SchoolGrades: PK-5Distance: 1.1 mi
- 8/10Cass Middle SchoolGrades: 6-8Distance: 1.2 mi
- 6/10Cass High SchoolGrades: 9-12Distance: 6.3 mi
Schools provided by the listing agent
- Elementary: Hamilton Crossing
- Middle: Cass
- High: Cass
Source: GAMLS. This data may not be complete. We recommend contacting the local school district to confirm school assignments for this home.
- $295,3003 bd2 ba1.2k sqft41 Camden Woods Dr, Cartersville, GA 30121Off Market

- $281,1003 bd2 ba1.2k sqft39 Camden Woods Dr, Cartersville, GA 30121Off Market
- $287,2003 bd2 ba1.1k sqft43 Camden Woods Dr, Cartersville, GA 30121Off Market
- $297,1003 bd2 ba1.2k sqft40 Camden Woods Dr, Cartersville, GA 30121Off Market
- $293,1003 bd2 ba1.3k sqft44 Camden Woods Dr, Cartersville, GA 30121Off Market
- $281,3003 bd2 ba1.3k sqft37 Camden Woods Dr, Cartersville, GA 30121Off Market
- $292,1003 bd2 ba1.2k sqft45 Camden Woods Dr, Cartersville, GA 30121Off Market
- $272,4003 bd2 ba1.1k sqft36 Camden Woods Dr, Cartersville, GA 30121Off Market
A local agent can set up tours, give advice and negotiate with sellers.
Similar homes
- $320,0004 bd2 ba1.4k sqft58 Willow Bend Dr, Cartersville, GA 30121For Sale

 MLS ID #7819865, Megan Johnson, Magnolia Realty Co LLC. FMLS GA
 - $320,0004 bd2 ba1.4k sqft58 Willow Bend Dr NW, Cartersville, GA 30121Active
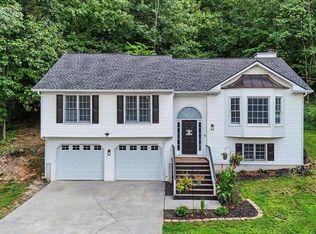
 MLS ID #10823955, Megan Johnson, Magnolia Realty Co.. GAMLS
 - $340,0003 bd2 ba1.5k sqft234 Amberidge Dr, Cartersville, GA 30121For Sale
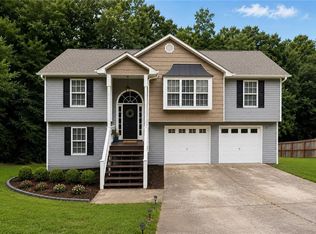 MLS ID #7813526, Sarah Odom, Atlanta Fine Homes Sotheby's International. FMLS GA
 - $352,9004 bd3 ba2.1k sqft611 Revenna Way NW, Cartersville, GA 30120Active
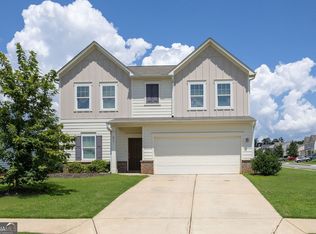 MLS ID #10823856, Vanessa Gates, BHHS Georgia Properties. GAMLS
 - $--4 bd5 ba1.9k sqft7 Wayne Ave SE, Cartersville, GA 30120AuctionAuction.com 2
- $305,0003 bd2 ba1.1k sqft55 Grant Dr NW, Cartersville, GA 30121ActiveMLS ID #10820382, Teresa Homan, Mainstay Brokerage. GAMLS
- $329,2793 bd2 ba1.2k sqft32 Saddle Ln NW, Cartersville, GA 30121ActiveMLS ID #10793076, Brian Horton, Mainstay Brokerage. GAMLS
- $354,8903 bd2 ba1.8k sqft529 Cassville White Rd NW, Cartersville, GA 30121ActiveMLS ID #10792011, Andrew Leffler, Method Real Estate Advisors. GAMLS
- $309,9003 bd2 ba1.6k sqft1820 Cassville Rd NW, Cartersville, GA 30121ActiveMLS ID #10703542, Mary Gasparini, Drake Realty, Inc.. GAMLS
- $349,0005 bd3 ba2k sqft558 Peeples Valley Rd NE, Cartersville, GA 30121ActiveMLS ID #10809000, Jessica Kane, Atlanta Communities. GAMLS
- $335,0003 bd3 ba1.9k sqft67 Cowan Dr SW, Cartersville, GA 30120ActiveMLS ID #10810131, Erica Watson, Atlanta Communities. GAMLS
- $290,0003 bd2 ba1.3k sqft3 Pointe Way, Cartersville, GA 30120For Sale By Owner
- $289,9003 bd2 ba1.5k sqft58 Habersham Cir NE, Cartersville, GA 30121For SaleMLS ID #7794861, Derick Mauldin, Asher Realty, Inc. FMLS GA
- $--2 bd3 ba1.2k sqft104 Benfield Cir, Cartersville, GA 30121AuctionAuction.com 2
- $329,9003 bd2 ba1.8k sqft233 San Marino Way NW, Cartersville, GA 30120ActiveMLS ID #10811124, Blair Rozelle, Atlanta Communities. GAMLS
- $326,0003 bd2 ba1.3k sqft309 Pescara Ct, Cartersville, GA 30120ActiveMLS ID #10822060, GRANT HARRIS, Coldwell Banker Kinard Realty. GAMLS
- $348,0004 bd3 ba1.9k sqft34 Cass Station Dr NW, Cartersville, GA 30120ActiveMLS ID #10764993, Tanya Pickens, Opendoor Brokerage. GAMLS
- $--3 bd1 ba1.5k sqft58 Arnold Rd NW, Cartersville, GA 30120AuctionAuction.com 1
- $365,0004 bd3 ba2.1k sqft35 Planters Dr NW, Cartersville, GA 30120ActiveMLS ID #10804593, Jenny K Smith, Keller Williams Northwest. GAMLS
- $289,9993 bd2 ba1.4k sqft27 Carriage Trce SE, Cartersville, GA 30121ActiveMLS ID #10767408, Teresa L Dobbs, Crye-Leike, Realtors. GAMLS
