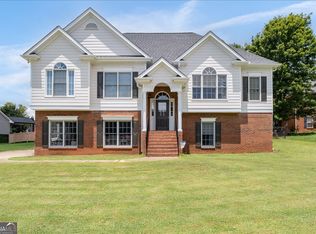
Welcome to this desirable ranch floor plan built in 2022 in sought-after Bridlewood Farms. Situated on a level lot, this home offers rare privacy with neighbors on only one side and a fully fenced, spacious backyard. Step inside to discover a light-filled interior defined by high ceilings, durable luxury vinyl plank flooring, and an open, effortless flow. Upon entry, a versatile flex room serves as an ideal home office or playroom, flanked by two spacious secondary bedrooms, a full guest bathroom, and a dedicated laundry room. The home opens up into an expansive main living area with fresh interior paint where a vaulted living room connects seamlessly to the dining space and kitchen. The gourmet kitchen features crisp white cabinetry, solid surface countertops, a massive center island with breakfast bar seating, upgraded stainless steel appliances, and a walk-in pantry. Positioned off the main living space for ultimate privacy, the primary suite features a tranquil retreat complete with high ceilings, a generous walk-in closet, and an en-suite bathroom equipped with a double vanity and a large walk-in shower. Outdoor, a patio area off the back opens to the expansive yard, perfect for pets and play. Residents of Bridlewood Farms enjoy access to a clubhouse and pool perfect for hot summer days. Be sure to schedule your showing today!
Active
$329,900
233 San Marino Way NW, Cartersville, GA 30120
3beds
1,813sqft
:
Get pre-qualified$2,158/mo
Single Family Residence
Built in 2022
0.28 Acres Lot
$-- Zestimate®
$182/sqft
$63/mo HOA
What's special
High ceilingsFully fenced spacious backyardLight-filled interiorOpen effortless flowWalk-in pantryUpgraded stainless steel appliancesGenerous walk-in closet
- 4 days |
- 113 |
- 7 |
Zillow last checked:
Listing updated:
Listed by:
Blair Rozelle 4046256198,
Atlanta Communities,
Jessica Hardrick 404-563-9954,
Atlanta Communities
Source: GAMLS,MLS#: 10811124
Facts & features
Interior
Bedrooms & bathrooms
- Bedrooms: 3
- Bathrooms: 2
- Full bathrooms: 2
- Main level bathrooms: 2
- Main level bedrooms: 3
Rooms
- Room types: Office, Laundry
Kitchen
- Features: Breakfast Bar, Kitchen Island, Solid Surface Counters
Heating
- Central
Cooling
- Ceiling Fan(s), Central Air
Appliances
- Included: Dishwasher, Disposal, Microwave, Refrigerator
- Laundry: Other
Features
- High Ceilings, Master On Main Level
- Flooring: Carpet, Vinyl
- Windows: Window Treatments
- Basement: None
- Has fireplace: No
- Common walls with other units/homes: No Common Walls
Interior area
- Total structure area: 1,813
- Total interior livable area: 1,813 sqft
- Finished area above ground: 1,813
- Finished area below ground: 0
Video & virtual tour
Property
Parking
- Total spaces: 2
- Parking features: Attached, Garage, Garage Door Opener
- Has attached garage: Yes
Features
- Levels: One
- Stories: 1
- Fencing: Back Yard,Wood
Lot
- Size: 0.28 Acres
- Features: Level
Details
- Parcel number: 0048F0001161
Construction
Type & style
- Home type: SingleFamily
- Architectural style: Ranch
- Property subtype: Single Family Residence
Materials
- Brick, Other
- Roof: Composition
Condition
- Resale
- New construction: No
- Year built: 2022
Utilities & green energy
- Sewer: Public Sewer
- Water: Public
- Utilities for property: Water Available, Sewer Available, Phone Available, Electricity Available, Cable Available
Green energy
- Energy efficient items: Appliances, Insulation, Windows
Community & HOA
Community
- Features: Clubhouse, Pool
- Security: Smoke Detector(s)
- Subdivision: BRIDLEWOOD FARMS
HOA
- Has HOA: Yes
- Services included: Swimming
- HOA fee: $750 annually
Location
- Region: Cartersville
Financial & listing details
- Price per square foot: $182/sqft
- Annual tax amount: $3,418
- Date on market: 7/22/2026
- Cumulative days on market: 4 days
- Listing agreement: Exclusive Right To Sell
- Electric utility on property: Yes
Estimated market value
Not available
Estimated sales range
Not available
Not available
Price history
| Date | Event | Price |
|---|---|---|
| 7/23/2026 | Listed for sale | $329,900$182/sqft |
Source:  GAMLS #10811124 Report a problem GAMLS #10811124 Report a problem | ||
Public tax history
Tax history is unavailable.
Monthly payment
Est. payment
Payment breakdown
Explore the cost of this home by adjusting the details. Changes won't be saved.Climate risks
Neighborhood: 30120
Nearby schools
GreatSchools rating
- 7/10Hamilton Crossing Elementary SchoolGrades: PK-5Distance: 1.1 mi
- 8/10Cass Middle SchoolGrades: 6-8Distance: 1.1 mi
- 6/10Cass High SchoolGrades: 9-12Distance: 7.5 mi
Schools provided by the listing agent
- Elementary: Hamilton Crossing
- Middle: Cass
Source: GAMLS. This data may not be complete. We recommend contacting the local school district to confirm school assignments for this home.
- $360,0003 bd2 ba1.8k sqft144 Verona Dr NW, Cartersville, GA 30120Sold

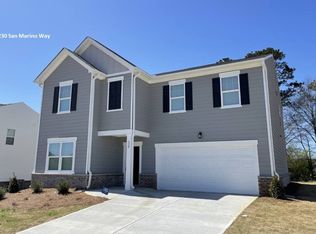
- $395,3005 bd3 ba2.7k sqft230 San Marino Way, Cartersville, GA 30120Off Market
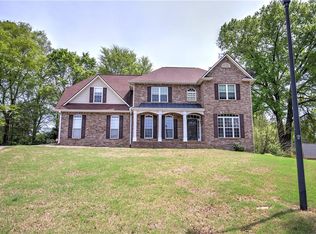
- $426,0005 bd4 ba3.7k sqft11 Berkshire Dr NW, Cartersville, GA 30120Sold
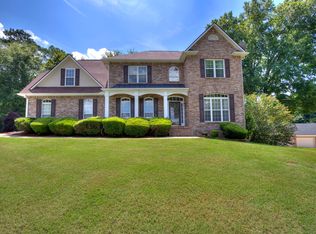
- $426,3005 bd4 ba3.7k sqft11 Berkshire Dr, Cartersville, GA 30120Off Market
- $380,0004 bd3 ba-- sqft138 Verona Dr NW, Cartersville, GA 30120For Sale
- $378,5003 bd3 ba2.2k sqft10 Berkshire Dr, Cartersville, GA 30120Off Market
- $372,3004 bd2 ba1.9k sqft224 San Marino Way NW, Cartersville, GA 30120Off Market
- $364,0004 bd2 ba1.8k sqft141 Verona Dr NW, Cartersville, GA 30120Sold
A local agent can set up tours, give advice and negotiate with sellers.
Similar homes
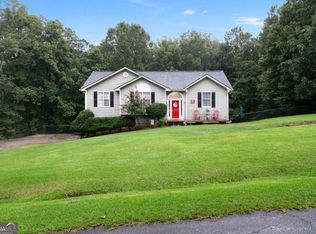
- $335,0003 bd3 ba1.9k sqft67 Cowan Dr SW, Cartersville, GA 30120Active
 MLS ID #10810131, Erica Watson, Atlanta Communities. GAMLS
 - $326,0003 bd2 ba1.3k sqft309 Pescara Ct, Cartersville, GA 30120For Sale

 MLS ID #7806815, GRANT HARRIS, Coldwell Banker Kinard Realty. FMLS GA
 - $--3 bd2 ba1.6k sqft109 Meadow Ln, Cartersville, GA 30120Auction
 ServiceLink Auction
 - $369,9004 bd3 ba2.4k sqft16 Berkshire Dr NW, Cartersville, GA 30120Active
 MLS ID #10800230, Cassie Harris, H & H Realty LLC. GAMLS
 - $350,0004 bd2 ba1.9k sqft158 Verona Dr, Cartersville, GA 30120For SaleMLS ID #7742417, malik evans, Local Realty. FMLS GA
- $362,0004 bd3 ba2.1k sqft169 Verona Dr NW, Cartersville, GA 30120ActiveMLS ID #10762864, Anna Marie Ethridge, ERA Sunrise Realty. GAMLS
- $310,0003 bd2 ba1.6k sqft118 Sorrento Dr, Cartersville, GA 30120For SaleMLS ID #7791814, Tanya Pickens, Opendoor Brokerage, LLC. FMLS GA
- $365,0004 bd3 ba2.1k sqft35 Planters Dr NW, Cartersville, GA 30120For SaleMLS ID #7803996, Jenny Smith, Keller Williams Realty Northwest, LLC.. FMLS GA
- $--3 bd1 ba1.5k sqft58 Arnold Rd NW, Cartersville, GA 30120AuctionAuction.com 1
- $358,0004 bd3 ba2.1k sqft62 Moss Way, Cartersville, GA 30120ActiveMLS ID #10738419, Arthur Chung, EveryState. GAMLS
- $359,0004 bd3 ba2.1k sqft504 Artena Ct, Cartersville, GA 30120For SaleMLS ID #7787313, MING HUANG, All Choices Realty, LLC.. FMLS GA
- $334,4003 bd2 ba1.4k sqft66 Arnold Rd, Cartersville, GA 30120New ConstructionMLS ID #7743528, Valeska Moraes, EXP Realty, LLC.. FMLS GA
- $348,0004 bd3 ba1.9k sqft34 Cass Station Dr NW, Cartersville, GA 30120ActiveMLS ID #10764993, Tanya Pickens, Opendoor Brokerage. GAMLS
- $399,9004 bd3 ba2.1k sqft126 Verona Dr NW, Cartersville, GA 30120ActiveMLS ID #10741363, Shontay Rose, Trelora Realty, Inc.. GAMLS
- $370,0003 bd2 ba2.1k sqft142 Cowan Dr SW, Cartersville, GA 30120For SaleMLS ID #7777156, Forrest Wolfe, Backyard Realty Group, LLC.. FMLS GA
- $399,0004 bd3 ba2.2k sqft136 Verona Dr, Cartersville, GA 30120For SaleMLS ID #7781630, Clay Dalton, REMAX Around Atlanta. FMLS GA
- $385,0004 bd3 ba2.2k sqft161 Verona Dr NW, Cartersville, GA 30120For SaleMLS ID #7751236, Laikyn Blackwell, Gailey Enterprises, LLC. FMLS GA
- $314,9003 bd3 ba1.6k sqft90 Amanda Ln SW, Cartersville, GA 30120For SaleMLS ID #7795594, Bradley Gentry, Asher Realty, Inc. FMLS GA
- $329,0003 bd2 ba1.4k sqft191 Fire Tower Rd, Cartersville, GA 30120New ConstructionMLS ID #7781049, Valeska Moraes, EXP Realty, LLC.. FMLS GA
- $270,0003 bd2 ba1.2k sqft48 Widgeon Way SW, Cartersville, GA 30120ActiveMLS ID #10806054, Ben Dings, Swanson & Associates Realty. GAMLS
