This one you really have to see to believe! This thoughtfully designed ranch maximizes every inch while showcasing beautiful finishes throughout. Nestled on 1.24 private acres, this 3-bedroom, 2.5-bath home offers stylish living with the added bonus of a fully finished walk-out basement. The heart of the home is the beautifully appointed kitchen, featuring granite countertops, a tile backsplash, stainless steel appliances, and an open view into the family room, creating the perfect space for everyday living and entertaining. The main level includes the primary bedroom, a secondary bedroom, and 1.5 bathrooms for convenient one-level living. Downstairs, you'll find a spacious game room, a third bedroom with its own exterior entrance, and a full bathroom—ideal for guests, a home office, or a recreation area. Step outside and enjoy the best of both worlds with a welcoming front porch and an oversized back porch overlooking a peaceful, wooded backyard that provides exceptional privacy. The landscaped front yard offers great curb appeal, while the wooded surroundings create a quiet retreat you'll enjoy year-round. If you're looking for a move-in-ready home with upgraded finishes, flexible living space, and a private setting on over an acre of land, this property is one you won't want to miss
Active
Price cut: $14.9K (8/10)
$299,999
90 Amanda Ln SW, Cartersville, GA 30120
3beds
1,680sqft
Single Family Residence, Residential
Built in 1991
1.24 Acres Lot
$298,400 Zestimate®
$179/sqft
$-- HOA
What's special
Peaceful wooded backyardBeautifully appointed kitchenFlexible living spaceWelcoming front porchStainless steel appliancesLandscaped front yardTile backsplash
- 101 days
- 543
- 84
Zillow last checked:
Listing updated:
Listed by:
Bradley Gentry,
Asher Realty, Inc 770-382-5983
Source: FMLS GA,MLS#: 7795594
Facts & features
Interior
Bedrooms & bathrooms
- Bedrooms: 3
- Bathrooms: 3
- Full bathrooms: 2
- 1/2 bathrooms: 1
- Main level bathrooms: 1
- Main level bedrooms: 2
Rooms
- Room types: Family Room, Game Room
Primary bedroom
- Features: Master on Main
- Level: Master on Main
Bedroom
- Features: Master on Main
Primary bathroom
- Features: Tub/Shower Combo
Dining room
- Features: None
Kitchen
- Features: Breakfast Bar, Cabinets Other, Eat-in Kitchen, Pantry, Solid Surface Counters, View to Family Room
Heating
- Central
Cooling
- Ceiling Fan(s), Central Air
Appliances
- Included: Dishwasher, Electric Oven, Electric Range, Electric Water Heater, Range Hood
- Laundry: Laundry Closet, Main Level
Features
- Walk-In Closet(s)
- Flooring: Luxury Vinyl
- Windows: None
- Basement: Finished,Finished Bath,Full,Interior Entry,Walk-Out Access
- Has fireplace: No
- Fireplace features: None
- Common walls with other units/homes: No Common Walls
Interior area
- Total structure area: 1,680
- Total interior livable area: 1,680 sqft
Video & virtual tour
Property
Parking
- Total spaces: 3
- Parking features: Driveway
- Has uncovered spaces: Yes
Accessibility
- Accessibility features: None
Features
- Levels: Two
- Stories: 2
- Patio & porch: Front Porch, Rear Porch, Wrap Around
- Exterior features: Other
- Pool features: None
- Spa features: None
- Fencing: None
- Has view: Yes
- View description: Rural, Trees/Woods
- Waterfront features: None
- Body of water: None
Lot
- Size: 1.24 Acres
- Features: Back Yard, Front Yard
Details
- Additional structures: None
- Parcel number: 0050 0289 004
- Other equipment: None
- Horse amenities: None
Construction
Type & style
- Home type: SingleFamily
- Architectural style: Ranch
- Property subtype: Single Family Residence, Residential
Materials
- Vinyl Siding
- Foundation: Concrete Perimeter
- Roof: Shingle
Condition
- Resale
- New construction: No
- Year built: 1991
Utilities & green energy
- Electric: 110 Volts
- Sewer: Septic Tank
- Water: Public
- Utilities for property: Electricity Available, Water Available
Green energy
- Energy efficient items: None
- Energy generation: None
Community & HOA
Community
- Features: None
- Security: Carbon Monoxide Detector(s), Smoke Detector(s)
HOA
- Has HOA: No
Location
- Region: Cartersville
Financial & listing details
- Price per square foot: $179/sqft
- Annual tax amount: $1,359
- Date on market: 6/27/2026
- Cumulative days on market: 90 days
- Electric utility on property: Yes
- Road surface type: Asphalt
Estimated market value
$298,400
$283,000 - $313,000
$1,844/mo
Price history
| Date | Event | Price |
|---|---|---|
| 8/26/2026 | Listed for sale | $299,999$179/sqft |
Source:  FMLS GA #7795594 Report a problem FMLS GA #7795594 Report a problem | ||
| 8/22/2026 | Pending sale | $299,999$179/sqft |
Source: FMLS GA #7795594 Report a problem | ||
| 8/10/2026 | Price change | $299,999-4.7%$179/sqft |
Source: FMLS GA #7795594 Report a problem | ||
| 6/27/2026 | Listed for sale | $314,900-3.1%$187/sqft |
Source: FMLS GA #7795594 Report a problem | ||
| 3/19/2025 | Listing removed | $324,900$193/sqft |
Source:  GAMLS #10414424 Report a problem GAMLS #10414424 Report a problem | ||
| 11/15/2024 | Listed for sale | $324,900+17.7%$193/sqft |
Source: NGBOR #411645 Report a problem | ||
| 2/8/2023 | Sold | $276,000-1.4%$164/sqft |
Source: FMLS GA #7155962 Report a problem | ||
| 1/11/2023 | Pending sale | $280,000$167/sqft |
Source: FMLS GA #7155962 Report a problem | ||
| 1/3/2023 | Contingent | $280,000$167/sqft |
Source: FMLS GA #7155962 Report a problem | ||
| 1/3/2023 | Pending sale | $280,000$167/sqft |
Source: GAMLS #10118460 Report a problem | ||
| 1/3/2023 | Price change | $280,000+3.7%$167/sqft |
Source: GAMLS #10118460 Report a problem | ||
| 12/28/2022 | Listed for sale | $269,999$161/sqft |
Source: GAMLS #10118460 Report a problem | ||
Public tax history
Tax history is unavailable.
Monthly payment
Est. payment
Payment breakdown
Explore the cost of this home by adjusting the details. Changes won't be saved.Climate risks
Neighborhood: 30120
Nearby schools
Schools provided by the listing agent
- Elementary: Mission Road
- Middle: Woodland - Bartow
- High: Woodland - Bartow
Source: FMLS GA. This data may not be complete. We recommend contacting the local school district to confirm school assignments for this home.

Similar homes
- $319,9003 bd2 ba1.3k sqft25 Fawn Ridge Dr SW, Cartersville, GA 30120For Sale

 MLS ID #7834693, David Mulkey, The Roberts Realty Group. FMLS GA
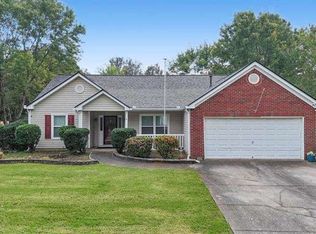
 - $325,0003 bd2 ba1.7k sqft33 Glenabbey Dr, Cartersville, GA 30120Active
 MLS ID #10852511, Alex Bonds, Atlanta Communities. GAMLS
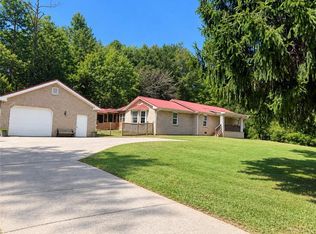
 - $289,0003 bd2 ba1.4k sqft26 Farmer Rd NW, Cartersville, GA 30120For Sale
 MLS ID #7836351, The Witmer Hall Group, Craft, Inc.. FMLS GA
 - $249,9003 bd2 ba1.2k sqft34 Bradford Dr SW, Cartersville, GA 30120Active
 MLS ID #10841460, Diana Mandujano, Atlanta Communities. GAMLS
 - $320,0003 bd3 ba1.8k sqft13 Stonecreek Dr SW, Cartersville, GA 30120ActiveMLS ID #10833285, Heather Mashburn, Atlanta Communities. GAMLS
- $320,0004 bd3 ba1.4k sqft31 Rock Fence Cir SE, Cartersville, GA 30121ActiveMLS ID #10867394, Beth Harley, Coldwell Banker Realty. GAMLS
- $315,0003 bd2 ba1.3k sqft309 Pescara Ct, Cartersville, GA 30120ActiveMLS ID #10822060, GRANT HARRIS, Coldwell Banker Kinard Realty. GAMLS
- $339,9004 bd3 ba2.4k sqft12 Glenabbey Dr NW, Cartersville, GA 30120For SaleMLS ID #7819406, Derick Mauldin, Asher Realty, Inc. FMLS GA
- $360,0003 bd2 ba2.1k sqft142 Cowan Dr SW, Cartersville, GA 30120For SaleMLS ID #7777156, Forrest Wolfe, Backyard Realty Group, LLC.. FMLS GA
- $349,0004 bd3 ba2.1k sqft28 Hedgerow Ct SE, Cartersville, GA 30120ActiveMLS ID #10815062, Melanie Adams, Selling The South, Georgia. GAMLS
- $325,0003 bd2 ba1.8k sqft16 Jones Mill Pl, Cartersville, GA 30120ActiveMLS ID #10821093, Joey Womack, Joey's Homes. GAMLS
- $315,0004 bd2 ba1.4k sqft58 Willow Bend Dr, Cartersville, GA 30121For SaleMLS ID #7819865, Megan Johnson, Magnolia Realty Co LLC. FMLS GA
- $325,0003 bd2 ba1.9k sqft41 Camden Woods Dr NW, Cartersville, GA 30121Active Under ContractMLS ID #10822722, Debi Smith, Atlanta Communities. GAMLS
- $315,0004 bd2 ba1.4k sqft58 Willow Bend Dr NW, Cartersville, GA 30121ActiveMLS ID #10823955, Megan Johnson, Magnolia Realty Co.. GAMLS
- $289,0004 bd2 ba1.6k sqft477 Macedonia Rd, Kingston, GA 30145ActiveMLS ID #10798120, Patrick Jones, Professional Realty Group, Inc. GAMLS
- $385,0004 bd3 ba2k sqft44 Colonial Cir, Cartersville, GA 30120For SaleMLS ID #7839080, Eric Baham, Sovereign Real Estate Group National Corp.. FMLS GA
- $359,9004 bd3 ba2.2k sqft160 Andria Way, Cartersville, GA 30120ActiveMLS ID #10822051, Carla Fowler, Coldwell Banker Kinard Realty. GAMLS
- $269,9003 bd2 ba1.2k sqft1210 Hardin Bridge Rd, Euharlee, GA 30145For SaleMLS ID #7835810, AMY COCHRAN, The Roberts Realty Group. FMLS GA
- $350,0004 bd2 ba1.9k sqft158 Verona Dr, Cartersville, GA 30120ActiveMLS ID #10719135, Malik Evans, LOCAL Realty. GAMLS
