This stunning 4-bedroom, 2.5-bathroom home, priced at $399,900, offers everything today's buyer is looking for - and then some. Built in 2021 and loaded with thoughtful upgrades, this is the move-in ready home you've been waiting for. Step inside to find brand-new LVP flooring and fresh paint throughout, updated ceiling fans and lighting, and a custom pantry designed for the organized home chef. The primary suite is nothing short of a sanctuary, featuring a beautifully designed custom closet built for style and function. A conveniently added mudroom and laundry room with built-in cabinetry and shelving round out the interior with everyday practicality in mind. Entertain effortlessly on the extended patio overlooking a fully fenced backyard - your own private outdoor escape. A storm door at the front entry, garage door openers, and a washer and dryer that convey make this home as functional as it is beautiful. Beyond your front door, enjoy easy access to the scenic Etowah River Trail, fishing at Allatoona Lake, and the shops, dining, and rich culture of Downtown Historic Cartersville - including the nationally recognized Booth Western Art Museum and the fascinating Tellus Science Museum. This is Cartersville living at its finest. Schedule your private tour today - this one won't last!
Active
$399,900
126 Verona Dr NW, Cartersville, GA 30120
4beds
2,132sqft
:
Get pre-qualified$2,539/mo
Single Family Residence
Built in 2021
0.28 Acres Lot
$393,400 Zestimate®
$188/sqft
$-- HOA
What's special
- 104 days |
- 94 |
- 7 |
Zillow last checked:
Listing updated:
Listed by:
Shontay Rose 404-585-8779,
Trelora Realty, Inc.
Source: GAMLS,MLS#: 10741363
Facts & features
Interior
Bedrooms & bathrooms
- Bedrooms: 4
- Bathrooms: 3
- Full bathrooms: 2
- 1/2 bathrooms: 1
Rooms
- Room types: Family Room, Laundry, Other
Dining room
- Features: Dining Rm/Living Rm Combo
Heating
- Central
Cooling
- Central Air
Appliances
- Included: Cooktop, Dishwasher, Microwave, Refrigerator
- Laundry: Other
Features
- Other
- Flooring: Carpet, Vinyl
- Basement: None
- Has fireplace: No
Interior area
- Total structure area: 2,132
- Total interior livable area: 2,132 sqft
- Finished area above ground: 2,132
- Finished area below ground: 0
Video & virtual tour
Property
Parking
- Parking features: Garage, Garage Door Opener
- Has garage: Yes
Features
- Levels: Two
- Stories: 2
Lot
- Size: 0.28 Acres
- Features: Corner Lot
Details
- Parcel number: 0048F0001172
Construction
Type & style
- Home type: SingleFamily
- Architectural style: Traditional
- Property subtype: Single Family Residence
Materials
- Concrete, Other
- Roof: Composition
Condition
- Resale
- New construction: No
- Year built: 2021
Utilities & green energy
- Sewer: Septic Tank
- Water: Public
- Utilities for property: Cable Available, Electricity Available, High Speed Internet, Water Available
Community & HOA
Community
- Features: Playground, Pool, Sidewalks, Street Lights
- Subdivision: Bridlewood Farms
HOA
- Has HOA: Yes
- Services included: Maintenance Structure, Other
Location
- Region: Cartersville
Financial & listing details
- Price per square foot: $188/sqft
- Annual tax amount: $3,299
- Date on market: 4/25/2026
- Cumulative days on market: 104 days
- Listing agreement: Exclusive Right To Sell
- Electric utility on property: Yes
Estimated market value
$393,400
$374,000 - $413,000
$2,149/mo
Price history
| Date | Event | Price |
|---|---|---|
| 7/28/2026 | Listed for rent | $2,350+6.8%$1/sqft |
Source: Zillow Rentals Report a problem | ||
| 4/26/2026 | Listed for sale | $399,9000%$188/sqft |
Source:  GAMLS #10741363 Report a problem GAMLS #10741363 Report a problem | ||
| 7/1/2025 | Listing removed | $2,200$1/sqft |
Source: GAMLS #10535385 Report a problem | ||
| 6/23/2025 | Listed for rent | $2,200$1/sqft |
Source: GAMLS #10535385 Report a problem | ||
| 6/23/2025 | Listing removed | $2,200$1/sqft |
Source: Zillow Rentals Report a problem | ||
| 5/30/2025 | Listed for rent | $2,200$1/sqft |
Source: Zillow Rentals Report a problem | ||
| 5/1/2025 | Listing removed | $399,999$188/sqft |
Source:  FMLS GA #7497363 Report a problem FMLS GA #7497363 Report a problem | ||
| 3/24/2025 | Price change | $399,9990%$188/sqft |
Source: FMLS GA #7497363 Report a problem | ||
| 2/5/2025 | Price change | $400,005+0%$188/sqft |
Source: FMLS GA #7497363 Report a problem | ||
| 12/13/2024 | Listed for sale | $400,000$188/sqft |
Source: FMLS GA #7497363 Report a problem | ||
Public tax history
Tax history is unavailable.
Monthly payment
Est. payment
Payment breakdown
Explore the cost of this home by adjusting the details. Changes won't be saved.Climate risks
Neighborhood: 30120
Nearby schools
GreatSchools rating
- 7/10Hamilton Crossing Elementary SchoolGrades: PK-5Distance: 1 mi
- 8/10Cass Middle SchoolGrades: 6-8Distance: 0.9 mi
- 6/10Cass High SchoolGrades: 9-12Distance: 7.4 mi
Schools provided by the listing agent
- Elementary: Hamilton Crossing
- Middle: Cass
- High: Cass
Source: GAMLS. This data may not be complete. We recommend contacting the local school district to confirm school assignments for this home.
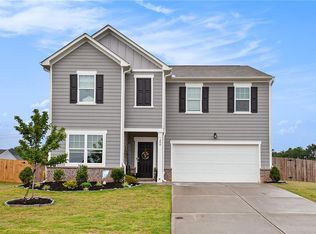
- $390,0005 bd3 ba2.8k sqft200 San Marino Way, Cartersville, GA 30120Sold
- $370,0003 bd2 ba1.8k sqft128 Verona Dr, Cartersville, GA 30120Off Market
- $354,0004 bd3 ba2.4k sqft129 Verona Dr NW, Cartersville, GA 30120Sold
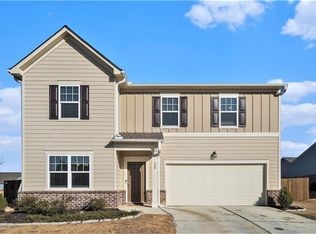
- $410,1005 bd3 ba2.7k sqft132 Verona Dr NW, Cartersville, GA 30120Off Market

- $320,0003 bd2 ba1.6k sqft206 San Marino Way, Cartersville, GA 30120Sold
- $332,1003 bd2 ba1.6k sqft206 San Marino Way NW, Cartersville, GA 30120Off Market
- $295,0004 bd3 ba1.8k sqft110 Andria Way NW, Cartersville, GA 30120Sold
- $364,2004 bd3 ba2.4k sqft221 San Marino Way NW, Cartersville, GA 30120Off Market
A local agent can set up tours, give advice and negotiate with sellers.
Similar homes
- $385,0004 bd3 ba2.1k sqft161 Verona Dr NW, Cartersville, GA 30120Active
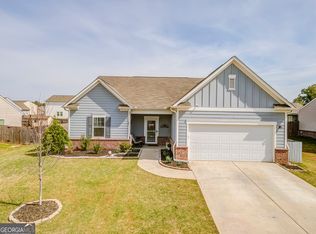
 MLS ID #10730200, Laikyn Blackwell, Gailey Enterprises LLC. GAMLS
 - $362,0004 bd2 ba2.3k sqft77 Hamil Ct NW, Cartersville, GA 30120Active
 MLS ID #10814423, Tanya Pickens, Opendoor Brokerage. GAMLS
 - $329,9003 bd2 ba1.8k sqft233 San Marino Way NW, Cartersville, GA 30120Active
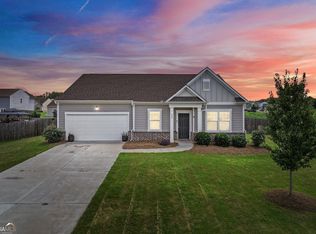 MLS ID #10811124, Blair Rozelle, Atlanta Communities. GAMLS
 - $429,0003 bd3 ba2.2k sqft47 Westover Rd SE, Cartersville, GA 30120Active
 MLS ID #10813270, Wendy M Ague, Coldwell Banker Kinard Realty. GAMLS
 - $363,0004 bd3 ba2.5k sqft223 Malbone St SW, Cartersville, GA 30120ActiveMLS ID #10755580, Mark Spain, Mark Spain Real Estate. GAMLS
- $350,0004 bd3 ba2.5k sqft36 Elmwood Pl NE, Cartersville, GA 30121ActiveMLS ID #10789905, Tanya Pickens, Opendoor Brokerage. GAMLS
- $445,0004 bd3 ba2.3k sqft10 Westover Rd, Cartersville, GA 30120ActiveMLS ID #10804013, Wendy M Ague, Coldwell Banker Kinard Realty. GAMLS
- $400,0004 bd3 ba2k sqft66 Buck Trl, Dallas, GA 30132ActiveMLS ID #10793938, Nicole M France, RE/MAX Center. GAMLS
- $309,9003 bd2 ba1.6k sqft1820 Cassville Rd NW, Cartersville, GA 30121ActiveMLS ID #10703542, Mary Gasparini, Drake Realty, Inc.. GAMLS
- $330,0003 bd3 ba1.8k sqft16 Jay Cir NW, Adairsville, GA 30103ActiveMLS ID #10819857, Charmia Martin, Legacy Realty Group. GAMLS
- $525,0004 bd3 ba2.4k sqft60 Grand Georgian Ct NE, Cartersville, GA 30121For SaleMLS ID #1534757, Adrienne Gremore. Greater Chattanooga Realtors
- from $278,9003 bd3 ba1.7k sqftThe Manchester II Plan, Meadowbrook, Cartersville, GA 30120New ConstructionSmith Douglas Homes
- $430,0004 bd3 ba2.5k sqft255 Creekstone Dr, Dallas, GA 30132ActiveMLS ID #10805802, Todd Fox, Maximum One Realty Greater Atlanta. GAMLS
- $400,0004 bd2 ba1.6k sqft64 Azalea Xing, Dallas, GA 30132Active Under ContractMLS ID #10774294, Toth Family Real Estate, Compass. GAMLS
- from $401,9904 bd3 ba2.2k sqftAdams Basement Plan, Manning Mill, Adairsville, GA 30103New ConstructionMeritage Homes
- from $394,9904 bd3 ba2k sqftQuinton Basement Plan, Manning Mill, Adairsville, GA 30103New ConstructionMeritage Homes
- from $297,9003 bd3 ba2.2k sqftThe Greenbrier II Plan, Meadowbrook, Cartersville, GA 30120New ConstructionSmith Douglas Homes
- $415,0004 bd3 ba2.6k sqft117 Park Chase Ln, Dallas, GA 30132ActiveMLS ID #10678899, Maxxi Bryant, Fathom Realty GA, LLC. GAMLS
- $369,0004 bd3 ba2.3k sqft99 Royal Oak Dr, Rome, GA 30165ActiveMLS ID #10815682, Hasina Hope Kanani, Keller Williams Northwest. GAMLS
- $445,0003 bd2 ba2.2k sqft104 Willow Creek Trl, Dallas, GA 30132ActiveMLS ID #10817582, Therese Emling, 1 Look Real Estate. GAMLS
