Welcome to this beautifully maintained 4-bedroom, 3-bath ranch home in the heart of Cartersville, Georgia-where comfort, space, and convenience come together effortlessly. Step inside to discover a spacious, open-concept layout filled with natural light and designed for both everyday living and entertaining. The inviting living area flows seamlessly into a well-appointed kitchen featuring ample cabinetry, modern appliances, and a generous dining space perfect for family gatherings. The primary suite offers a private retreat with a large bedroom, walk-in closet, and an en-suite bath complete with dual vanities and spacious shower. Three additional bedrooms provide plenty of room for family, guests, or a home office, while the three full bathrooms ensure comfort and flexibility for everyone. Outside, enjoy a level yard ideal for outdoor activities, gardening, or simply unwinding. Whether you're hosting a barbecue or enjoying a quiet evening, this home offers the perfect setting. Conveniently located near schools, shopping, dining, and easy access to major highways, this property combines peaceful suburban living with everyday convenience. Don't miss the opportunity to make this move-in-ready home yours!
Active
Price cut: $5K (5/14)
$385,000
161 Verona Dr NW, Cartersville, GA 30120
4beds
2,164sqft
:
Get pre-qualified$2,478/mo
Single Family Residence
Built in 2022
0.28 Acres Lot
$380,800 Zestimate®
$178/sqft
$58/mo HOA
What's special
Modern appliancesFilled with natural lightWell-appointed kitchenWalk-in closetAmple cabinetryLarge bedroomSpacious open-concept layout
- 119 days |
- 118 |
- 13 |
Zillow last checked:
Listing updated:
Listed by:
Laikyn Blackwell 770-680-3790,
Gailey Enterprises LLC
Source: GAMLS,MLS#: 10730200
Facts & features
Interior
Bedrooms & bathrooms
- Bedrooms: 4
- Bathrooms: 3
- Full bathrooms: 3
- Main level bathrooms: 3
- Main level bedrooms: 4
Rooms
- Room types: Laundry, Other
Kitchen
- Features: Breakfast Area, Breakfast Bar, Country Kitchen, Kitchen Island, Solid Surface Counters, Walk-in Pantry
Heating
- Central
Cooling
- Ceiling Fan(s), Central Air
Appliances
- Included: Dishwasher, Electric Water Heater, Microwave, Refrigerator
- Laundry: In Hall
Features
- High Ceilings, Master On Main Level, Walk-In Closet(s)
- Flooring: Hardwood
- Windows: Double Pane Windows
- Basement: None
- Has fireplace: No
- Common walls with other units/homes: No Common Walls
Interior area
- Total structure area: 2,164
- Total interior livable area: 2,164 sqft
- Finished area above ground: 2,164
- Finished area below ground: 0
Property
Parking
- Total spaces: 2
- Parking features: Garage
- Has garage: Yes
Features
- Levels: One
- Stories: 1
- Patio & porch: Patio
- Exterior features: Other
- Fencing: Back Yard,Privacy
- Waterfront features: No Dock Or Boathouse
- Body of water: None
Lot
- Size: 0.28 Acres
- Features: Cul-De-Sac, Level
- Residential vegetation: Cleared
Details
- Additional structures: Shed(s)
- Parcel number: 0048F0001196
- Other equipment: Intercom
Construction
Type & style
- Home type: SingleFamily
- Architectural style: Ranch
- Property subtype: Single Family Residence
Materials
- Other
- Foundation: Slab
- Roof: Other
Condition
- Resale
- New construction: No
- Year built: 2022
Utilities & green energy
- Sewer: Public Sewer
- Water: Public
- Utilities for property: Cable Available, Electricity Available, Sewer Available, Water Available
Community & HOA
Community
- Features: Pool
- Security: Smoke Detector(s)
- Subdivision: Bridlewood Farms
HOA
- Has HOA: Yes
- Services included: Maintenance Grounds, Swimming
- HOA fee: $700 annually
Location
- Region: Cartersville
Financial & listing details
- Price per square foot: $178/sqft
- Annual tax amount: $3,271
- Date on market: 4/11/2026
- Cumulative days on market: 119 days
- Listing agreement: Exclusive Right To Sell
- Listing terms: Cash,Conventional,FHA,VA Loan
- Electric utility on property: Yes
Estimated market value
$380,800
$362,000 - $400,000
$2,213/mo
Price history
| Date | Event | Price |
|---|---|---|
| 5/14/2026 | Price change | $385,000-1.3%$178/sqft |
Source:  GAMLS #10730200 Report a problem GAMLS #10730200 Report a problem | ||
| 4/11/2026 | Listed for sale | $390,000+5.4%$180/sqft |
Source:  FMLS GA #7751236 Report a problem FMLS GA #7751236 Report a problem | ||
| 6/1/2023 | Sold | $370,000+1.5%$171/sqft |
Source: FMLS GA #7194543 Report a problem | ||
| 4/30/2023 | Pending sale | $364,500$168/sqft |
Source: GAMLS #10143432 Report a problem | ||
| 4/28/2023 | Listed for sale | $364,500$168/sqft |
Source: GAMLS #10143432 Report a problem | ||
Public tax history
Tax history is unavailable.
Monthly payment
Est. payment
Payment breakdown
Explore the cost of this home by adjusting the details. Changes won't be saved.Climate risks
Neighborhood: 30120
Nearby schools
GreatSchools rating
- 7/10Hamilton Crossing Elementary SchoolGrades: PK-5Distance: 1.1 mi
- 8/10Cass Middle SchoolGrades: 6-8Distance: 1.1 mi
- 6/10Cass High SchoolGrades: 9-12Distance: 7.4 mi
Schools provided by the listing agent
- Elementary: Hamilton Crossing
- Middle: Cass
- High: Cass
Source: GAMLS. This data may not be complete. We recommend contacting the local school district to confirm school assignments for this home.
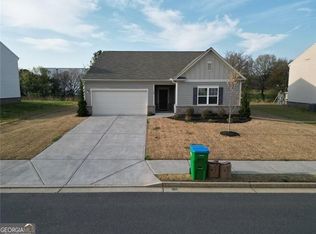
- $350,0004 bd3 ba-- sqft160 Verona Dr NW, Cartersville, GA 30120For Sale

- $350,0004 bd2 ba1.9k sqft158 Verona Dr, Cartersville, GA 30120For Sale
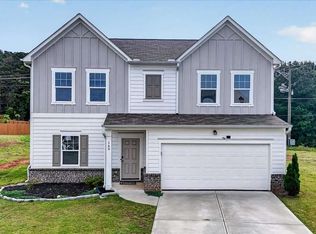
- $362,0004 bd3 ba2.1k sqft169 Verona Dr NW, Cartersville, GA 30120For Sale
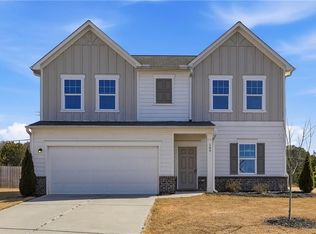
- $352,2004 bd3 ba2.1k sqft166 Verona Dr, Cartersville, GA 30120Off Market
- $350,0003 bd2 ba1.8k sqft153 Verona Dr NW, Cartersville, GA 30120Sold
- $348,0004 bd3 ba2.4k sqft333 San Vito Way NW, Cartersville, GA 30120Sold
- $348,0004 bd3 ba2.4k sqft333 San Vito Way, Cartersville, GA 30120Sold
- $369,0004 bd3 ba2.2k sqft151 Verona Dr NW, Cartersville, GA 30120Pending
A local agent can set up tours, give advice and negotiate with sellers.
Similar homes
- $375,0004 bd3 ba2.1k sqft409 NW Matera Dr NW, Cartersville, GA 30120Active
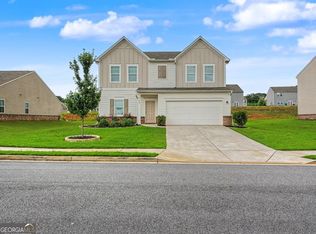
 MLS ID #10816085, Viviana Norman, Atlanta Communities. GAMLS
 - $399,9004 bd3 ba2.1k sqft126 Verona Dr NW, Cartersville, GA 30120Active
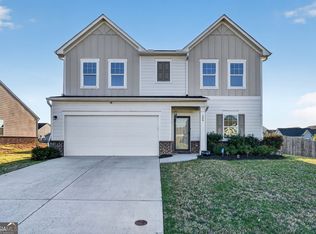 MLS ID #10741363, Shontay Rose, Trelora Realty, Inc.. GAMLS
 - $329,9003 bd2 ba1.8k sqft233 San Marino Way NW, Cartersville, GA 30120Active
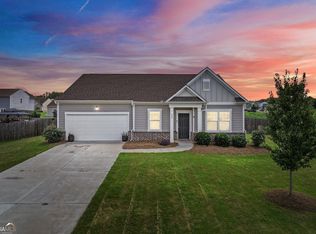 MLS ID #10811124, Blair Rozelle, Atlanta Communities. GAMLS
 - $402,0004 bd3 ba2.6k sqft172 Mercer Ln, Cartersville, GA 30120Active
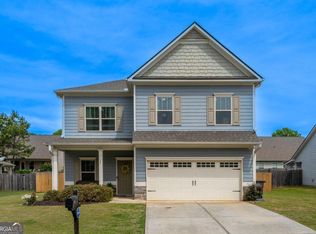 MLS ID #10726866, Bonnie Mullinax, Keller Williams Northwest. GAMLS
 - $429,0003 bd3 ba2.2k sqft47 Westover Rd SE, Cartersville, GA 30120ActiveMLS ID #10813270, Wendy M Ague, Coldwell Banker Kinard Realty. GAMLS
- $354,8903 bd2 ba1.8k sqft529 Cassville White Rd NW, Cartersville, GA 30121ActiveMLS ID #10792011, Andrew Leffler, Method Real Estate Advisors. GAMLS
- $423,9994 bd3 ba2.3k sqft6 Cain Dr, Cartersville, GA 30121ActiveMLS ID #10795276, William Becker, Coldwell Banker Realty. GAMLS
- $365,0004 bd3 ba2.2k sqft303 Melody Ln, Cartersville, GA 30121ActiveMLS ID #10779088, Jenny K Smith, Keller Williams Northwest. GAMLS
- $289,9003 bd3 ba1.5k sqft385 Griffin Rd NW, Cartersville, GA 30120ActiveMLS ID #10706963, Brandy Schell, Crye-Leike, Realtors. GAMLS
- $385,0004 bd2 ba1.7k sqft72 Grove Springs Ct, Cartersville, GA 30120ActiveMLS ID #10786094, Cindy Dent, Professional Realty Group, Inc. GAMLS
- $445,0004 bd3 ba2.3k sqft10 Westover Rd, Cartersville, GA 30120ActiveMLS ID #10804013, Wendy M Ague, Coldwell Banker Kinard Realty. GAMLS
- $309,9003 bd2 ba1.6k sqft1820 Cassville Rd NW, Cartersville, GA 30121ActiveMLS ID #10703542, Mary Gasparini, Drake Realty, Inc.. GAMLS
- $242,9003 bd2 ba1.1k sqft40 McTier Cir NW, Cartersville, GA 30120ActiveMLS ID #10770578, Belle Jennings Templeton, WestBravo Corporation Realty. GAMLS
- $314,0002 bd2 ba1.7k sqft16 Lila Way, Cartersville, GA 30120ActiveMLS ID #10753768, Regina Cox, Keller Williams Northwest. GAMLS
- $330,0003 bd3 ba1.8k sqft16 Jay Cir NW, Adairsville, GA 30103ActiveMLS ID #10819857, Charmia Martin, Legacy Realty Group. GAMLS
- $400,0004 bd3 ba2k sqft66 Buck Trl, Dallas, GA 30132ActiveMLS ID #10793938, Nicole M France, RE/MAX Center. GAMLS
- $400,0003 bd3 ba1.9k sqft178 Treadstone Ln, Dallas, GA 30132ActiveMLS ID #10820987, Steve Payment, Keller Williams Realty. GAMLS
- $410,0004 bd3 ba2.4k sqft13 Four Feathers Ln, Rydal, GA 30171ActiveMLS ID #10737815, Monika Burris, Crye-Leike, Realtors. GAMLS
- $425,0003 bd2 ba1.5k sqft113 Norton Rd, Kingston, GA 30145ActiveMLS ID #10792732, Mark Spain, Mark Spain Real Estate. GAMLS
- $490,0004 bd3 ba2.4k sqft426 Green Ridge Rd SE, Cartersville, GA 30120ActiveMLS ID #10765947, Renee Cagle, Maximum One Realty Greater Atlanta. GAMLS
