TRUE STEPLESS RANCH with no stairs. LARGE and LEVEL over 18,000 sq ft Lot - Features 4 bedrooms, 3 baths, and a ton of space & storage. Open floor plan allows you to cook while you socialize and includes a spacious gourmet kitchen with eat-at-bar seating for 4-5 right next to a large living room area and bright dining space. Stainless steel appliances, a huge walk-in pantry, and a kitchen island with granite countertops. Brand-new paint and Carpet throughout the house, ready for you to move right in. Floor Plan puts an extra-large main bedroom away from other bedrooms. Second mini-main bedroom just off garage entry has its own private bathroom, and final 2 bedrooms on a 3rd corner of the home that shares the 3rd bathroom. Deceivingly large inside. Very wide halls and a kitchen make it suitable for a wheelchair if needed. The giant fenced backyard is begging for you to garden and build your own lush park in the back. EXTRA wide space between houses on both sides and back makes this home private while still being in a community with pool and playground amenities. Great rental history of $2400 a month. Lowest price per square foot available - you can't build new for this price. Would consider a short lease- purchase with non-refundable $ down.
Pending
Price cut: $3.5K (5/26)
$369,000
151 Verona Dr NW, Cartersville, GA 30120
4beds
2,200sqft
:
Get pre-qualified$2,378/mo
Single Family Residence, Residential
Built in 2022
0.42 Acres Lot
$367,100 Zestimate®
$168/sqft
$58/mo HOA
What's special
Giant fenced backyardOpen floor planBright dining spaceStainless steel appliancesHuge walk-in pantrySpacious gourmet kitchen
- 86 days |
- 25 |
- 0 |
Zillow last checked:
Listing updated:
Listed by:
Donna Stott,
Stott Homes LLC 770-726-1256,
Matthew Stott,
Stott Homes LLC
Source: FMLS GA,MLS#: 7769311
Facts & features
Interior
Bedrooms & bathrooms
- Bedrooms: 4
- Bathrooms: 3
- Full bathrooms: 3
- Main level bathrooms: 3
- Main level bedrooms: 4
Rooms
- Room types: Laundry
Primary bedroom
- Features: In-Law Floorplan, Master on Main, Roommate Floor Plan
- Level: In-Law Floorplan, Master on Main, Roommate Floor Plan
Bedroom
- Features: In-Law Floorplan, Master on Main, Roommate Floor Plan
Primary bathroom
- Features: Shower Only
Dining room
- Features: Open Concept
Kitchen
- Features: Breakfast Bar, Cabinets White, Country Kitchen, Eat-in Kitchen, Kitchen Island, Pantry Walk-In, Stone Counters, View to Family Room
Heating
- Electric
Cooling
- Ceiling Fan(s), Central Air
Appliances
- Included: Dishwasher, Disposal, Electric Cooktop, Electric Oven, Electric Range, Electric Water Heater, ENERGY STAR Qualified Appliances, Refrigerator
- Laundry: In Hall, Laundry Room, Main Level
Features
- Cathedral Ceiling(s), Entrance Foyer, High Ceilings 9 ft Main
- Flooring: Carpet, Luxury Vinyl
- Windows: Double Pane Windows
- Basement: None
- Has fireplace: No
- Fireplace features: None
- Common walls with other units/homes: No Common Walls
Interior area
- Total structure area: 2,200
- Total interior livable area: 2,200 sqft
- Finished area above ground: 2,200
Video & virtual tour
Property
Parking
- Total spaces: 2
- Parking features: Garage
- Garage spaces: 2
Accessibility
- Accessibility features: None
Features
- Levels: One
- Stories: 1
- Patio & porch: Covered, Patio, Rear Porch
- Exterior features: Private Yard, Rain Gutters, No Dock
- Pool features: None
- Spa features: None
- Fencing: Back Yard,Fenced,Privacy,Wood
- Has view: Yes
- View description: Other
- Waterfront features: None
- Body of water: None
Lot
- Size: 0.42 Acres
- Features: Back Yard, Front Yard, Level, Private
Details
- Additional structures: None
- Parcel number: 0048F 0001 201
- Other equipment: None
- Horse amenities: None
Construction
Type & style
- Home type: SingleFamily
- Architectural style: Ranch,Traditional
- Property subtype: Single Family Residence, Residential
Materials
- Brick Veneer, Fiber Cement
- Foundation: Slab
- Roof: Composition
Condition
- Resale
- New construction: No
- Year built: 2022
Utilities & green energy
- Electric: 110 Volts
- Sewer: Public Sewer
- Water: Private
- Utilities for property: Cable Available, Electricity Available, Sewer Available, Underground Utilities, Water Available
Green energy
- Energy efficient items: None
- Energy generation: None
Community & HOA
Community
- Features: Curbs, Homeowners Assoc, Near Schools, Park, Playground, Pool, Sidewalks, Street Lights
- Security: Smoke Detector(s)
- Subdivision: Bridlewood Farms
HOA
- Has HOA: Yes
- Services included: Swim
- HOA fee: $700 annually
- HOA phone: 770-904-5270
Location
- Region: Cartersville
Financial & listing details
- Price per square foot: $168/sqft
- Annual tax amount: $3,695
- Date on market: 5/12/2026
- Cumulative days on market: 167 days
- Electric utility on property: Yes
- Road surface type: Asphalt
Estimated market value
$367,100
$349,000 - $385,000
$2,224/mo
Price history
| Date | Event | Price |
|---|---|---|
| 6/5/2026 | Pending sale | $369,000$168/sqft |
Source:  FMLS GA #7769311 Report a problem FMLS GA #7769311 Report a problem | ||
| 5/26/2026 | Price change | $369,000-0.9%$168/sqft |
Source: FMLS GA #7769311 Report a problem | ||
| 5/13/2026 | Listed for sale | $372,500$169/sqft |
Source: FMLS GA #7769311 Report a problem | ||
| 5/12/2026 | Listing removed | $372,500$169/sqft |
Source: FMLS GA #7719030 Report a problem | ||
| 5/11/2026 | Price change | $372,500-0.5%$169/sqft |
Source: FMLS GA #7719030 Report a problem | ||
| 5/6/2026 | Price change | $374,500-0.3%$170/sqft |
Source: FMLS GA #7719030 Report a problem | ||
| 4/28/2026 | Price change | $375,500-0.5%$171/sqft |
Source: FMLS GA #7719030 Report a problem | ||
| 4/17/2026 | Price change | $377,400-0.1%$172/sqft |
Source: FMLS GA #7719030 Report a problem | ||
| 4/13/2026 | Price change | $377,8000%$172/sqft |
Source: FMLS GA #7719030 Report a problem | ||
| 4/11/2026 | Price change | $377,900-0.1%$172/sqft |
Source: FMLS GA #7719030 Report a problem | ||
| 3/23/2026 | Price change | $378,400-0.1%$172/sqft |
Source: FMLS GA #7719030 Report a problem | ||
| 3/6/2026 | Price change | $378,900-0.3%$172/sqft |
Source: FMLS GA #7719030 Report a problem | ||
| 2/27/2026 | Price change | $379,900-1.3%$173/sqft |
Source: FMLS GA #7719030 Report a problem | ||
| 2/25/2026 | Price change | $385,000-2.5%$175/sqft |
Source: FMLS GA #7719030 Report a problem | ||
| 2/17/2026 | Listed for sale | $395,000$180/sqft |
Source: FMLS GA #7719030 Report a problem | ||
Public tax history
Tax history is unavailable.
Monthly payment
Est. payment
Payment breakdown
Explore the cost of this home by adjusting the details. Changes won't be saved.Climate risks
Neighborhood: 30120
Nearby schools
GreatSchools rating
- 7/10Hamilton Crossing Elementary SchoolGrades: PK-5Distance: 1.1 mi
- 8/10Cass Middle SchoolGrades: 6-8Distance: 1.1 mi
- 6/10Cass High SchoolGrades: 9-12Distance: 7.5 mi
Schools provided by the listing agent
- Elementary: Hamilton Crossing
- Middle: Cass
- High: Cass
Source: FMLS GA. This data may not be complete. We recommend contacting the local school district to confirm school assignments for this home.
- $350,0003 bd2 ba1.8k sqft153 Verona Dr NW, Cartersville, GA 30120Sold
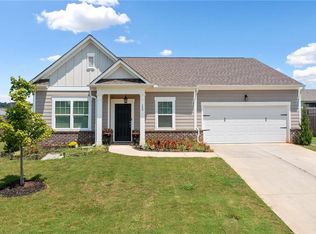
- $369,9004 bd2 ba2k sqft328 San Vito Way NW, Cartersville, GA 30120Sold
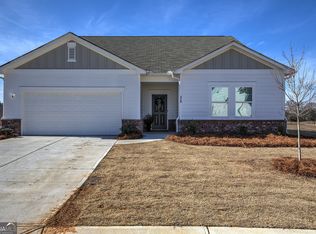
- $380,0004 bd3 ba-- sqft324 San Vito Way NW, Cartersville, GA 30120For Sale

- $350,0004 bd2 ba1.9k sqft158 Verona Dr, Cartersville, GA 30120For Sale
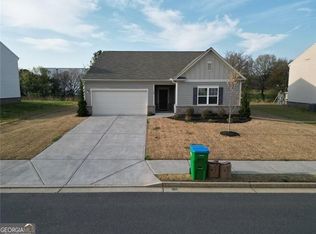
- $385,0004 bd3 ba2.1k sqft161 Verona Dr NW, Cartersville, GA 30120For Sale
- $364,0004 bd2 ba1.8k sqft141 Verona Dr NW, Cartersville, GA 30120Sold
- $348,0004 bd3 ba2.4k sqft333 San Vito Way NW, Cartersville, GA 30120Sold
- $348,0004 bd3 ba2.4k sqft333 San Vito Way, Cartersville, GA 30120Sold
A local agent can set up tours, give advice and negotiate with sellers.
Similar homes
- $369,9004 bd3 ba2.2k sqft160 Andria Way, Cartersville, GA 30120For Sale

 MLS ID #7811670, CARLA FOWLER, Coldwell Banker Kinard Realty. FMLS GA
 - $350,0004 bd2 ba1.9k sqft158 Verona Dr, Cartersville, GA 30120Active
 MLS ID #10719135, Malik Evans, LOCAL Realty. GAMLS
 - $369,9004 bd3 ba2.4k sqft103 Candler Trce, Cartersville, GA 30120New Construction
 FMLS GA
 - $329,9004 bd3 ba2.2k sqft201 Wildflower Way, Cartersville, GA 30120New Construction
 FMLS GA
 - $394,1104 bd3 ba2.3k sqft717 Mistwood Way, Cartersville, GA 30120New ConstructionFMLS GA
- $325,0004 bd3 ba2.1k sqft39 Samuel Way NW, Cartersville, GA 30121For SaleMLS ID #7800495, Matthew Stott, Stott Homes LLC. FMLS GA
- $359,9903 bd3 ba2k sqft200 Daisy Ct, Cartersville, GA 30121New ConstructionMLS ID #7813791, Pamela Tuplin, Asher Realty, Inc. FMLS GA
- $325,0004 bd3 ba1.8k sqft216 Eva Way NE, Cartersville, GA 30121ActiveMLS ID #10779501, Payton Rogers, Keller Williams Realty North Atlanta. GAMLS
- $379,9904 bd3 ba1.8k sqft258 Summit Height Dr, Cartersville, GA 30121New ConstructionMLS ID #7748618, CODY MAULDIN, Asher Realty, Inc. FMLS GA
- $415,8754 bd4 ba2.6k sqft105 Candler Trce, Cartersville, GA 30120New ConstructionFMLS GA
- $346,0003 bd2 ba1.5k sqft42 Courtyard Ln, Cartersville, GA 30120For SaleMLS ID #7791500, GAIL STANLEY, Peach Realty, Inc.. FMLS GA
- $399,9005 bd3 ba2.4k sqft312 Shaw Dr, Acworth, GA 30102For SaleMLS ID #7815587, Adam Breton, Virtual Properties Realty.com. FMLS GA
- $379,9904 bd3 ba1.8k sqft260 Summit Height Dr, Cartersville, GA 30121New ConstructionMLS ID #7748641, CODY MAULDIN, Asher Realty, Inc. FMLS GA
- $389,9903 bd3 ba2k sqft141 Sunflower Cir, Cartersville, GA 30121New ConstructionMLS ID #7813815, Pamela Tuplin, Asher Realty, Inc. FMLS GA
- $299,0003 bd3 ba2k sqft67 Howard Ave, Cartersville, GA 30121Active Under ContractMLS ID #10797502, Irish Dee, Keller Williams Realty Consultants. GAMLS
- $324,9004 bd3 ba2.3k sqft25 Belfield Ct, Adairsville, GA 30103For SaleMLS ID #7767697, Derick Mauldin, Asher Realty, Inc. FMLS GA
- $457,5534 bd3 ba2.4k sqft206 Cantrell View Ct, Cartersville, GA 30120New ConstructionFMLS GA
- $462,7754 bd4 ba2.4k sqft5 Putnam Pl, Cartersville, GA 30120New ConstructionFMLS GA
- $329,9004 bd3 ba2.3k sqft33 Thacker Trl, Adairsville, GA 30103For SaleMLS ID #7812860, CODY MAULDIN, Asher Realty, Inc. FMLS GA
- $327,1653 bd3 ba1.8k sqft320 Dearborn Dr, Cartersville, GA 30120New ConstructionFMLS GA
