Skip main navigation
Closed
  • $348,000

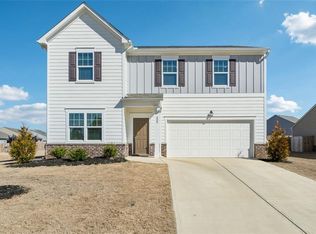
    333 San Vito Way, Cartersville, GA 30120

    4beds
    2,432sqft
    Single Family Residence
    Built in 2023
    0.28 Acres Lot
    $356,400 Zestimate®
    $143/sqft
    $2,412 Estimated rent

    Home value

    $356,400

    $324,000 - $392,000

    $2,412/mo

    Zestimate® history
    Loading
    Loading...

    Owner options

    List your home for rent

    $2,412/mo

    Rent Zestimate®

    Find your next renter with Zillow Rental Manager. Plus, with online applications, you can quickly screen prospective tenants – for free.

    Learn more

    $2,412/mo

    Rent Zestimate®

    Refinance and save

    $2,627/mo

    Est. payment

    Refinancing to a lower rate could help reduce your monthly payments and save thousands over the life of the loan.

    See today's rates

    $2,627/mo

    Est. payment

    Explore your selling options

    Work with a Zillow partner agent

    Leverage their expertise and Zillow's premium Showcase listings to get your home seen by more buyers.

    Get started

    List with your own agent

    Get your home in front of millions of buyers by listing it on Zillow.

    Learn how to do it

    Sell it yourself

    Take full control of how buyers see your home on Zillow by listing For Sale by Owner (FSBO).

    List your home

    What's special

    Flex roomOversized masterEat in breakfast areaLarge level lotLarge showerPlenty of storage
    Welcome Home to this spacious 4 bedroom, two and a half bathrooms! Enjoy the large living room, open floor plan kitchen with eat in breakfast area, flex room on the main level could be a separate dinning room or use as a den/office, small bonus area upstairs. Oversized master with large shower and extra sized walk in master closet. Laundry room is upstairs with all the bedrooms. With a half bath on the main level just off the garage and space set aside for a mud-bench, living is made easy. Walk in panty and all the closets make for plenty of storage. Two car garage. Patio out back with large level lot for all the activities. Come check out this wonderful home and make it yours today!!

    Zillow last checked:

    Listing updated:

    Listed by:

    Jonathan Kier 678-787-3512,

    Relate Realty

    Bought with:

    Doug Smith, 366703

    Mainstay Brokerage

    Source: GAMLS,MLS#: 10473117MLS Logo

    Facts & features

    Interior

    Bedrooms & bathrooms
    • Bedrooms: 4
    • Bathrooms: 3
    • Full bathrooms: 2
    • 1/2 bathrooms: 1
    Rooms
    • Room types: Family Room, Loft
    Kitchen
    • Features: Breakfast Area, Kitchen Island, Pantry
    Heating
    • Electric
    Cooling
    • Central Air
    Appliances
    • Included: Dishwasher, Oven/Range (Combo), Microwave, Refrigerator
    • Laundry: In Hall, Upper Level
    Features
    • Other, Separate Shower, Walk-In Closet(s)
    • Flooring: Carpet, Laminate
    • Basement: None
    • Has fireplace: No
    Interior area
    • Total structure area: 2,432
    • Total interior livable area: 2,432 sqft
    • Finished area above ground: 2,432
    • Finished area below ground: 0

    Property

    Parking
    • Total spaces: 2
    • Parking features: Garage
    • Has garage: Yes
    Features
    • Levels: Two
    • Stories: 2
    Lot
    • Size: 0.28 Acres
    • Features: Level, Open Lot
    Details
    • Parcel number: 0048F0001249

    Construction

    Type & style
    • Home type: SingleFamily
    • Architectural style: Traditional
    • Property subtype: Single Family Residence
    Materials
    • Vinyl Siding
    • Roof: Composition
    Condition
    • Resale
    • New construction: No
    • Year built: 2023

    Utilities & green energy

    • Sewer: Public Sewer
    • Water: Public
    • Utilities for property: Cable Available, Electricity Available, High Speed Internet, Water Available

    Community & HOA

    Community
    • Features: Pool
    • Subdivision: NONE
    HOA
    • Has HOA: Yes
    • Services included: Maintenance Structure, Maintenance Grounds, Swimming
    • HOA fee: $525 annually
    Location
    • Region: Cartersville

    Financial & listing details

    • Price per square foot: $143/sqft
    • Annual tax amount: $3,440
    • Date on market: 3/6/2025
    • Cumulative days on market: 70 days
    • Listing agreement: Exclusive Right To Sell
    • Electric utility on property: Yes

    Price history

    DateEventPrice
    6/6/2025Sold$348,000-7.1%$143/sqft
    Source: GAMLS #10473117 Report a problem
    5/15/2025Pending sale$374,500$154/sqft
    Source: GAMLS #10473117 Report a problem
    4/16/2025Price change$374,500-2.1%$154/sqft
    Source: GAMLS #10473117 Report a problem
    3/6/2025Listed for sale$382,500+8.1%$157/sqft
    Source: GAMLS #10473117 Report a problem
    4/25/2023Listing removed--
    Source: Starlight Homes Report a problem
    4/7/2023Listed for sale$353,900$146/sqft
    Source: Starlight Homes Report a problem

    Public tax history

    Tax history is unavailable.

    Neighborhood: 30120

    Nearby schools

    GreatSchools rating
    Schools provided by the listing agent
    • Elementary: Hamilton Crossing
    • Middle: Cass
    • High: Cass

    Source: GAMLS. This data may not be complete. We recommend contacting the local school district to confirm school assignments for this home.

    Get a cash offer in 3 minutes
    Find out how much your home could sell for in as little as 3 minutes with a no-obligation cash offer.
    Estimated market value
    $356,400
    Get a cash offer in 3 minutes
    Find out how much your home could sell for in as little as 3 minutes with a no-obligation cash offer.
    Estimated market value
    $356,400