Two beautifully updated homes on 2.4 acres in a prime Cartersville location! Opportunities like this are hard to find. Whether you're searching for multigenerational living, space for extended family, a private guest retreat, or income-producing potential, 180 Kingston Highway offers the flexibility today's buyers are looking for. The main home features 3 bedrooms and 2 beautifully updated bathrooms, hardwood floors throughout, spacious living areas, and an oversized laundry room with mudroom. From the updated kitchen to the stylish finishes throughout, you'll appreciate the care and attention that's been poured into this home. The beautifully renovated bathrooms include custom tile work and finishes that give the home a fresh, modern feel. The detached cottage has been thoughtfully updated as well and offers its own kitchen, living area, bedroom, full bath, laundry, and pantry-creating a truly independent second living space perfect for family, guests, or rental income. Above the cottage, you'll find additional unfinished space that could easily be completed for even more living area, a home office, guest quarters, or storage. Outside, enjoy 2.4 acres with room to spread out, mature fruit trees including fig, blueberry, and plum trees, and a location that's hard to beat. Walk to Hamilton Crossing Park and enjoy being just minutes from shopping, restaurants, and everyday conveniences. Two homes. Two kitchens. Two living spaces. One extraordinary opportunity.
Active
Price cut: $25K (8/14)
$475,000
180 Kingston Hwy #293, Cartersville, GA 30120
4beds
--sqft
Single Family Residence
Built in 1946
2.44 Acres Lot
$470,600 Zestimate®
$--/sqft
$-- HOA
What's special
Stylish finishes throughoutDetached cottageUpdated kitchenHardwood floors throughoutBeautifully renovated bathrooms
- 66 days |
- 1,912 |
- 143 |
Zillow last checked:
Listing updated:
Listed by:
Dawn Taylor Tummins 678-898-6564,
Leslie Howren Chatman Realty,
Leslie Howren Chatman 404-379-4821,
Leslie Howren Chatman Realty
Source: GAMLS,MLS#: 10792495
Facts & features
Interior
Bedrooms & bathrooms
- Bedrooms: 4
- Bathrooms: 3
- Full bathrooms: 3
- Main level bathrooms: 3
- Main level bedrooms: 4
Rooms
- Room types: Bonus Room, Foyer, Laundry, Office
Dining room
- Features: Dining Rm/Living Rm Combo, Separate Room
Kitchen
- Features: Breakfast Bar
Heating
- Central
Cooling
- Ceiling Fan(s), Central Air
Appliances
- Included: Dishwasher, Electric Water Heater, Oven/Range (Combo)
- Laundry: Mud Room
Features
- Double Vanity, In-Law Floorplan, Master On Main Level, Split Bedroom Plan, Walk-In Closet(s)
- Flooring: Hardwood, Tile
- Basement: Crawl Space
- Has fireplace: No
- Common walls with other units/homes: No Common Walls
Interior area
- Total structure area: 0
- Finished area above ground: 0
- Finished area below ground: 0
Video & virtual tour
Property
Parking
- Parking features: None
Features
- Levels: One
- Stories: 1
- Patio & porch: Deck
- Exterior features: Other
- Body of water: None
Lot
- Size: 2.44 Acres
- Features: Level, Private
- Residential vegetation: Wooded
Details
- Additional structures: Guest House, Second Residence
- Parcel number: 0059C0003010
Construction
Type & style
- Home type: SingleFamily
- Architectural style: Bungalow/Cottage,Country/Rustic,Craftsman
- Property subtype: Single Family Residence
Materials
- Wood Siding
- Foundation: Slab
- Roof: Composition
Condition
- Resale
- New construction: No
- Year built: 1946
Utilities & green energy
- Sewer: Septic Tank
- Water: Public
- Utilities for property: Cable Available, Electricity Available, High Speed Internet
Community & HOA
Community
- Features: None
- Subdivision: None
HOA
- Has HOA: No
- Services included: None
Location
- Region: Cartersville
Financial & listing details
- Annual tax amount: $5,266
- Date on market: 6/19/2026
- Cumulative days on market: 66 days
- Listing agreement: Exclusive Right To Sell
- Electric utility on property: Yes
Estimated market value
$470,600
$447,000 - $494,000
$2,334/mo
Price history
| Date | Event | Price |
|---|---|---|
| 8/14/2026 | Price change | $475,000-5% |
Source:  GAMLS #10792495 Report a problem GAMLS #10792495 Report a problem | ||
| 6/23/2026 | Listed for sale | $500,000-1% |
Source:  FMLS GA #7791670 Report a problem FMLS GA #7791670 Report a problem | ||
| 6/23/2026 | Listing removed | $505,000 |
Source: eXp Realty #7716021 Report a problem | ||
| 5/12/2026 | Price change | $505,000-3.8% |
Source: FMLS GA #7716021 Report a problem | ||
| 3/11/2026 | Price change | $525,000-1.9% |
Source: FMLS GA #7716021 Report a problem | ||
| 2/8/2026 | Listed for sale | $535,000-2.6% |
Source: FMLS GA #7716021 Report a problem | ||
| 10/24/2025 | Listing removed | $549,000 |
Source: GAMLS #10623346 Report a problem | ||
| 10/11/2025 | Listed for sale | $549,000 |
Source: FMLS GA #7664444 Report a problem | ||
| 10/9/2025 | Listing removed | $549,000 |
Source: FMLS GA #7645826 Report a problem | ||
| 10/3/2025 | Price change | $549,000-2% |
Source: FMLS GA #7645826 Report a problem | ||
| 9/22/2025 | Price change | $560,000-1.8% |
Source: FMLS GA #7645826 Report a problem | ||
| 9/8/2025 | Listed for sale | $570,000 |
Source: FMLS GA #7645826 Report a problem | ||
| 9/7/2025 | Listing removed | $570,000 |
Source: FMLS GA #7628031 Report a problem | ||
| 8/6/2025 | Listed for sale | $570,000-1.7% |
Source: FMLS GA #7628031 Report a problem | ||
| 8/1/2025 | Listing removed | $580,000 |
Source: FMLS GA #7589847 Report a problem | ||
| 7/1/2025 | Price change | $580,000-0.9% |
Source: FMLS GA #7589847 Report a problem | ||
| 6/2/2025 | Listed for sale | $585,000 |
Source: FMLS GA #7589847 Report a problem | ||
| 6/2/2025 | Listing removed | $585,000 |
Source: FMLS GA #7506756 Report a problem | ||
| 4/24/2025 | Price change | $585,000-2.5% |
Source: GAMLS #10450701 Report a problem | ||
| 4/10/2025 | Price change | $599,900-1.7% |
Source: FMLS GA #7506756 Report a problem | ||
| 3/5/2025 | Price change | $610,000-1.6% |
Source: FMLS GA #7506756 Report a problem | ||
| 2/13/2025 | Price change | $620,000-0.8% |
Source: FMLS GA #7506756 Report a problem | ||
| 1/31/2025 | Listed for sale | $625,000+48.8% |
Source: FMLS GA #7506756 Report a problem | ||
| 4/4/2022 | Sold | $419,900 |
Source: FMLS GA #6969504 Report a problem | ||
| 3/3/2022 | Pending sale | $419,900 |
Source: FMLS GA #6969504 Report a problem | ||
Public tax history
Tax history is unavailable.
Monthly payment
Est. payment
Payment breakdown
Explore the cost of this home by adjusting the details. Changes won't be saved.Climate risks
Neighborhood: 30120
Nearby schools
GreatSchools rating
- 7/10Hamilton Crossing Elementary SchoolGrades: PK-5Distance: 0.4 mi
- 8/10Cass Middle SchoolGrades: 6-8Distance: 0.2 mi
- 6/10Cass High SchoolGrades: 9-12Distance: 7 mi
Schools provided by the listing agent
- Elementary: Hamilton Crossing
- Middle: Cass
- High: Cass
Source: GAMLS. This data may not be complete. We recommend contacting the local school district to confirm school assignments for this home.
- $465,3003 bd2 ba1.1k sqft180 Highway 293, Cartersville, GA 30120Off Market
- $625,0004 bd3 ba3.2k sqft41 McClure Dr NW, Cartersville, GA 30120Sold
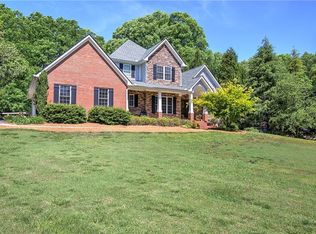
- $625,0003 bd2 ba1.7k sqft41 McClure Rd, Cartersville, GA 30120Sold
- $490,0004 bd4 ba3.7k sqft181 Kingston Hwy #293, Cartersville, GA 30120Sold
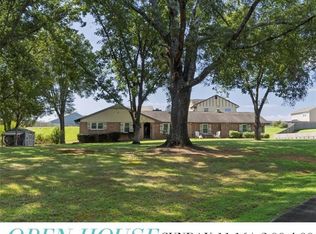
- $289,6003 bd1 ba594 sqft38 McClure Rd, Cartersville, GA 30120Off Market
- $293,3003 bd2 ba1.5k sqft162 Highway 293, Cartersville, GA 30120Off Market
- $140,8407.87 acres204 Highway 293, Cartersville, GA 30120Off Market
- $5,947-- bd-- ba-- sqft204 Highway 293, Cartersville, GA 30120Off Market
A local agent can set up tours, give advice and negotiate with sellers.
Similar homes
- $480,0005 bd4 ba3.2k sqft25 Griffin Mill Dr NW, Cartersville, GA 30120Active

 MLS ID #10815275, Amber Steele, Atlanta Communities. GAMLS
 - $575,0004 bd3 ba-- sqft31 Heartwood Dr SW, Cartersville, GA 30120Active
 MLS ID #10820000, Allison S Evans, Archer Realty Group, LLC. GAMLS
 - $426,0004 bd3 ba-- sqft12 Grapevine Way NE, Cartersville, GA 30121Active
 MLS ID #10753107, Leslie Howren Chatman, Leslie Howren Chatman Realty. GAMLS
 - $490,0003 bd3 ba-- sqft140 Plymouth Dr, Cartersville, GA 30120Active
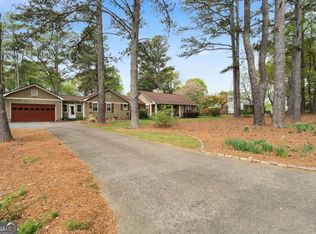 MLS ID #10724813, Leslie Howren Chatman, Leslie Howren Chatman Realty. GAMLS
 - $485,0005 bd4 ba3.3k sqft12 Laurel Way NE, White, GA 30184ActiveMLS ID #10778382, Jenny K Smith, Keller Williams Northwest. GAMLS
- $489,9005 bd4 ba-- sqft13 Mulberry Way, Cartersville, GA 30120ActiveMLS ID #10808225, Kara Sullivan, Atlanta Communities. GAMLS
- $375,0003 bd2 ba1.8k sqft604 Mission Rd SW, Cartersville, GA 30120ActiveMLS ID #10826267, Joseph Willingham, Century 21 Results. GAMLS
- $330,0004 bd2 ba-- sqft21 Martin Luther King Jr Dr, Cartersville, GA 30120ActiveMLS ID #10821582, Ashley Ahern, eXp Realty. GAMLS
- $347,5004 bd3 ba2.4k sqft10 Bramblewood Way SW, Cartersville, GA 30120ActiveMLS ID #10777572, Jenny K Smith, Keller Williams Northwest. GAMLS
- $374,9004 bd3 ba-- sqft35 Meadowbridge Dr SW, Cartersville, GA 30120ActiveMLS ID #10731105, Kimberly Thompson, LakePoint Realty Group. GAMLS
- $375,0003 bd3 ba1.8k sqft17 Riverview Ct SE, Cartersville, GA 30120ActiveMLS ID #10785328, Melanie Adams, Selling The South, Georgia. GAMLS
- $275,0003 bd2 ba-- sqft14 Bradford Ct SW, Cartersville, GA 30120ActiveMLS ID #10824379, Cindy Dent, Professional Realty Group, Inc. GAMLS
- $499,0005 bd6 ba5.1k sqft224 Shadowood Dr SE, Calhoun, GA 30701For Sale
 MLS ID #7825437, Cheryl Melis, Better Homes GA Properties , LLC.. FMLS GA
 - $489,9004 bd4 ba2.7k sqft251 Fields Landing Dr, Canton, GA 30114ActiveMLS ID #10777774, Zack Bobo, ERA Sunrise Realty. GAMLS
- $450,0004 bd3 ba-- sqft465 Harmony Grove Church Rd, Acworth, GA 30101ActiveMLS ID #10811052, Boyd Monk, LOCAL Realty. GAMLS
- $330,0003 bd2 ba-- sqft16 Jones Mill Pl, Cartersville, GA 30120ActiveMLS ID #10821093, Joey Womack, Joey's Homes. GAMLS
- $475,0004 bd3 ba-- sqft326 Senators Ridge Dr, Dallas, GA 30132Active Under ContractMLS ID #10802294, Chelsea Haynes, Atlanta Communities. GAMLS
- $599,0004 bd4 ba-- sqft8 Limerick Ct, Cartersville, GA 30120ActiveMLS ID #10792926, Carolyn W Brown, Blackstone Realty Group, LLC. GAMLS
- $500,0004 bd4 ba2.8k sqft70 River Birch Trce, Dallas, GA 30132ActiveMLS ID #10830889, Sunshine Thompson, Orchard Brokerage, LLC. GAMLS
- $345,0004 bd2 ba1.6k sqft6 Defender St, Cartersville, GA 30120ActiveMLS ID #10734740, Monarch Realty Partners, Real Broker, LLC. GAMLS
