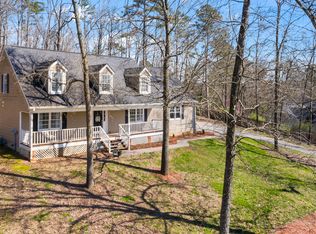
This 5181 square foot DUAL-LIVING masterpiece delivers ULTIMATE VALUE at an exceptional price-point (at only $97/ sft!), featuring a private 2200 square foot APARTMENT, perfect for MULTI-GENERATIONAL LIVING or ADDITIONAL INCOME! Offering SOLUTIONS FOR TODAY'S HIGH COST-OF-LIVING, CARING FOR FAMILY MEMBERS, extended family living space, or INCOME-GENERATION, this property bridges the heart and the wallet. From the moment you walk in the warm, charming details and light-filled family room instantly feels like home, and at the same time offers such a savvy financial opportunity! Favorite features include: Gorgeous OAK HARDWOOD FLOORS, large light-filled family room with VAULTED CEILINGS,3 BRAND NEW HVAC UNITS, HUGE PRIVACY FENCED pet-ready backyard with entertaining patio, large .69 acre PRIVATE lot in a relaxed-vibe, desirable and established SD (no HOAs), DUAL garages/separate parking for apartment guests, amazing location in HIGHLY DESIRED school district, CLOSE TO HOSPITAL, SHOPPING, and RESTAURANTS! Lovingly-cared-for with upgrades from initial purchase (new apartment kitchen, new appliances, 3 new HVACs), sellers are offering home at such exceptional value, priced well below their personal investment, due to change in family situation. The footprint of the MAIN LEVEL accommodates a ONE-LEVEL LIVING lifestyle, featuring a large kitchen updated with new appliances, laundry room (WD included in sale) off kitchen, seating for 12 dining room overlooking picturesque backyard, gorgeous light-filled family room with vaulted ceilings and fire place opening onto patio, large primary suite w/large walk-in closet, and two additional bedrooms with full bath. The SECOND level is charming, with a bedroom with private full bath, and a LARGE "en suite" room, ideal for so many purposes including huge home office, sleepover/playroom, exercise room, movie room, or secondary living room (transforming upper level into an entire "guest suite"). The TERRACE LEVEL is a full-sized apartment with its own exterior entrance and parking, an interior entrance, a BRAND NEW full-size kitchen, a LAUNDRY ROOM (washer dryer included), A FULL-SIZE STORAGE ROOM, lots of closets!, a large family room, a dedicated bedroom with full ensuite bath, an additional bedroom-sized room with closets (craft room, office, etc), a half-bath and wide corridors, perfect for disability access. This 2200 square foot space is comfortable, tiled flooring, and move-in ready. The large primarily-level privacy-fenced backyard with a huge grilling patio running the length of the home is perfect for entertaining, there is room for a pool, there is a workshop/outdoor storage building, and completes the charm of this home with mature trees and is pet-ready. In addition to all the charm and space this home offers, this property is un-matched in terms of value and use. This one should be a must-see on your showing tour.
Active
$499,000
224 Shadowood Dr SE, Calhoun, GA 30701
5beds
5,181sqft
Single Family Residence
Built in 1985
0.69 Acres Lot
$482,300 Zestimate®
$96/sqft
$-- HOA
What's special
Gorgeous oak hardwood floorsPet-ready backyardOne-level living lifestyleMature treesRoom for a pool
- 45 days
- 777
- 68
Zillow last checked:
Listing updated:
Listed by:
Cheryl Melis 706-270-2568,
Better Homes GA
Source: GAMLS,MLS#: 10831645
Facts & features
Interior
Bedrooms & bathrooms
- Bedrooms: 5
- Bathrooms: 6
- Full bathrooms: 4
- 1/2 bathrooms: 2
- Main level bathrooms: 2
- Main level bedrooms: 3
Rooms
- Room types: Foyer, Laundry, Other
Kitchen
- Features: Breakfast Area, Country Kitchen, Pantry, Second Kitchen
Heating
- Central, Electric
Cooling
- Ceiling Fan(s), Central Air
Appliances
- Included: Dishwasher, Disposal, Dryer, Electric Water Heater, Microwave, Refrigerator, Washer
- Laundry: In Kitchen
Features
- Master On Main Level, Walk-In Closet(s)
- Flooring: Carpet, Hardwood, Other
- Windows: Bay Window(s), Double Pane Windows
- Basement: Bath Finished,Exterior Entry,Finished,Interior Entry
- Number of fireplaces: 1
- Fireplace features: Family Room
- Common walls with other units/homes: No Common Walls
Interior area
- Total structure area: 5,181
- Total interior livable area: 5,181 sqft
- Finished area above ground: 2,989
- Finished area below ground: 2,192
Property
Parking
- Parking features: Kitchen Level, Side/Rear Entrance
Accessibility
- Accessibility features: Accessible Hallway(s)
Features
- Levels: One and One Half
- Stories: 1
- Patio & porch: Patio
- Exterior features: Other
- Fencing: Back Yard,Privacy,Wood
- Body of water: None
Lot
- Size: 0.69 Acres
- Features: Level, Private
Details
- Additional structures: Outbuilding
- Parcel number: C56B 077
Construction
Type & style
- Home type: SingleFamily
- Architectural style: Traditional
- Property subtype: Single Family Residence
Materials
- Brick, Vinyl Siding
- Roof: Composition
Condition
- Resale
- New construction: No
- Year built: 1985
Utilities & green energy
- Sewer: Septic Tank
- Water: Public
- Utilities for property: Cable Available, Electricity Available, High Speed Internet, Phone Available, Water Available
Community & HOA
Community
- Features: None
- Subdivision: Thornwood
HOA
- Has HOA: No
- Services included: None
Location
- Region: Calhoun
Financial & listing details
- Price per square foot: $96/sqft
- Tax assessed value: $522,500
- Annual tax amount: $5,492
- Date on market: 8/21/2026
- Cumulative days on market: 45 days
- Listing agreement: Exclusive Right To Sell
- Electric utility on property: Yes
Estimated market value
$482,300
$458,000 - $506,000
$3,571/mo
Price history
| Date | Event | Price |
|---|---|---|
| 8/21/2026 | Listed for sale | $499,000-0.2%$96/sqft |
Source:  FMLS GA #7825437 Report a problem FMLS GA #7825437 Report a problem | ||
| 8/20/2026 | Listing removed | $499,900$96/sqft |
Source:  GAMLS #10800429 Report a problem GAMLS #10800429 Report a problem | ||
| 7/21/2026 | Price change | $499,900-2%$96/sqft |
Source: FMLS GA #7798752 Report a problem | ||
| 7/2/2026 | Listed for sale | $509,995+4.1%$98/sqft |
Source: FMLS GA #7798752 Report a problem | ||
| 5/5/2025 | Sold | $490,000$95/sqft |
Source: Public Record Report a problem | ||
| 4/1/2025 | Pending sale | $490,000$95/sqft |
Source:  Carpet Capital AOR #127892 Report a problem Carpet Capital AOR #127892 Report a problem | ||
| 3/28/2025 | Price change | $490,000-7.5%$95/sqft |
Source: Carpet Capital AOR #127892 Report a problem | ||
| 2/6/2025 | Price change | $530,000-3.6%$102/sqft |
Source: Carpet Capital AOR #127892 Report a problem | ||
| 1/29/2025 | Listed for sale | $550,000$106/sqft |
Source: Carpet Capital AOR #127892 Report a problem | ||
| 11/18/2024 | Pending sale | $550,000$106/sqft |
Source: Carpet Capital AOR #127892 Report a problem | ||
| 10/26/2024 | Listed for sale | $550,000+134%$106/sqft |
Source: Carpet Capital AOR #127892 Report a problem | ||
| 2/22/2017 | Sold | $235,000$45/sqft |
Source: Public Record Report a problem | ||
Public tax history
| Year | Property taxes | Tax assessment |
|---|---|---|
| 2025 | $5,492 +48.7% | $209,000 +55.2% |
| 2024 | $3,693 +4.2% | $134,680 +6.9% |
| 2023 | $3,544 +3.2% | $126,040 +7.6% |
| 2022 | $3,432 +19.1% | $117,120 +21% |
| 2021 | $2,881 +3% | $96,760 +3.6% |
| 2020 | $2,797 -4.4% | $93,360 -4.7% |
| 2019 | $2,925 +7.8% | $98,000 +7.6% |
| 2018 | $2,712 | $91,040 |
Find assessor info on the county website
Monthly payment
Est. payment
Payment breakdown
Explore the cost of this home by adjusting the details. Changes won't be saved.Climate risks
Neighborhood: 30701
Nearby schools
Schools provided by the listing agent
- Elementary: Calhoun City
- Middle: Calhoun City
- High: Calhoun
Source: GAMLS. This data may not be complete. We recommend contacting the local school district to confirm school assignments for this home.
Similar homes
- $482,5005 bd4 ba2.9k sqft117 Oakhurst Ter NE, Calhoun, GA 30701Active
 MLS ID #10847614, Lauren Howard, Atlanta Communities. GAMLS
 - $499,9006 bd3 ba4.3k sqft206 Sherwood Dr, Calhoun, GA 30701Active
 MLS ID #10799382, Mandy Parker, KW Signature Partners. GAMLS
 - $630,0005 bd4 ba4.5k sqft388 Double Tree Dr SE, Calhoun, GA 30701For Sale
 MLS ID #1541077, Sarah C Ketterer. Greater Chattanooga Realtors
 - $425,0005 bd4 ba3.1k sqft1943 Rome Rd SW, Calhoun, GA 30701Active
 MLS ID #10857067, Devin Childers, Maximum One Community Realtors. GAMLS
 - $499,0003 bd3 ba2.7k sqft224 Hillcrest Dr, Calhoun, GA 30701For Sale
 MLS ID #7734831, STEPHANIE JONES, Coldwell Banker Kinard Realty. FMLS GA
 - $595,0006 bd4 ba5.1k sqft127 Windsor Dr, Calhoun, GA 30701ActiveMLS ID #10809643, Mandy Parker, KW Signature Partners. GAMLS
- $445,0004 bd3 ba2.5k sqft323 Trammell St, Calhoun, GA 30701ActiveMLS ID #10780894, Mary Holcomb, Reese and Smallwood, Inc.. GAMLS
- $649,9005 bd5 ba3.2k sqft120 Wexford Dr NE, Calhoun, GA 30701For SaleMLS ID #7809901, Shawn Brown, Rebecca Brown and Associates Real Estate, LLC.. FMLS GA
- $449,0005 bd3 ba2.7k sqft640 Union Grove Rd SE, Adairsville, GA 30103ActiveMLS ID #10849796, Lauren Howard, Atlanta Communities. GAMLS
- $415,0003 bd3 ba2.5k sqft403 S Sequoyah Cir NE, Calhoun, GA 30701ActiveMLS ID #10787107, Chris Garner, Maximum One Community Realtors. GAMLS
- $379,0004 bd4 ba2.7k sqft111 Mount Vernon Dr, Calhoun, GA 30701For SaleMLS ID #7771492, Lisa Sloan, Keller Williams Realty Greater Dalton. FMLS GA
- $399,0003 bd3 ba2.8k sqft208 Woodland Cir SE, Calhoun, GA 30701For SaleMLS ID #7828400, Dianne Kirby, Coldwell Banker Kinard Realty. FMLS GA
- $449,9003 bd4 ba3.6k sqft337 Fields Ferry Dr NE, Calhoun, GA 30701Active Under ContractMLS ID #10762391, Mandy Parker, KW Signature Partners. GAMLS
- $290,0005 bd4 ba2.6k sqft301 Briarwood Dr, Calhoun, GA 30701ActiveMLS ID #10837987, Cendi R Rangel, Elite Group Georgia. GAMLS
- $620,0004 bd5 ba2.8k sqft203 Laurel Creek Rd SE, Calhoun, GA 30701For SaleMLS ID #7749582, LARHONDA JOHNSON, Flipper McDaniel & Associates. FMLS GA
- $699,9004 bd4 ba4.2k sqft153 York Pl, Calhoun, GA 30701Active Under ContractMLS ID #10739745, Trish A Greer, Atlanta Communities. GAMLS
