Spacious and versatile 4-bedroom, 3-bath home offering approximately 3,288 square feet of living space! This property features two full kitchens, with one on the main level and another in the open daylight basement, providing excellent flexibility for extended family, entertaining, or additional living arrangements. Enjoy the screened patio/sunroom, fenced backyard, attached carport, and plenty of outdoor parking. The property also features a 3-bay garage/workshop plus an additional outbuilding, offering abundant space for storage, hobbies, or equipment. Additional features include a metal roof, vinyl replacement windows, Rheem HVAC system, and Rheem gas water heater. Conveniently located less than 2 miles from local school systems and under 5 miles from Interstate 75. If you're looking for space, functionality, and versatility, this property is one you won't want to miss!
Active
$315,000
105 Lewis Dr, Calhoun, GA 30701
4beds
3,288sqft
Single Family Residence
Built in 1963
0.65 Acres Lot
$304,000 Zestimate®
$96/sqft
$-- HOA
What's special
Fenced backyardVinyl replacement windowsAttached carportAdditional outbuildingMetal roofTwo full kitchensPlenty of outdoor parking
- 9 days
- 555
- 42
Likely to sell faster than
Zillow last checked:
Listing updated:
Listed by:
Jonathan P Resch 706-676-8275,
Garden Lakes Realty Company
Source: GAMLS,MLS#: 10888172
Facts & features
Interior
Bedrooms & bathrooms
- Bedrooms: 4
- Bathrooms: 3
- Full bathrooms: 3
- Main level bathrooms: 2
- Main level bedrooms: 3
Rooms
- Room types: Bonus Room, Family Room, Great Room, Media Room, Sun Room
Heating
- Central, Natural Gas
Cooling
- Attic Fan, Ceiling Fan(s), Central Air, Whole House Fan
Appliances
- Included: Cooktop, Dishwasher, Gas Water Heater, Oven, Refrigerator, Washer
- Laundry: In Basement
Features
- Bookcases, Master On Main Level
- Flooring: Hardwood, Tile, Vinyl
- Basement: Bath Finished,Concrete,Crawl Space,Daylight,Finished
- Attic: Pull Down Stairs
- Has fireplace: No
Interior area
- Total structure area: 3,288
- Total interior livable area: 3,288 sqft
- Finished area above ground: 3,288
- Finished area below ground: 0
Property
Parking
- Parking features: Attached, Carport, Guest, Kitchen Level, Parking Pad, Parking Shed, Side/Rear Entrance, Storage
- Has carport: Yes
- Has uncovered spaces: Yes
Features
- Levels: Two
- Stories: 2
- Fencing: Back Yard,Chain Link,Fenced
Lot
- Size: 0.65 Acres
- Features: City Lot, Level, Open Lot, Private, Sloped
Details
- Parcel number: C70 017
Construction
Type & style
- Home type: SingleFamily
- Architectural style: Brick 4 Side,Ranch
- Property subtype: Single Family Residence
Materials
- Block, Brick, Concrete
- Roof: Metal
Condition
- Resale
- New construction: No
- Year built: 1963
Utilities & green energy
- Sewer: Public Sewer
- Water: Public
- Utilities for property: Cable Available, Electricity Available, High Speed Internet, Natural Gas Available, Phone Available, Sewer Available, Sewer Connected, Water Available
Community & HOA
Community
- Features: None
- Subdivision: Lewis Sub
HOA
- Has HOA: No
- Services included: None
Location
- Region: Calhoun
Financial & listing details
- Price per square foot: $96/sqft
- Tax assessed value: $320,480
- Annual tax amount: $3,368
- Date on market: 11/10/2026
- Listing agreement: Exclusive Right To Sell
- Electric utility on property: Yes
Estimated market value
$304,000
$289,000 - $319,000
$2,478/mo
Price history
| Date | Event | Price |
|---|---|---|
| 11/10/2026 | Listed for sale | $315,000+12.5%$96/sqft |
Source:  GAMLS #10888172 Report a problem | ||
| 2/2/2024 | Sold | $280,000$85/sqft |
Source:  FMLS GA #7319383 Report a problem | ||
| 1/21/2024 | Pending sale | $280,000$85/sqft |
Source: FMLS GA #7319383 Report a problem | ||
| 1/3/2024 | Listed for sale | $280,000-5.1%$85/sqft |
Source: FMLS GA #7319383 Report a problem | ||
| 1/3/2024 | Listing removed | $295,000$90/sqft |
Source: FMLS GA #7282679 Report a problem | ||
| 11/8/2023 | Price change | $295,000-4.8%$90/sqft |
Source: FMLS GA #7282679 Report a problem | ||
| 10/24/2023 | Listed for sale | $310,000+100.1%$94/sqft |
Source: FMLS GA #7282679 Report a problem | ||
| 1/28/2008 | Sold | $154,900$47/sqft |
Source: Public Record Report a problem | ||
Public tax history
| Year | Property taxes | Tax assessment |
|---|---|---|
| 2025 | $2,661 +90.6% | $128,192 +75% |
| 2024 | $1,396 +9.5% | $73,272 +6.9% |
| 2023 | $1,274 +59.7% | $68,552 +6.7% |
| 2022 | $798 +27.5% | $64,272 +21.7% |
| 2021 | $626 -1.6% | $52,792 -1.4% |
| 2020 | $636 +1% | $53,552 |
| 2019 | $629 +9.7% | $53,552 +6.6% |
| 2018 | $574 +23.5% | $50,232 +6% |
| 2017 | $465 +4.1% | $47,392 |
| 2016 | $446 -0.2% | $47,392 +2% |
| 2015 | $447 +1.3% | $46,472 +2.9% |
| 2014 | $442 | $45,176 |
| 2013 | -- | -- |
| 2012 | -- | -- |
| 2011 | -- | -- |
| 2010 | -- | -- |
| 2009 | -- | $50,829 +46.4% |
| 2008 | -- | $34,729 -0.7% |
| 2007 | -- | $34,983 +1.3% |
| 2006 | -- | $34,530 -0.3% |
| 2005 | -- | $34,638 +0.3% |
| 2004 | -- | $34,545 +0.6% |
| 2003 | -- | $34,322 |
| 2002 | -- | $34,322 +0.2% |
| 2001 | -- | $34,265 +2.7% |
| 2000 | -- | $33,376 |
Find assessor info on the county website
Monthly payment
Est. payment
Payment breakdown
Explore the cost of this home by adjusting the details. Changes won't be saved.Climate risks
Neighborhood: 30701
Nearby schools
Schools provided by the listing agent
- Elementary: Calhoun City
- Middle: Calhoun City
- High: Calhoun
Source: GAMLS. This data may not be complete. We recommend contacting the local school district to confirm school assignments for this home.
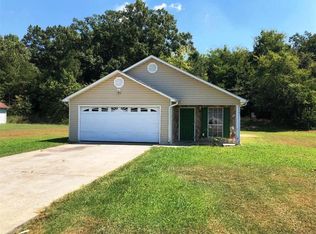
Similar homes
- $315,0004 bd2 ba2.1k sqft106 Northside Dr, Calhoun, GA 30701Active
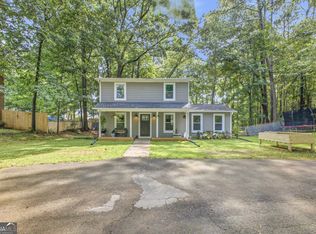
 MLS ID #10832465, Amanda Brown, Amanda Jo Realty Group. GAMLS
- $318,0003 bd2 ba1.9k sqft300 E Belmont Dr, Calhoun, GA 30701Active
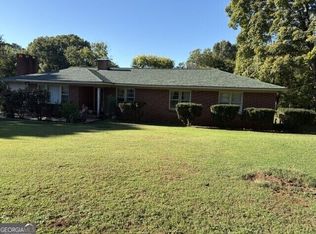 MLS ID #10869673, Tiffany Ellis, Maximum One Community Realtors. GAMLS
- $290,0005 bd4 ba2.6k sqft301 Briarwood Dr, Calhoun, GA 30701Active
 MLS ID #10837987, Cendi R Rangel, Elite Group Georgia. GAMLS
- $299,9004 bd3 ba2.3k sqft154 Honeysuckle Dr SE, Calhoun, GA 30701Active
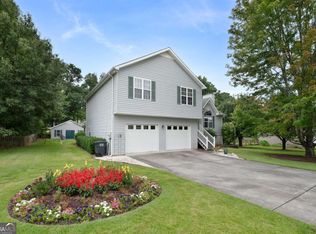 MLS ID #10817790, Sabrina Poole, Samantha Lusk & Associates Realty. GAMLS
- $294,9003 bd3 ba2.5k sqft117 Meadow Ln, Calhoun, GA 30701ActiveMLS ID #10799300, Torrie Fowler, Samantha Lusk & Associates Realty. GAMLS
- $295,0005 bd3 ba2.6k sqft670 Roland Hayes Pkwy SW, Calhoun, GA 30701ActiveMLS ID #10874810, Tanya Pickens, Opendoor Brokerage. GAMLS
- $294,9004 bd3 ba1.8k sqft106 Summerfield Ct NE, Calhoun, GA 30701ActiveMLS ID #10766081, Rozanne Collins, Hardy Realty & Development Company. GAMLS
- $369,9004 bd3 ba2.8k sqft208 Woodland Cir SE, Calhoun, GA 30701For Sale
 MLS ID #7828400, Dianne Kirby, Coldwell Banker Kinard Realty. FMLS GA
- $287,9003 bd2 ba1.6k sqft145 Cardinal Dr NE, Calhoun, GA 30701For SaleMLS ID #7833911, Shawn Brown, Rebecca Brown and Associates Real Estate, LLC.. FMLS GA
- $349,0003 bd2 ba1.7k sqft204 Sherwood Dr, Calhoun, GA 30701ActiveMLS ID #10786262, Sabrina Poole, Samantha Lusk & Associates Realty. GAMLS
- $349,0004 bd3 ba2.1k sqft327 Larkspur Dr SW, Calhoun, GA 30701ActiveMLS ID #10836201, Wendy Connors, Atlanta Communities. GAMLS
- $319,9003 bd2 ba1.8k sqft130 Orchard Way SE, Calhoun, GA 30701For SaleMLS ID #7817038, Samantha Lusk, Samantha Lusk & Associates Realty, Inc.. FMLS GA
- $279,0003 bd2 ba1.9k sqft521 McDaniel Station Rd SW, Calhoun, GA 30701ActiveMLS ID #10832519, Amanda Brown, Amanda Jo Realty Group. GAMLS
- $275,0003 bd2 ba1.8k sqft185 Blackwood Pl SE, Calhoun, GA 30701ActiveMLS ID #10776586, Mandy Parker, KW Signature Partners. GAMLS
- $315,0003 bd2 ba2k sqft304 Crowley Dr, Calhoun, GA 30701ActiveMLS ID #10870888, Kimberly Ruggles, Atlanta Communities. GAMLS
- $280,0003 bd3 ba2.2k sqft250 Orchard Way SE, Calhoun, GA 30701ActiveMLS ID #10775684, Mark Spain, Mark Spain Real Estate. GAMLS
- $415,0004 bd3 ba2.4k sqft185 Thornwood Dr SE, Calhoun, GA 30701ActiveMLS ID #10825348, Sabrina Poole, Samantha Lusk & Associates Realty. GAMLS
- $349,9004 bd2 ba2.6k sqft1215 Fairview Rd NW, Calhoun, GA 30701ActiveMLS ID #10851319, Amanda Shride, Atlanta Communities. GAMLS
- $379,0004 bd3 ba1.9k sqft141 Long View Dr SE, Calhoun, GA 30701Active Under ContractMLS ID #10871794, Sabrina Poole, Samantha Lusk & Associates Realty. GAMLS
- $345,0003 bd2 ba1.7k sqft116 Savannah St SE, Calhoun, GA 30701For SaleMLS ID #7832704, Tanya Pickens, Opendoor Brokerage, LLC. FMLS GA
