City living with a country living feel. Woodland Hills is an established, desirable neighborhood and offers convenience to downtown Calhoun, shopping, and restaurants. This home is tucked away at a cul-de-sac to avoid all the through traffic in this neighborhood. Newly remodeled both the upstairs and the basement, make this home feel fresh and ready for the next family to call this home. New LVP flooring, and fresh paint throughout the home. New fixtures, new bathroom mirrors, new vanity in basement bath, 6 new windows installed upstairs, new blinds, and several more upgrades. The kitchen cabinetry is true wood and there is an abundance of cabinets. Kitchen appliances include matching refrigerator, stove, dishwasher, and microwave. There is also a new faucet and disposal. On the main floor is a large formal dining room, spacious living room with fireplace, 2 bedrooms and a Jack-n-Jill bath, separate vanity and toilet for each bedroom and a shared tub/shower. Good sized laundry room is also on the main level. The basement is fully finished and has two spacious bedrooms, a full bathroom, and small bonus/storage room. The screened, side porch off the living room has also been refreshed with new wood and screen. A small room off the carport now has heat & air making this a perfect spot for an office, hobby/craft, or meditation room. This home has plenty of closets and storage. The large tree in the front yard provides shade from the evening sun, and the large backyard offers space for a garden and outdoor activities.
Active
Price cut: $10K (10/13)
$389,000
208 Woodland Cir SE, Calhoun, GA 30701
4beds
2,804sqft
Single Family Residence, Residential
Built in 1984
0.36 Acres Lot
$384,100 Zestimate®
$139/sqft
$-- HOA
What's special
New blindsLarge formal dining roomAbundance of cabinetsNew lvp flooringNew fixturesNew bathroom mirrorsNew faucet and disposal
- 50 days
- 142
- 6
Zillow last checked:
Listing updated:
Listed by:
Dianne Kirby,
Coldwell Banker Kinard Realty 706-629-8818
Source: FMLS GA,MLS#: 7828400
Facts & features
Interior
Bedrooms & bathrooms
- Bedrooms: 4
- Bathrooms: 3
- Full bathrooms: 3
- Main level bathrooms: 2
- Main level bedrooms: 2
Rooms
- Room types: Basement, Bonus Room, Kitchen, Laundry, Living Room, Master Bathroom, Master Bedroom, Other
Primary bedroom
- Features: Double Master Bedroom, Master on Main
- Level: Double Master Bedroom, Master on Main
Bedroom
- Features: Double Master Bedroom, Master on Main
Primary bathroom
- Features: Separate His/Hers, Separate Tub/Shower, Other
Dining room
- Features: Seats 12+, Separate Dining Room
Kitchen
- Features: Cabinets Stain, Laminate Counters, Pantry Walk-In
Heating
- Central, Natural Gas
Cooling
- Central Air, Electric
Appliances
- Included: Dishwasher, Electric Range, Microwave, Range Hood, Refrigerator
- Laundry: Laundry Room, Main Level
Features
- High Ceilings 9 ft Main
- Flooring: Ceramic Tile, Luxury Vinyl
- Windows: None
- Basement: Daylight,Finished,Finished Bath,Interior Entry,Walk-Out Access
- Number of fireplaces: 1
- Fireplace features: Living Room
- Common walls with other units/homes: No Common Walls
Interior area
- Total structure area: 2,804
- Total interior livable area: 2,804 sqft
- Finished area above ground: 1,777
- Finished area below ground: 1,027
Video & virtual tour
Property
Parking
- Total spaces: 2
- Parking features: Attached, Carport, Level Driveway
- Carport spaces: 2
- Has uncovered spaces: Yes
Accessibility
- Accessibility features: None
Features
- Levels: Two
- Stories: 2
- Patio & porch: Covered, Enclosed, Screened, Side Porch
- Exterior features: Private Yard
- Pool features: None
- Spa features: None
- Fencing: None
- Has view: Yes
- View description: City, Neighborhood
- Waterfront features: None
- Body of water: None
Lot
- Size: 0.36 Acres
- Dimensions: 153 x 102
- Features: Back Yard, Cul-De-Sac, Front Yard, Landscaped
Details
- Additional structures: None
- Parcel number: C26 032
- Other equipment: None
- Horse amenities: None
Construction
Type & style
- Home type: SingleFamily
- Architectural style: Ranch
- Property subtype: Single Family Residence, Residential
Materials
- Brick 4 Sides
- Foundation: Block, Brick/Mortar
- Roof: Shingle
Condition
- Updated/Remodeled
- New construction: No
- Year built: 1984
Utilities & green energy
- Electric: 110 Volts, 220 Volts
- Sewer: Septic Tank
- Water: Public
- Utilities for property: Cable Available, Electricity Available, Natural Gas Available, Phone Available, Water Available
Green energy
- Energy efficient items: None
- Energy generation: None
Community & HOA
Community
- Features: None
- Security: None
- Subdivision: Woodland Hills
HOA
- Has HOA: No
Location
- Region: Calhoun
Financial & listing details
- Price per square foot: $139/sqft
- Annual tax amount: $2,771
- Date on market: 8/27/2026
- Cumulative days on market: 50 days
- Listing terms: Cash,Conventional,FHA,VA Loan
- Electric utility on property: Yes
- Road surface type: Asphalt
Estimated market value
$384,100
$365,000 - $403,000
$2,357/mo
Price history
| Date | Event | Price |
|---|---|---|
| 10/13/2026 | Price change | $389,000-2.5%$139/sqft |
Source:  FMLS GA #7828400 Report a problem FMLS GA #7828400 Report a problem | ||
| 9/11/2026 | Price change | $399,000-6.1%$142/sqft |
Source: FMLS GA #7828400 Report a problem | ||
| 8/27/2026 | Listed for sale | $425,000+26.9%$152/sqft |
Source: FMLS GA #7828400 Report a problem | ||
| 10/21/2025 | Listing removed | $335,000+28.8%$119/sqft |
Source:  GAMLS #10284958 Report a problem GAMLS #10284958 Report a problem | ||
| 12/13/2024 | Sold | $260,000-13.3%$93/sqft |
Source: FMLS GA #7425074 Report a problem | ||
| 11/26/2024 | Pending sale | $299,999$107/sqft |
Source: FMLS GA #7425074 Report a problem | ||
| 8/14/2024 | Price change | $299,999-10.2%$107/sqft |
Source: FMLS GA #7425074 Report a problem | ||
| 7/22/2024 | Listed for sale | $334,115-0.3%$119/sqft |
Source: FMLS GA #7425074 Report a problem | ||
| 7/19/2024 | Listing removed | -- |
Source: GAMLS #10284958 Report a problem | ||
| 7/2/2024 | Price change | $335,000-2.9%$119/sqft |
Source: GAMLS #10284958 Report a problem | ||
| 6/14/2024 | Price change | $344,900-1.4%$123/sqft |
Source: GAMLS #10284958 Report a problem | ||
| 5/7/2024 | Price change | $349,900-2.5%$125/sqft |
Source: GAMLS #10284958 Report a problem | ||
| 4/20/2024 | Price change | $359,000-0.3%$128/sqft |
Source: FMLS GA #7372304 Report a problem | ||
| 4/4/2024 | Listed for sale | $359,900$128/sqft |
Source: Owner Report a problem | ||
Public tax history
Tax history is unavailable.
Monthly payment
Est. payment
Payment breakdown
Explore the cost of this home by adjusting the details. Changes won't be saved.Climate risks
Neighborhood: 30701
Nearby schools
Schools provided by the listing agent
- Elementary: Calhoun
- Middle: Calhoun
- High: Calhoun
Source: FMLS GA. This data may not be complete. We recommend contacting the local school district to confirm school assignments for this home.
Similar homes
- $399,0003 bd3 ba2.8k sqft208 Woodland Cir, Calhoun, GA 30701For Sale
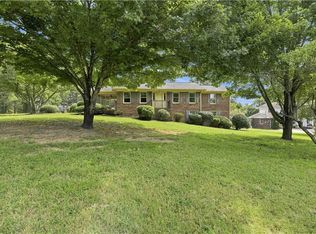 MLS ID #136550, Dianne Kirby. Carpet Capital AOR
 - $379,0004 bd4 ba2.7k sqft111 Mount Vernon Dr, Calhoun, GA 30701For Sale
 MLS ID #135591, Lisa Sloan. Carpet Capital AOR
 - $329,9004 bd3 ba2.3k sqft154 Honeysuckle Dr SE, Calhoun, GA 30701Active Under Contract
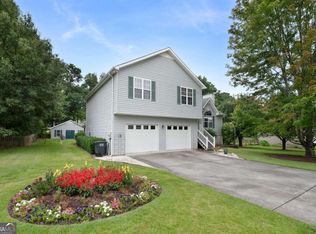
 MLS ID #10817790, Sabrina Poole, Samantha Lusk & Associates Realty. GAMLS
 - $415,0003 bd3 ba2.5k sqft403 S Sequoyah Cir NE, Calhoun, GA 30701Active
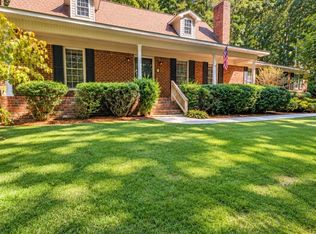 MLS ID #10787107, Chris Garner, Maximum One Community Realtors. GAMLS
 - $425,0004 bd3 ba2.4k sqft185 Thornwood Dr SE, Calhoun, GA 30701ActiveMLS ID #10825348, Sabrina Poole, Samantha Lusk & Associates Realty. GAMLS
- $349,0003 bd2 ba1.7k sqft204 Sherwood Dr, Calhoun, GA 30701Active Under ContractMLS ID #10786262, Sabrina Poole, Samantha Lusk & Associates Realty. GAMLS
- $425,0005 bd4 ba3.1k sqft1943 Rome Rd SW, Calhoun, GA 30701ActiveMLS ID #10857067, Devin Childers, Maximum One Community Realtors. GAMLS
- $325,0004 bd2 ba2.1k sqft106 Northside Dr, Calhoun, GA 30701ActiveMLS ID #10832465, Amanda Brown, Amanda Jo Realty Group. GAMLS
- $325,0004 bd3 ba2.2k sqft240 Orchard Way SE, Calhoun, GA 30701For Sale
 MLS ID #7765633, Samantha Lusk, Samantha Lusk & Associates Realty, Inc.. FMLS GA
 - $409,9004 bd4 ba2.9k sqft138 Dogwood Ln SE, Calhoun, GA 30701For SaleMLS ID #7801776, Nisha Harding, Rebecca Brown and Associates Real Estate, LLC.. FMLS GA
- $482,5005 bd4 ba2.9k sqft117 Oakhurst Ter NE, Calhoun, GA 30701ActiveMLS ID #10847614, Lauren Howard, Atlanta Communities. GAMLS
- $400,0005 bd3 ba2.1k sqft577 Everett Springs Rd SW, Calhoun, GA 30701ActiveMLS ID #10775813, Mike Francis, Keller Williams Realty Partners. GAMLS
- $265,0003 bd3 ba2.4k sqft202 Cherry Hill Dr, Calhoun, GA 30701ActiveMLS ID #10785995, Mark Spain, Mark Spain Real Estate. GAMLS
- $290,0005 bd4 ba2.6k sqft301 Briarwood Dr, Calhoun, GA 30701ActiveMLS ID #10837987, Cendi R Rangel, Elite Group Georgia. GAMLS
- $299,9003 bd3 ba2.5k sqft117 Meadow Ln, Calhoun, GA 30701ActiveMLS ID #10799300, Torrie Fowler, Samantha Lusk & Associates Realty. GAMLS
- $319,9004 bd3 ba1.8k sqft132 Pin Oak Ln SE, Calhoun, GA 30701For SaleMLS ID #7851212, Samantha Lusk, Samantha Lusk & Associates Realty, Inc.. FMLS GA
- $499,0003 bd3 ba2.7k sqft224 Hillcrest Dr, Calhoun, GA 30701For SaleMLS ID #7734831, STEPHANIE JONES, Coldwell Banker Kinard Realty. FMLS GA
- $349,9004 bd2 ba2.6k sqft1215 Fairview Rd NW, Calhoun, GA 30701ActiveMLS ID #10851319, Amanda Shride, Atlanta Communities. GAMLS
- $294,0004 bd3 ba1.9k sqft104 Lance Rd NE, Calhoun, GA 30701ActiveMLS ID #10781830, Mark Spain, Mark Spain Real Estate. GAMLS
