Welcome home to this spacious 4-bedroom, 3.5-bath residence offering plenty of room for living, entertaining, and growing. The main level features a welcoming floor plan with a spacious kitchen, dining room, living room, and half bath. Enter directly from the 2-car garage into the hallway leading to the kitchen, making unloading groceries simple and convenient. The garage also includes additional storage space. Upstairs, you’ll find all four bedrooms, along with the laundry room, providing added convenience for everyday living. The finished basement expands your living space with three additional finished rooms, a full bathroom, and direct access to the backyard—ideal for a home office, gym, media room, playroom, guest space, or hobby rooms. Features include: Roof replaced in 2017 Mostly hardwood flooring throughout the home New kitchen flooring Walk-out basement with backyard access Attached 2-car garage with extra storage Fireplace Located in the highly sought-after Sonoraville Elementary, Red Bud Middle, and Sonoraville High School district. This home offers both comfort and convenience. Additional Information: The listing agent is a partial owner of the property Buyer and/or buyer’s agent are responsible for verifying all information deemed important, including the property’s square footage, to their own satisfaction. A new transferable termite bond is already in place, providing continued protection and added value for the new owner. Don’t miss the opportunity to make 138 Dogwood Lane your next home!
Active
Price cut: $10K (9/13)
$409,900
138 Dogwood Ln SE, Calhoun, GA 30701
4beds
2,938sqft
Single Family Residence, Residential
Built in 2004
0.72 Acres Lot
$406,300 Zestimate®
$140/sqft
$-- HOA
What's special
- 98 days
- 257
- 6
Zillow last checked:
Listing updated:
Listed by:
Nisha Harding,
Rebecca Brown and Associates Real Estate, LLC. 706-629-2747
Source: FMLS GA,MLS#: 7801776
Facts & features
Interior
Bedrooms & bathrooms
- Bedrooms: 4
- Bathrooms: 4
- Full bathrooms: 3
- 1/2 bathrooms: 1
Rooms
- Room types: Attic, Basement
Primary bedroom
- Features: Oversized Master
- Level: Oversized Master
Bedroom
- Features: Oversized Master
Primary bathroom
- Features: Double Vanity, Separate Tub/Shower
Dining room
- Features: Separate Dining Room
Kitchen
- Features: Cabinets Stain, Eat-in Kitchen, Pantry, View to Family Room
Heating
- Central
Cooling
- Ceiling Fan(s), Central Air, Electric
Appliances
- Included: Dishwasher, Electric Cooktop, Electric Oven, Electric Water Heater, Refrigerator
- Laundry: Laundry Room, Upper Level
Features
- Crown Molding, Double Vanity
- Flooring: Hardwood, Laminate, Luxury Vinyl, Vinyl
- Windows: Double Pane Windows
- Basement: Exterior Entry,Finished,Finished Bath,Full,Interior Entry,Walk-Out Access
- Number of fireplaces: 1
- Fireplace features: Living Room
- Common walls with other units/homes: No Common Walls
Interior area
- Total structure area: 2,938
- Total interior livable area: 2,938 sqft
- Finished area above ground: 2,316
- Finished area below ground: 622
Video & virtual tour
Property
Parking
- Total spaces: 2
- Parking features: Garage, Garage Door Opener, Garage Faces Front, Kitchen Level
- Garage spaces: 2
Accessibility
- Accessibility features: None
Features
- Levels: Three Or More
- Patio & porch: Deck, Front Porch
- Exterior features: Rain Gutters, No Dock
- Pool features: None
- Spa features: None
- Fencing: Back Yard
- Has view: Yes
- View description: Neighborhood
- Waterfront features: None
- Body of water: None
Lot
- Size: 0.72 Acres
- Features: Back Yard, Front Yard
Details
- Additional structures: Outbuilding
- Parcel number: 077 476
- Other equipment: None
- Horse amenities: None
Construction
Type & style
- Home type: SingleFamily
- Architectural style: Traditional
- Property subtype: Single Family Residence, Residential
Materials
- Vinyl Siding
- Foundation: Concrete Perimeter
- Roof: Shingle
Condition
- Resale
- New construction: No
- Year built: 2004
Utilities & green energy
- Electric: 220 Volts, 220 Volts in Laundry
- Sewer: Septic Tank
- Water: Public
- Utilities for property: Cable Available, Electricity Available, Water Available
Green energy
- Energy efficient items: None
- Energy generation: None
Community & HOA
Community
- Features: None
- Security: Fire Alarm, Smoke Detector(s)
- Subdivision: Dogwood Forest
HOA
- Has HOA: No
Location
- Region: Calhoun
Financial & listing details
- Price per square foot: $140/sqft
- Annual tax amount: $2,297
- Date on market: 7/11/2026
- Cumulative days on market: 97 days
- Electric utility on property: Yes
- Road surface type: Asphalt
Estimated market value
$406,300
$386,000 - $427,000
$2,619/mo
Price history
| Date | Event | Price |
|---|---|---|
| 9/13/2026 | Price change | $409,900-2.4%$140/sqft |
Source:  FMLS GA #7801776 Report a problem FMLS GA #7801776 Report a problem | ||
| 7/11/2026 | Listed for sale | $419,900$143/sqft |
Source: FMLS GA #7801776 Report a problem | ||
Public tax history
Tax history is unavailable.
Monthly payment
Est. payment
Payment breakdown
Explore the cost of this home by adjusting the details. Changes won't be saved.Climate risks
Neighborhood: 30701
Nearby schools
Schools provided by the listing agent
- Elementary: Sonoraville
- Middle: Red Bud
- High: Sonoraville
Source: FMLS GA. This data may not be complete. We recommend contacting the local school district to confirm school assignments for this home.

Similar homes
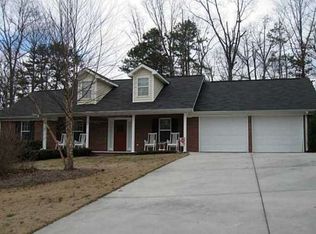
- $425,0004 bd3 ba2.4k sqft185 Thornwood Dr SE, Calhoun, GA 30701Active
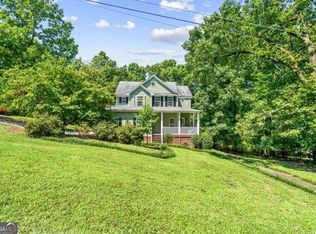
 MLS ID #10825348, Sabrina Poole, Samantha Lusk & Associates Realty. GAMLS
 - $319,9004 bd3 ba1.8k sqft132 Pin Oak Ln SE, Calhoun, GA 30701For Sale

 MLS ID #7851212, Samantha Lusk, Samantha Lusk & Associates Realty, Inc.. FMLS GA
 - $379,0004 bd4 ba2.7k sqft111 Mount Vernon Dr, Calhoun, GA 30701For Sale
 MLS ID #135591, Lisa Sloan. Carpet Capital AOR
 - $399,0003 bd3 ba2.8k sqft208 Woodland Cir, Calhoun, GA 30701For Sale
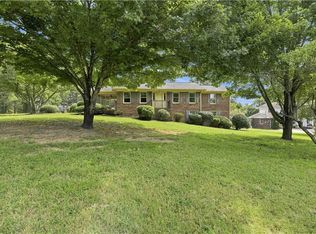 MLS ID #136550, Dianne Kirby. Carpet Capital AOR
 - $389,0004 bd3 ba2.8k sqft208 Woodland Cir SE, Calhoun, GA 30701For SaleMLS ID #7828400, Dianne Kirby, Coldwell Banker Kinard Realty. FMLS GA
- $425,0005 bd4 ba3.1k sqft1943 Rome Rd SW, Calhoun, GA 30701ActiveMLS ID #10857067, Devin Childers, Maximum One Community Realtors. GAMLS
- $415,0003 bd3 ba2.5k sqft403 S Sequoyah Cir NE, Calhoun, GA 30701ActiveMLS ID #10787107, Chris Garner, Maximum One Community Realtors. GAMLS
- $449,9003 bd4 ba3.6k sqft337 Fields Ferry Dr NE, Calhoun, GA 30701ActiveMLS ID #10762391, Mandy Parker, KW Signature Partners. GAMLS
- $325,0004 bd3 ba2.2k sqft240 Orchard Way SE, Calhoun, GA 30701For SaleMLS ID #7765633, Samantha Lusk, Samantha Lusk & Associates Realty, Inc.. FMLS GA
- $400,0005 bd3 ba2.1k sqft577 Everett Springs Rd SW, Calhoun, GA 30701ActiveMLS ID #10775813, Mike Francis, Keller Williams Realty Partners. GAMLS
- $432,5003 bd2 ba1.9k sqft189 Oakland Dr, Calhoun, GA 30701New ConstructionMLS ID #7827411, Philip Pulliam, Georgia Southern Realty, LLC. FMLS GA
- $385,0003 bd2 ba2.3k sqft357 Orchard Way, Calhoun, GA 30701For SaleMLS ID #7754768, Evan Stalcup, Atlanta Communities. FMLS GA
- $329,9004 bd3 ba2.3k sqft154 Honeysuckle Dr SE, Calhoun, GA 30701Active Under ContractMLS ID #10817790, Sabrina Poole, Samantha Lusk & Associates Realty. GAMLS
- $482,5005 bd4 ba2.9k sqft117 Oakhurst Ter NE, Calhoun, GA 30701ActiveMLS ID #10847614, Lauren Howard, Atlanta Communities. GAMLS
- $299,9003 bd2 ba1.5k sqft132 Ashley Ter SE, Calhoun, GA 30701Active Under ContractMLS ID #10833874, Lori Thomason, KW Signature Partners. GAMLS
- $319,9003 bd2 ba1.8k sqft130 Orchard Way SE, Calhoun, GA 30701For SaleMLS ID #7817038, Samantha Lusk, Samantha Lusk & Associates Realty, Inc.. FMLS GA
- $331,0004 bd3 ba1.5k sqft144 Mims Dr, Calhoun, GA 30701ActiveMLS ID #10797288, Mark Spain, Mark Spain Real Estate. GAMLS
- $499,0003 bd3 ba2.7k sqft224 Hillcrest Dr, Calhoun, GA 30701For SaleMLS ID #7734831, STEPHANIE JONES, Coldwell Banker Kinard Realty. FMLS GA
- $287,0003 bd3 ba2.2k sqft250 Orchard Way SE, Calhoun, GA 30701ActiveMLS ID #10775684, Mark Spain, Mark Spain Real Estate. GAMLS
- $399,9004 bd3 ba2.8k sqft15 Dublin Way, Adairsville, GA 30103ActiveMLS ID #10851926, Nidia M Guzman, Virtual Properties Realty.com. GAMLS
