Stunning 5-Bedroom Home in Desirable Neighborhood Welcome to this beautifully renovated 5-bedroom, 3.5-bathroom home that perfectly combines modern luxury with classic charm. The master and secondary bathrooms have been fully renovated, showcasing contemporary fixtures and finishes that elevate the space. As you enter, you'll be greeted by newly refinished hardwood floors that flow seamlessly throughout the main level, creating an inviting atmosphere. The home features cozy carpeting in the living room and on the upper level, providing comfort and warmth. At the heart of the home is a large kitchen, ideal for cooking and entertaining. It opens up to the living room and dining room, making it perfect for gatherings and social events. Additional highlights include new windows that enhance natural light and energy efficiency, along with a newer HVAC system and roof that provide peace of mind. Step outside to enjoy a spacious backyard that is perfect for outdoor activities and gatherings. Located in a highly sought-after neighborhood, this home offers easy access to shopping and dining. This property is more than just a house; it's a place where cherished memories are made. Schedule your private viewing today and experience the perfect blend of elegance and comfort!
Active
$482,500
117 Oakhurst Ter NE, Calhoun, GA 30701
5beds
2,995sqft
Single Family Residence
Built in 1996
0.45 Acres Lot
$468,300 Zestimate®
$161/sqft
$17/mo HOA
What's special
Contemporary fixtures and finishesNewly refinished hardwood floors
- 19 days
- 450
- 25
Zillow last checked:
Listing updated:
Listed by:
Lauren Howard 706-346-2430,
Atlanta Communities
Source: GAMLS,MLS#: 10847614
Facts & features
Interior
Bedrooms & bathrooms
- Bedrooms: 5
- Bathrooms: 4
- Full bathrooms: 3
- 1/2 bathrooms: 1
Rooms
- Room types: Family Room, Foyer, Great Room, Laundry
Dining room
- Features: Separate Room
Kitchen
- Features: Breakfast Area, Breakfast Bar, Solid Surface Counters
Heating
- Central
Cooling
- Ceiling Fan(s), Central Air
Appliances
- Included: Dishwasher, Disposal, Microwave, Oven/Range (Combo), Refrigerator
- Laundry: Other
Features
- Double Vanity, Rear Stairs, Separate Shower, Soaking Tub, Tray Ceiling(s), Entrance Foyer, Vaulted Ceiling(s)
- Flooring: Carpet, Hardwood, Tile
- Basement: Crawl Space
- Number of fireplaces: 1
- Fireplace features: Factory Built, Family Room, Gas Log
- Common walls with other units/homes: No Common Walls
Interior area
- Total structure area: 2,995
- Total interior livable area: 2,995 sqft
- Finished area above ground: 2,995
- Finished area below ground: 0
Video & virtual tour
Property
Parking
- Total spaces: 8
- Parking features: Garage, Garage Door Opener, Kitchen Level
- Has garage: Yes
Features
- Levels: Two
- Stories: 2
- Patio & porch: Deck
- Has view: Yes
- View description: Seasonal View
- Body of water: None
Lot
- Size: 0.45 Acres
- Features: Other
- Residential vegetation: Cleared, Grassed
Details
- Parcel number: C39 066
Construction
Type & style
- Home type: SingleFamily
- Architectural style: Traditional
- Property subtype: Single Family Residence
Materials
- Stucco
- Roof: Composition
Condition
- Resale
- New construction: No
- Year built: 1996
Utilities & green energy
- Sewer: Public Sewer
- Water: Public
- Utilities for property: Electricity Available, Sewer Available, Water Available
Community & HOA
Community
- Features: Street Lights
- Security: Smoke Detector(s)
- Subdivision: Wexford
HOA
- Has HOA: Yes
- Services included: Other
- HOA fee: $200 annually
Location
- Region: Calhoun
Financial & listing details
- Price per square foot: $161/sqft
- Tax assessed value: $465,200
- Annual tax amount: $3,498
- Date on market: 9/17/2026
- Cumulative days on market: 19 days
- Listing agreement: Exclusive Right To Sell
- Electric utility on property: Yes
Estimated market value
$468,300
$445,000 - $492,000
$2,450/mo
Price history
| Date | Event | Price |
|---|---|---|
| 9/17/2026 | Listed for sale | $482,500$161/sqft |
Source:  FMLS GA #7838759 Report a problem FMLS GA #7838759 Report a problem | ||
Public tax history
| Year | Property taxes | Tax assessment |
|---|---|---|
| 2025 | $3,498 -12.7% | $186,080 +26.7% |
| 2024 | $4,008 +4.7% | $146,840 +7.3% |
| 2023 | $3,829 +3.2% | $136,840 +7.5% |
| 2022 | $3,711 +17.7% | $127,280 +19.5% |
| 2021 | $3,152 -1.7% | $106,520 -1.1% |
| 2020 | $3,207 +0.4% | $107,680 |
| 2019 | $3,194 +9.1% | $107,680 +8.8% |
| 2018 | $2,929 +213.6% | $98,960 +5.9% |
| 2017 | $934 +3.9% | $93,440 |
| 2016 | $899 -0.2% | $93,440 +2% |
| 2015 | $901 +0.8% | $91,600 +2.8% |
| 2014 | $894 | $89,093 |
| 2013 | -- | -- |
| 2012 | -- | -- |
| 2011 | -- | -- |
| 2010 | -- | -- |
| 2009 | -- | $99,542 +0.1% |
| 2008 | -- | $99,483 +1% |
| 2007 | -- | $98,496 +3.3% |
| 2006 | -- | $95,378 +2.1% |
| 2005 | -- | $93,428 +1.8% |
| 2004 | -- | $91,744 -3.8% |
| 2003 | -- | $95,347 |
| 2002 | -- | $95,347 +1.7% |
| 2001 | -- | $93,747 +29.4% |
| 2000 | -- | $72,440 |
Find assessor info on the county website
Monthly payment
Est. payment
Payment breakdown
Explore the cost of this home by adjusting the details. Changes won't be saved.Climate risks
Neighborhood: 30701
Nearby schools
Schools provided by the listing agent
- Elementary: Calhoun City
- Middle: Calhoun City
- High: Calhoun
Source: GAMLS. This data may not be complete. We recommend contacting the local school district to confirm school assignments for this home.
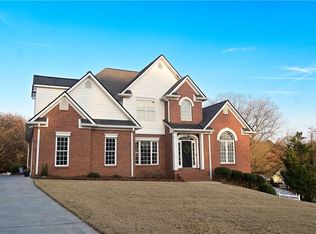
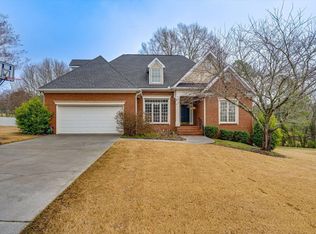
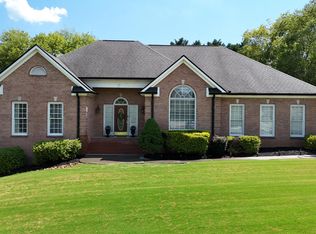
Similar homes
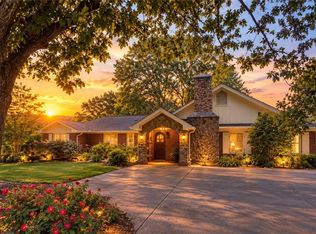
- $499,0003 bd3 ba2.7k sqft224 Hillcrest Dr, Calhoun, GA 30701For Sale
 MLS ID #7734831, STEPHANIE JONES, Coldwell Banker Kinard Realty. FMLS GA
 - $425,0005 bd4 ba3.1k sqft1943 Rome Rd SW, Calhoun, GA 30701Active

 MLS ID #10857067, Devin Childers, Maximum One Community Realtors. GAMLS
 - $649,9005 bd5 ba3.2k sqft120 Wexford Dr NE, Calhoun, GA 30701For Sale
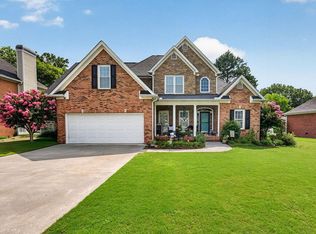 MLS ID #7809901, Shawn Brown, Rebecca Brown and Associates Real Estate, LLC.. FMLS GA
 - $425,0004 bd3 ba2.4k sqft185 Thornwood Dr SE, Calhoun, GA 30701Active
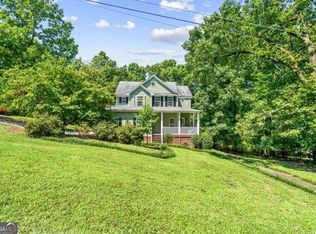 MLS ID #10825348, Sabrina Poole, Samantha Lusk & Associates Realty. GAMLS
 - $329,9004 bd3 ba2.3k sqft154 Honeysuckle Dr SE, Calhoun, GA 30701Active Under ContractMLS ID #10817790, Sabrina Poole, Samantha Lusk & Associates Realty. GAMLS
- $379,0004 bd4 ba2.7k sqft111 Mount Vernon Dr, Calhoun, GA 30701For SaleMLS ID #7771492, Lisa Sloan, Keller Williams Realty Greater Dalton. FMLS GA
- $449,9003 bd4 ba3.6k sqft337 Fields Ferry Dr NE, Calhoun, GA 30701Active Under ContractMLS ID #10762391, Mandy Parker, KW Signature Partners. GAMLS
- $415,0003 bd3 ba2.5k sqft403 S Sequoyah Cir NE, Calhoun, GA 30701ActiveMLS ID #10787107, Chris Garner, Maximum One Community Realtors. GAMLS
- $620,0004 bd5 ba2.8k sqft203 Laurel Creek Rd SE, Calhoun, GA 30701For SaleMLS ID #7749582, LARHONDA JOHNSON, Flipper McDaniel & Associates. FMLS GA
- $349,0003 bd2 ba1.7k sqft204 Sherwood Dr, Calhoun, GA 30701Active Under ContractMLS ID #10786262, Sabrina Poole, Samantha Lusk & Associates Realty. GAMLS
- $400,0005 bd3 ba2.1k sqft577 Everett Springs Rd SW, Calhoun, GA 30701ActiveMLS ID #10775813, Mike Francis, Keller Williams Realty Partners. GAMLS
- $299,9003 bd3 ba2.5k sqft117 Meadow Ln, Calhoun, GA 30701ActiveMLS ID #10799300, Torrie Fowler, Samantha Lusk & Associates Realty. GAMLS
- $379,0003 bd2 ba1.6k sqft112 Bristol Pl SE, Calhoun, GA 30701ActiveMLS ID #10804655, Sabrina Poole, Samantha Lusk & Associates Realty. GAMLS
- $409,9004 bd4 ba2.9k sqft138 Dogwood Ln SE, Calhoun, GA 30701For SaleMLS ID #7801776, Nisha Harding, Rebecca Brown and Associates Real Estate, LLC.. FMLS GA
- $699,9004 bd4 ba4.2k sqft153 York Pl, Calhoun, GA 30701Active Under ContractMLS ID #10739745, Trish A Greer, Atlanta Communities. GAMLS
- $325,0004 bd2 ba2.1k sqft106 Northside Dr, Calhoun, GA 30701ActiveMLS ID #10832465, Amanda Brown, Amanda Jo Realty Group. GAMLS
- $459,0005 bd4 ba3.2k sqft25 Griffin Mill Dr NW, Cartersville, GA 30120ActiveMLS ID #10856404, Amber Steele, Atlanta Communities. GAMLS
