Convenience, space, and a functional layout come together at 117 Meadow Lane in Calhoun. This well-maintained one-story home offers 3 bedrooms, 3 full bathrooms, and a spacious floor plan with additional living space that provides flexibility for a second living area, home office, playroom, or guest space. The kitchen features new LVP flooring, adding a fresh, updated touch to the heart of the home. Outside, you'll find an additional storage building that's perfect for a workshop, hobby space, or extra storage. Ideally located just minutes from downtown Calhoun, shopping, and dining, and within walking distance to the Calhoun Early Learning Academy, this home offers the perfect combination of comfort, convenience, and everyday practicality.
Active
Price cut: $25K (9/24)
$299,900
117 Meadow Ln, Calhoun, GA 30701
3beds
2,591sqft
Single Family Residence
Built in 1967
0.93 Acres Lot
$294,000 Zestimate®
$116/sqft
$-- HOA
What's special
Additional living spaceWell-maintained one-story homeSpacious floor planAdditional storage building
- 87 days
- 510
- 25
Zillow last checked:
Listing updated:
Listed by:
Torrie Fowler 706-403-9006,
Samantha Lusk & Associates Realty
Source: GAMLS,MLS#: 10799300
Facts & features
Interior
Bedrooms & bathrooms
- Bedrooms: 3
- Bathrooms: 3
- Full bathrooms: 3
- Main level bathrooms: 3
- Main level bedrooms: 3
Rooms
- Room types: Family Room
Dining room
- Features: Separate Room
Kitchen
- Features: Pantry
Heating
- Central
Cooling
- Central Air
Appliances
- Included: Dishwasher, Microwave
- Laundry: In Hall
Features
- Beamed Ceilings, Bookcases, Master On Main Level, Split Bedroom Plan, Vaulted Ceiling(s)
- Flooring: Carpet, Tile, Vinyl
- Basement: None
- Number of fireplaces: 1
- Fireplace features: Master Bedroom
- Common walls with other units/homes: No Common Walls
Interior area
- Total structure area: 2,591
- Total interior livable area: 2,591 sqft
- Finished area above ground: 2,591
- Finished area below ground: 0
Property
Parking
- Total spaces: 6
- Parking features: Attached, Garage
- Has attached garage: Yes
Features
- Levels: One
- Stories: 1
- Patio & porch: Porch
- Body of water: None
Lot
- Size: 0.93 Acres
- Features: Level
Details
- Additional structures: Shed(s)
- Parcel number: C37 134
Construction
Type & style
- Home type: SingleFamily
- Architectural style: Contemporary,Ranch
- Property subtype: Single Family Residence
Materials
- Other
- Foundation: Block
- Roof: Composition
Condition
- Resale
- New construction: No
- Year built: 1967
Utilities & green energy
- Sewer: Public Sewer
- Water: Public
- Utilities for property: Cable Available, Electricity Available, Phone Available, Sewer Available, Water Available
Community & HOA
Community
- Features: None
- Subdivision: Gordon Hills
HOA
- Has HOA: No
- Services included: None
Location
- Region: Calhoun
Financial & listing details
- Price per square foot: $116/sqft
- Tax assessed value: $256,200
- Annual tax amount: $2,531
- Date on market: 7/6/2026
- Cumulative days on market: 88 days
- Listing agreement: Exclusive Right To Sell
- Electric utility on property: Yes
Estimated market value
$294,000
$279,000 - $309,000
$2,148/mo
Price history
| Date | Event | Price |
|---|---|---|
| 9/24/2026 | Price change | $299,900-7.7%$116/sqft |
Source:  GAMLS #10799300 Report a problem GAMLS #10799300 Report a problem | ||
| 8/17/2026 | Price change | $324,900-1.5%$125/sqft |
Source: GAMLS #10799300 Report a problem | ||
| 7/6/2026 | Listed for sale | $329,900+99.9%$127/sqft |
Source:  FMLS GA #7799626 Report a problem FMLS GA #7799626 Report a problem | ||
| 5/1/2018 | Sold | $165,000-5.7%$64/sqft |
Source:  FMLS GA #5914647 Report a problem FMLS GA #5914647 Report a problem | ||
| 11/28/2017 | Listing removed | $175,000$68/sqft |
Source: ERA Prime Real Estate #5914647 Report a problem | ||
| 10/5/2017 | Listed for sale | $175,000-1.7%$68/sqft |
Source: ERA PRIME REAL ESTATE #5914647 Report a problem | ||
| 7/8/2017 | Listing removed | $178,000$69/sqft |
Source: Coldwell Banker Kinard Realty, Inc. #5815604 Report a problem | ||
| 3/8/2017 | Listed for sale | $178,000-6.3%$69/sqft |
Source: COLDWELL BANKER KINARD REALTY #5815604 Report a problem | ||
| 9/6/2016 | Listing removed | $189,900$73/sqft |
Source: ERA Prime Real Estate #5670541 Report a problem | ||
| 4/9/2016 | Listed for sale | $189,900$73/sqft |
Source: ERA PRIME REAL ESTATE #5670541 Report a problem | ||
Public tax history
| Year | Property taxes | Tax assessment |
|---|---|---|
| 2025 | $2,531 +2.2% | $102,480 +12.6% |
| 2024 | $2,477 +3.7% | $91,000 +6.3% |
| 2023 | $2,390 +1.8% | $85,640 +6.1% |
| 2022 | $2,346 +14.8% | $80,720 +16.4% |
| 2021 | $2,045 -1.2% | $69,320 -0.6% |
| 2020 | $2,070 +0.4% | $69,720 |
| 2019 | $2,061 +173% | $69,720 +6.3% |
| 2018 | $755 +23.3% | $65,600 +5% |
| 2017 | $613 +3% | $62,480 |
| 2016 | $594 -0.2% | $62,480 +2.9% |
| 2015 | $596 +2.2% | $60,720 +3.3% |
| 2014 | $583 | $58,802 |
| 2013 | -- | -- |
| 2012 | -- | -- |
| 2011 | -- | -- |
| 2010 | -- | -- |
| 2009 | -- | $79,040 +87.7% |
| 2008 | -- | $42,112 -1.1% |
| 2007 | -- | $42,570 +1.2% |
| 2006 | -- | $42,069 -0.7% |
| 2005 | -- | $42,356 +1.4% |
| 2004 | -- | $41,785 +3% |
| 2003 | -- | $40,559 +1.2% |
| 2002 | -- | $40,076 +2.9% |
| 2001 | -- | $38,946 +5.5% |
| 2000 | -- | $36,916 |
Find assessor info on the county website
Monthly payment
Est. payment
Payment breakdown
Explore the cost of this home by adjusting the details. Changes won't be saved.Climate risks
Neighborhood: 30701
Nearby schools
Schools provided by the listing agent
- Elementary: Calhoun City
- Middle: Calhoun City
- High: Calhoun
Source: GAMLS. This data may not be complete. We recommend contacting the local school district to confirm school assignments for this home.
Similar homes
- $290,0005 bd4 ba2.6k sqft301 Briarwood Dr, Calhoun, GA 30701Active

 MLS ID #10837987, Cendi R Rangel, Elite Group Georgia. GAMLS
 - $325,0004 bd2 ba2.1k sqft106 Northside Dr, Calhoun, GA 30701Active
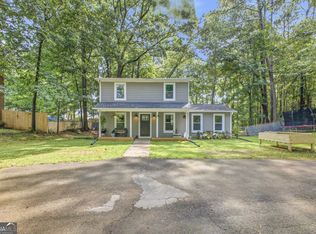 MLS ID #10832465, Amanda Brown, Amanda Jo Realty Group. GAMLS
 - $265,0003 bd3 ba2.4k sqft202 Cherry Hill Dr, Calhoun, GA 30701Active
 MLS ID #10785995, Mark Spain, Mark Spain Real Estate. GAMLS
 - $329,9004 bd3 ba2.3k sqft154 Honeysuckle Dr SE, Calhoun, GA 30701Active Under Contract
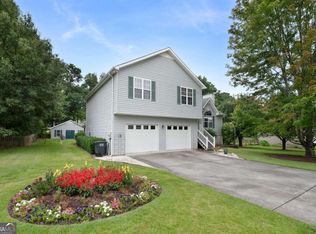 MLS ID #10817790, Sabrina Poole, Samantha Lusk & Associates Realty. GAMLS
 - $289,0003 bd2 ba1.9k sqft521 McDaniel Station Rd SW, Calhoun, GA 30701ActiveMLS ID #10832519, Amanda Brown, Amanda Jo Realty Group. GAMLS
- $275,0003 bd2 ba1.5k sqft234 Chiefvan Ter NE, Calhoun, GA 30701Active Under ContractMLS ID #10795499, Sabrina Poole, Samantha Lusk & Associates Realty. GAMLS
- $289,0003 bd2 ba1.8k sqft185 Blackwood Pl SE, Calhoun, GA 30701ActiveMLS ID #10776586, Mandy Parker, KW Signature Partners. GAMLS
- $325,0003 bd3 ba1.6k sqft515 Woodlawn Ave, Calhoun, GA 30701ActiveMLS ID #10756681, Devin Childers, Maximum One Community Realtors. GAMLS
- $349,0003 bd2 ba1.7k sqft204 Sherwood Dr, Calhoun, GA 30701Active Under ContractMLS ID #10786262, Sabrina Poole, Samantha Lusk & Associates Realty. GAMLS
- $250,0003 bd2 ba1.3k sqft123 Donna St SW, Calhoun, GA 30701ActiveMLS ID #10842425, Devin Childers, Maximum One Community Realtors. GAMLS
- $319,9004 bd2 ba2.4k sqft258 Hunters Xing SE, Calhoun, GA 30701Active Under ContractMLS ID #10824234, Paula Adams, Maximum One Grt. Atl. REALTORS. GAMLS
- $379,0004 bd4 ba2.7k sqft111 Mount Vernon Dr, Calhoun, GA 30701For Sale
 MLS ID #7771492, Lisa Sloan, Keller Williams Realty Greater Dalton. FMLS GA
 - $325,0004 bd3 ba2.2k sqft240 Orchard Way SE, Calhoun, GA 30701For SaleMLS ID #7765633, Samantha Lusk, Samantha Lusk & Associates Realty, Inc.. FMLS GA
- $319,9003 bd2 ba1.8k sqft130 Orchard Way SE, Calhoun, GA 30701For SaleMLS ID #7817038, Samantha Lusk, Samantha Lusk & Associates Realty, Inc.. FMLS GA
- $290,0004 bd2 ba1.3k sqft1015 Erwin Hill Church Rd SE, Calhoun, GA 30701ActiveMLS ID #10822267, Josh Powell, Atlanta Communities. GAMLS
- $425,0005 bd4 ba3.1k sqft1943 Rome Rd SW, Calhoun, GA 30701ActiveMLS ID #10857067, Devin Childers, Maximum One Community Realtors. GAMLS
- $349,0004 bd3 ba2.1k sqft327 Larkspur Dr SW, Calhoun, GA 30701ActiveMLS ID #10836201, Wendy Connors, Atlanta Communities. GAMLS
- $415,0003 bd3 ba2.5k sqft403 S Sequoyah Cir NE, Calhoun, GA 30701ActiveMLS ID #10787107, Chris Garner, Maximum One Community Realtors. GAMLS
- $249,9003 bd2 ba1.3k sqft584 Church Rd SW, Calhoun, GA 30701ActiveMLS ID #10836894, Tammy M Casey, Elite Group Georgia. GAMLS
