Updated 3 bed 2 bath brick ranch with a basement in downtown Calhoun, GA! The bright and cheerful open concept living space features new flooring and recessed lighting. The all new kitchen boasts new cabinets, stone countertops, stainless steel appliances, a tiled backsplash, and stylish black hardware. Opposite the main living area, you will find the bedrooms and bathrooms, including the spacious primary suite with a private ensuite bathroom. The primary bathroom has been updated with new flooring, fixtures, a double vanity, and a standalone tiled shower. The second bathroom has been similarly updated. Downstairs, the basement offers access to the backyard and houses the garage. The basement is already framed, offering the potential to finish the space in the future and add even more usable living area. The seller is an experienced home renovator and may be able to accommodate customizations to the home based on the buyer's preferences. Any requested changes would be subject to the terms of the offer and seller approval.
Active
Price cut: $10K (11/4)
$305,000
300 S Dale Ave, Calhoun, GA 30701
3beds
1,350sqft
Single Family Residence
Built in 1964
0.3 Acres Lot
$300,100 Zestimate®
$226/sqft
$-- HOA
What's special
Stylish black hardwareStainless steel appliancesAll new kitchenTiled backsplashRecessed lightingNew cabinetsStone countertops
- 35 days
- 593
- 79
Zillow last checked:
Listing updated:
Listed by:
Andrew O'Callaghan 404-316-6307,
Bolst
Source: GAMLS,MLS#: 10872716
Facts & features
Interior
Bedrooms & bathrooms
- Bedrooms: 3
- Bathrooms: 2
- Full bathrooms: 2
- Main level bathrooms: 2
- Main level bedrooms: 3
Rooms
- Room types: Other
Kitchen
- Features: Breakfast Bar, Solid Surface Counters
Heating
- Central
Cooling
- Central Air
Appliances
- Included: Dishwasher, Microwave, Oven/Range (Combo)
- Laundry: Other
Features
- Master On Main Level
- Flooring: Vinyl
- Basement: Exterior Entry,Full,Interior Entry,Unfinished
- Has fireplace: No
Interior area
- Total structure area: 1,350
- Total interior livable area: 1,350 sqft
- Finished area above ground: 1,350
- Finished area below ground: 0
Property
Parking
- Parking features: Garage
- Has garage: Yes
Features
- Levels: One
- Stories: 1
Lot
- Size: 0.3 Acres
- Features: Other
Details
- Parcel number: C26 147
- Special conditions: Agent Owned,No Disclosure
Construction
Type & style
- Home type: SingleFamily
- Architectural style: Ranch,Traditional
- Property subtype: Single Family Residence
Materials
- Brick
- Foundation: Slab
- Roof: Composition
Condition
- Updated/Remodeled
- New construction: No
- Year built: 1964
Utilities & green energy
- Sewer: Septic Tank
- Water: Public
- Utilities for property: Other
Community & HOA
Community
- Features: None
- Subdivision: Lang-Reeves
HOA
- Has HOA: No
- Services included: None
Location
- Region: Calhoun
Financial & listing details
- Price per square foot: $226/sqft
- Tax assessed value: $201,600
- Annual tax amount: $1,789
- Date on market: 10/14/2026
- Cumulative days on market: 36 days
- Listing agreement: Exclusive Right To Sell
Estimated market value
$300,100
$285,000 - $315,000
$1,726/mo
Price history
| Date | Event | Price |
|---|---|---|
| 11/4/2026 | Price change | $305,000-3.2%$226/sqft |
Source:  GAMLS #10872716 Report a problem | ||
| 10/30/2026 | Price change | $315,000-4.5%$233/sqft |
Source: GAMLS #10872716 Report a problem | ||
| 10/14/2026 | Listed for sale | $329,900+73.7%$244/sqft |
Source:  FMLS GA #7816421 Report a problem | ||
| 7/2/2025 | Listing removed | $189,900$141/sqft |
Source: FMLS GA #7594333 Report a problem | ||
| 6/12/2025 | Listed for sale | $189,900+51.9%$141/sqft |
Source: GAMLS #10542531 Report a problem | ||
| 5/29/2025 | Sold | $125,000$93/sqft |
Source: Public Record Report a problem | ||
Public tax history
| Year | Property taxes | Tax assessment |
|---|---|---|
| 2025 | $1,432 +7.1% | $80,640 +13.4% |
| 2024 | $1,337 +17.7% | $71,120 +11.8% |
| 2023 | $1,136 -2.1% | $63,640 +1.2% |
| 2022 | $1,160 +46.6% | $62,880 +23.8% |
| 2021 | $791 -3% | $50,800 -1.4% |
| 2020 | $815 +0.8% | $51,520 |
| 2019 | $809 +42.6% | $51,520 +17.5% |
| 2018 | $567 +40.7% | $43,840 +5.5% |
| 2017 | $403 +3.6% | $41,560 |
| 2016 | $389 -0.2% | $41,560 +6.6% |
| 2015 | $390 +6% | $39,000 +15.4% |
| 2014 | $368 | $33,781 |
| 2013 | -- | -- |
| 2012 | -- | -- |
| 2011 | -- | -- |
| 2010 | -- | -- |
| 2009 | -- | $54,596 +87.7% |
| 2008 | -- | $29,086 -0.8% |
| 2007 | -- | $29,335 +1.5% |
| 2006 | -- | $28,896 -0.4% |
| 2005 | -- | $29,005 +1.8% |
| 2004 | -- | $28,506 +1.7% |
| 2003 | -- | $28,036 +1.7% |
| 2002 | -- | $27,554 +2.3% |
| 2001 | -- | $26,924 +8.8% |
| 2000 | -- | $24,736 |
Find assessor info on the county website
Monthly payment
Est. payment
Payment breakdown
Explore the cost of this home by adjusting the details. Changes won't be saved.Climate risks
Neighborhood: 30701
Nearby schools
Schools provided by the listing agent
- Elementary: Calhoun City
- Middle: Calhoun City
- High: Calhoun City
Source: GAMLS. This data may not be complete. We recommend contacting the local school district to confirm school assignments for this home.
Similar homes
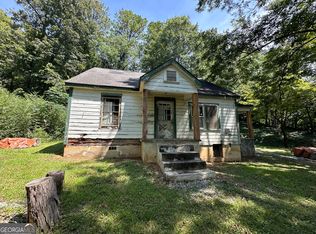
- $349,0003 bd2 ba1.7k sqft204 Sherwood Dr, Calhoun, GA 30701Active
 MLS ID #10786262, Sabrina Poole, Samantha Lusk & Associates Realty. GAMLS
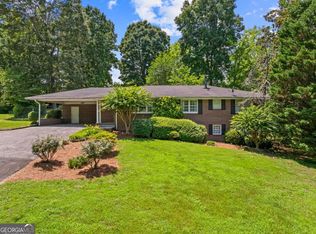
- $279,0003 bd2 ba1.9k sqft521 McDaniel Station Rd SW, Calhoun, GA 30701Active
 MLS ID #10832519, Amanda Brown, Amanda Jo Realty Group. GAMLS
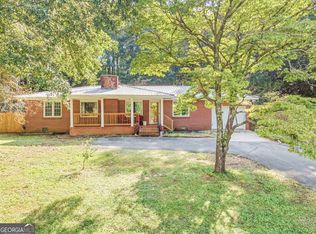
- $329,9993 bd2 ba1.2k sqft269 Langston Dr NE, Calhoun, GA 30701For Sale

 MLS ID #7863594, Sherry Payne, Asher Realty, Inc. FMLS GA
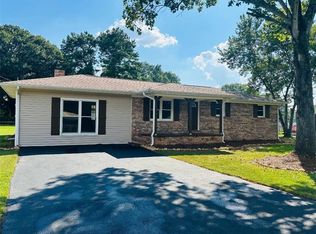
- $287,9003 bd2 ba1.6k sqft145 Cardinal Dr NE, Calhoun, GA 30701For Sale
 MLS ID #7833911, Shawn Brown, Rebecca Brown and Associates Real Estate, LLC.. FMLS GA
- $319,9003 bd2 ba1.8k sqft130 Orchard Way SE, Calhoun, GA 30701For SaleMLS ID #7817038, Samantha Lusk, Samantha Lusk & Associates Realty, Inc.. FMLS GA
- $275,0003 bd2 ba1.8k sqft185 Blackwood Pl SE, Calhoun, GA 30701ActiveMLS ID #10776586, Mandy Parker, KW Signature Partners. GAMLS
- $245,0003 bd2 ba1.3k sqft123 Donna St SW, Calhoun, GA 30701ActiveMLS ID #10842425, Devin Childers, Maximum One Community Realtors. GAMLS
- $289,0003 bd2 ba1.8k sqft516 Baxter Rd, Calhoun, GA 30701For SaleMLS ID #7739142, Wendy Connors, Atlanta Communities Real Estate Brokerage. FMLS GA
- $315,0003 bd2 ba1.8k sqft131 Regency Row SW, Calhoun, GA 30701For SaleMLS ID #7849425, Dianne Kirby, Coldwell Banker Kinard Realty. FMLS GA
- $299,9004 bd3 ba1.8k sqft132 Pin Oak Ln SE, Calhoun, GA 30701For SaleMLS ID #7851212, Samantha Lusk, Samantha Lusk & Associates Realty, Inc.. FMLS GA
- $155,0003 bd1 ba1.2k sqft322 Circle Dr, Calhoun, GA 30701For SaleMLS ID #7826685, Kaitlyn Guevara, Maximum One Community Realtors. FMLS GA
- $240,0003 bd2 ba1.7k sqft168 Baker Cir SE, Calhoun, GA 30701Active Under ContractMLS ID #10876412, Miranda Thomas, Keller Williams Northwest. GAMLS
- $165,0003 bd2 ba1k sqft206 Briarwood Dr, Calhoun, GA 30701ActiveMLS ID #10877164, Cendi R Rangel, Elite Group Georgia. GAMLS
- $265,0003 bd2 ba1.2k sqft377 Cartecay Dr, Calhoun, GA 30701For SaleMLS ID #7831679, Tristan Fuller, Coldwell Banker Kinard Realty. FMLS GA
- $345,0003 bd2 ba1.7k sqft116 Savannah St SE, Calhoun, GA 30701For SaleMLS ID #7832704, Tanya Pickens, Opendoor Brokerage, LLC. FMLS GA
- $325,0003 bd2 ba1.4k sqft235 Kirk Rd NW, White, GA 30184ActiveMLS ID #10891914, Doreen Wanco, Atlanta Communities. GAMLS
- $379,0004 bd3 ba1.9k sqft141 Long View Dr SE, Calhoun, GA 30701Active Under ContractMLS ID #10871794, Sabrina Poole, Samantha Lusk & Associates Realty. GAMLS
- $208,0003 bd2 ba1k sqft285 Mountain View Dr SE, Calhoun, GA 30701For SaleMLS ID #7839477, Dianne Kirby, Coldwell Banker Kinard Realty. FMLS GA
- $274,9003 bd2 ba1.3k sqft252 Hudson Way, Dalton, GA 30721Active Under ContractMLS ID #10828668, Céline Higgins Evans, Simply List. GAMLS
- $185,0003 bd1 ba996 sqft133 Rolling Acres 2nd St SE, Calhoun, GA 30701For SaleMLS ID #7804537, Mayra Montero, Maximum One Community Realtors. FMLS GA
