Sought after townhome in Brookstone Subdivision offering approximately 1,860 square feet of comfortable living space. Well-maintained 3-bedroom, 2-bath home features a large living room with beautiful hardwood floors, and sunroom overlooking a private backyard. The kitchen has stainless steel appliances, lots of counter space, cabinetry and a breakfast nook with a view of the backyard. Spacious primary suite has walk-in closet, and the ensuite bath has double vanities, soaking tub, and separate shower. This home has 2 additional bedrooms and guest bath. The backyard has a privacy fence and patio area perfect for your morning coffee or afternoon tea. The beautifully maintained neighborhood has sidewalks, streetlights, tennis courts and community pool. Home is conveniently located near downtown, schools, parks, shopping and restaurants. Easy access to I-75, Hwy. 53 and Hwy. 41. Make an appointment today to see this home.
Active
$315,000
131 Regency Row SW, Calhoun, GA 30701
3beds
1,860sqft
Townhouse, Residential
Built in 2006
6,098 Square Feet Lot
$310,600 Zestimate®
$169/sqft
$130/mo HOA
What's special
Lots of counter space
- 21 days
- 389
- 17
Likely to sell faster than
Zillow last checked:
Listing updated:
Listed by:
Dianne Kirby,
Coldwell Banker Kinard Realty 706-629-8818
Source: FMLS GA,MLS#: 7849425
Facts & features
Interior
Bedrooms & bathrooms
- Bedrooms: 3
- Bathrooms: 2
- Full bathrooms: 2
- Main level bathrooms: 2
- Main level bedrooms: 3
Rooms
- Room types: Bathroom, Bedroom, Family Room, Office, Sun Room
Primary bedroom
- Features: Master on Main, Oversized Master
- Level: Master on Main, Oversized Master
Bedroom
- Features: Master on Main, Oversized Master
Primary bathroom
- Features: Separate Tub/Shower, Soaking Tub
Dining room
- Features: None
Kitchen
- Features: Cabinets Stain, Eat-in Kitchen, Laminate Counters, Pantry Walk-In
Heating
- Central, Electric
Cooling
- Ceiling Fan(s), Central Air, Electric
Appliances
- Included: Dishwasher, Disposal, Electric Range, Microwave, Refrigerator
- Laundry: Laundry Room, Main Level
Features
- High Ceilings 9 ft Main, Tray Ceiling(s), Walk-In Closet(s)
- Flooring: Carpet, Ceramic Tile, Hardwood
- Windows: Insulated Windows
- Basement: None
- Has fireplace: No
- Fireplace features: None
Interior area
- Total structure area: 1,860
- Total interior livable area: 1,860 sqft
- Finished area above ground: 1,860
Video & virtual tour
Property
Parking
- Total spaces: 2
- Parking features: Attached, Driveway, Garage, Garage Door Opener, Garage Faces Front, Kitchen Level, Level Driveway
- Attached garage spaces: 2
- Has uncovered spaces: Yes
Accessibility
- Accessibility features: None
Features
- Levels: One
- Stories: 1
- Patio & porch: Patio
- Exterior features: Private Yard, Rain Gutters
- Pool features: None
- Spa features: None
- Fencing: Back Yard,Privacy,Vinyl
- Has view: Yes
- View description: Neighborhood
- Waterfront features: None
- Body of water: None
Lot
- Size: 6,098 Square Feet
- Features: Back Yard, Front Yard, Landscaped, Level
Details
- Additional structures: None
- Parcel number: C33B 117
- Other equipment: None
- Horse amenities: None
Construction
Type & style
- Home type: Townhouse
- Architectural style: Townhouse
- Property subtype: Townhouse, Residential
- Attached to another structure: Yes
Materials
- Brick 3 Sides
- Foundation: Concrete Perimeter
- Roof: Shingle
Condition
- Resale
- New construction: No
- Year built: 2006
Utilities & green energy
- Electric: 110 Volts, 220 Volts
- Sewer: Public Sewer
- Water: Public
- Utilities for property: Cable Available, Electricity Available, Phone Available, Sewer Available, Water Available
Green energy
- Energy efficient items: None
- Energy generation: None
Community & HOA
Community
- Features: Homeowners Assoc, Pool, Tennis Court(s)
- Security: Smoke Detector(s)
- Subdivision: Brookstone
HOA
- Has HOA: Yes
- Services included: Maintenance Grounds, Maintenance Structure, Swim, Tennis
- HOA fee: $780 semi-annually
Location
- Region: Calhoun
Financial & listing details
- Price per square foot: $169/sqft
- Tax assessed value: $285,000
- Annual tax amount: $1,263
- Date on market: 10/7/2026
- Cumulative days on market: 21 days
- Listing terms: Cash,Conventional,FHA,VA Loan
- Ownership: Fee Simple
- Electric utility on property: Yes
- Road surface type: Asphalt
Estimated market value
$310,600
$295,000 - $326,000
$1,919/mo
Price history
| Date | Event | Price |
|---|---|---|
| 10/7/2026 | Listed for sale | $315,000+120.3%$169/sqft |
Source:  FMLS GA #7849425 Report a problem | ||
| 1/19/2017 | Sold | $143,000-4.3%$77/sqft |
Source:  FMLS GA #5779937 Report a problem | ||
| 12/22/2016 | Pending sale | $149,500$80/sqft |
Source: Childress Real Estate, LLC #5779937 Report a problem | ||
| 12/14/2016 | Price change | $149,500+2.5%$80/sqft |
Source: Childress Real Estate, LLC #5779937 Report a problem | ||
| 12/6/2016 | Listed for sale | $145,900+29.2%$78/sqft |
Source: Childress Real Estate, LLC #5779937 Report a problem | ||
| 1/31/2013 | Sold | $112,900-24.7%$61/sqft |
Source: Public Record Report a problem | ||
| 8/10/2005 | Sold | $149,900$81/sqft |
Source: Public Record Report a problem | ||
Public tax history
| Year | Property taxes | Tax assessment |
|---|---|---|
| 2025 | $1,421 +15.6% | $114,000 +14.6% |
| 2024 | $1,229 +10.3% | $99,440 +7.5% |
| 2023 | $1,114 +14.1% | $92,480 +18.1% |
| 2022 | $977 +16.2% | $78,320 +11.3% |
| 2021 | $840 -1.2% | $70,360 -1.1% |
| 2020 | $851 +1% | $71,120 |
| 2019 | $842 +28.4% | $71,120 +9.2% |
| 2018 | $656 +23.4% | $65,120 +6% |
| 2017 | $532 -12% | $61,440 +9.9% |
| 2016 | $604 +9.7% | $55,880 +2% |
| 2015 | $551 +5.1% | $54,760 +4.2% |
| 2014 | $524 | $52,534 |
| 2013 | -- | -- |
| 2012 | -- | -- |
| 2011 | -- | -- |
| 2010 | -- | -- |
| 2009 | -- | $66,680 +9.5% |
| 2008 | -- | $60,894 +1.9% |
| 2007 | -- | $59,767 +967.3% |
| 2006 | -- | $5,600 +17.6% |
| 2005 | -- | $4,760 |
| 2004 | -- | $4,760 |
Find assessor info on the county website
Monthly payment
Est. payment
Payment breakdown
Explore the cost of this home by adjusting the details. Changes won't be saved.Climate risks
Neighborhood: 30701
Nearby schools
Schools provided by the listing agent
- Elementary: Calhoun
- Middle: Calhoun
- High: Calhoun
Source: FMLS GA. This data may not be complete. We recommend contacting the local school district to confirm school assignments for this home.
Similar homes
- $320,0003 bd2 ba2k sqft304 Crowley Dr, Calhoun, GA 30701Active

 MLS ID #10870888, Kimberly Ruggles, Atlanta Communities. GAMLS
- $300,0005 bd3 ba2.6k sqft670 Roland Hayes Pkwy, Calhoun, GA 30701For Sale
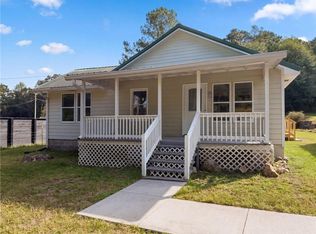
 MLS ID #7855736, Tanya Pickens, Opendoor Brokerage, LLC. FMLS GA
- $319,9003 bd2 ba1.8k sqft130 Orchard Way SE, Calhoun, GA 30701For Sale
 MLS ID #7817038, Samantha Lusk, Samantha Lusk & Associates Realty, Inc.. FMLS GA
- $329,9003 bd2 ba1.3k sqft300 S Dale Ave, Calhoun, GA 30701Active
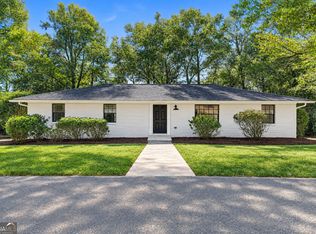 MLS ID #10872716, Andrew O'Callaghan, Bolst. GAMLS
- $305,0003 bd2 ba1.4k sqft2251 Boone Ford Rd SE, Calhoun, GA 30701For SaleMLS ID #7855951, Brandon Baines, 1 All Georgia Realty. FMLS GA
- $317,5003 bd2 ba1.9k sqft103 McGinnis Cir, Calhoun, GA 30701ActiveMLS ID #10845062, Leeza Byers, eXp Realty. GAMLS
- $319,9004 bd3 ba1.8k sqft132 Pin Oak Ln SE, Calhoun, GA 30701For SaleMLS ID #7851212, Samantha Lusk, Samantha Lusk & Associates Realty, Inc.. FMLS GA
- $329,9004 bd3 ba2.3k sqft154 Honeysuckle Dr SE, Calhoun, GA 30701Active Under ContractMLS ID #10817790, Sabrina Poole, Samantha Lusk & Associates Realty. GAMLS
- $287,0003 bd3 ba2.2k sqft250 Orchard Way SE, Calhoun, GA 30701ActiveMLS ID #10775684, Mark Spain, Mark Spain Real Estate. GAMLS
- $349,0003 bd2 ba1.7k sqft204 Sherwood Dr, Calhoun, GA 30701Active Under ContractMLS ID #10786262, Sabrina Poole, Samantha Lusk & Associates Realty. GAMLS
- $299,9003 bd3 ba2.5k sqft117 Meadow Ln, Calhoun, GA 30701ActiveMLS ID #10799300, Torrie Fowler, Samantha Lusk & Associates Realty. GAMLS
- $326,0003 bd2 ba1.8k sqft111 McGinnis Cir, Calhoun, GA 30701For SaleMLS ID #7825518, Stephen Boas, First United Realty of Ga, Inc.. FMLS GA
- $326,5003 bd2 ba1.6k sqft252 Blackwood Pl SE, Calhoun, GA 30701ActiveMLS ID #10639394, Sabrina Poole, Samantha Lusk & Associates Realty. GAMLS
- $315,0004 bd3 ba2.5k sqft315 Soldiers Ptwy, Calhoun, GA 30701ActiveMLS ID #10730659, Yoana Vasileva, Lokation Real Estate LLC. GAMLS
- $245,0003 bd2 ba1.3k sqft123 Donna St SW, Calhoun, GA 30701ActiveMLS ID #10842425, Devin Childers, Maximum One Community Realtors. GAMLS
- $294,9003 bd3 ba2k sqft123 Waterside Rdg, Calhoun, GA 30701For SaleMLS ID #7814897, Samantha Lusk, Samantha Lusk & Associates Realty, Inc.. FMLS GA
- $259,9003 bd2 ba1.2k sqft103 River Meadow Dr, Calhoun, GA 30701For SaleMLS ID #7825735, Oanh To, ATL Realty Star, LLC. FMLS GA
- $379,0004 bd3 ba1.9k sqft141 Long View Dr SE, Calhoun, GA 30701Active Under ContractMLS ID #10871794, Sabrina Poole, Samantha Lusk & Associates Realty. GAMLS
- $379,0003 bd2 ba1.6k sqft112 Bristol Pl SE, Calhoun, GA 30701ActiveMLS ID #10804655, Sabrina Poole, Samantha Lusk & Associates Realty. GAMLS
