INCREDIBLE BUYER INCENTIVES: $4,000 MORTGAGE CONCESSION. Opendoor Home Loans will contribute up to $4,000 towards a permanent interest rate buy-down if you finance with Opendoor Home Loans LLC. 670 Roland Hayes Pkwy SW in Calhoun pairs a covered front porch with generous living and dining spaces on a 0.6-acre lot. The porch’s broad roof and white railings frame a spot for morning coffee overlooking the front lawn. Inside, this single-story home has a spacious living area with glass-paneled double doors leading to the yard. A wide opening connects the dining area to the kitchen, where white cabinetry, a built-in oven, a cooktop, and a peninsula define the space without enclosing it. A separate laundry room adds a dedicated utility space, while the lawn extends around the home with trees beyond. Included 100-Day Home Warranty with buyer activation
Active
$300,000
670 Roland Hayes Pkwy, Calhoun, GA 30701
5beds
2,644sqft
Single Family Residence, Residential
Built in 1935
0.6 Acres Lot
$291,200 Zestimate®
$113/sqft
$-- HOA
What's special
Covered front porchWhite cabinetryBuilt-in oven
- 12 days
- 160
- 14
Likely to sell faster than
Zillow last checked:
Listing updated:
Listed by:
Tanya Pickens,
Opendoor Brokerage, LLC 404-796-8789,
Tanya Pickens,
Opendoor Brokerage, LLC
Source: FMLS GA,MLS#: 7855736
Facts & features
Interior
Bedrooms & bathrooms
- Bedrooms: 5
- Bathrooms: 3
- Full bathrooms: 3
- Main level bathrooms: 3
- Main level bedrooms: 5
Rooms
- Room types: Other
Primary bedroom
- Features: Master on Main
- Level: Master on Main
Bedroom
- Features: Master on Main
Primary bathroom
- Features: Tub Only, Other
Dining room
- Features: Other
Kitchen
- Features: Pantry, Stone Counters
Heating
- Central
Cooling
- Ceiling Fan(s), Central Air
Appliances
- Included: Other
- Laundry: Main Level, Other
Features
- Other
- Flooring: Carpet, Hardwood, Laminate
- Windows: None
- Basement: None
- Has fireplace: No
- Fireplace features: None
- Common walls with other units/homes: No Common Walls
Interior area
- Total structure area: 2,644
- Total interior livable area: 2,644 sqft
- Finished area above ground: 2,644
- Finished area below ground: 0
Property
Parking
- Parking features: None
Accessibility
- Accessibility features: None
Features
- Levels: One
- Stories: 1
- Patio & porch: None
- Exterior features: Other
- Pool features: None
- Spa features: None
- Fencing: None
- Has view: Yes
- View description: Other
- Waterfront features: None
- Body of water: None
Lot
- Size: 0.6 Acres
- Features: Other
Details
- Additional structures: None
- Parcel number: 033 051
- Other equipment: None
- Horse amenities: None
Construction
Type & style
- Home type: SingleFamily
- Architectural style: Other
- Property subtype: Single Family Residence, Residential
Materials
- Cement Siding, Other
- Foundation: Brick/Mortar
- Roof: Composition
Condition
- Resale
- New construction: No
- Year built: 1935
Utilities & green energy
- Electric: 110 Volts
- Sewer: Public Sewer
- Water: Public
- Utilities for property: Electricity Available, Natural Gas Available, Sewer Available
Green energy
- Energy efficient items: None
- Energy generation: None
Community & HOA
Community
- Features: None
- Security: Security System Owned
- Subdivision: West Lake Village
HOA
- Has HOA: No
Location
- Region: Calhoun
Financial & listing details
- Price per square foot: $113/sqft
- Annual tax amount: $3,014
- Date on market: 10/17/2026
- Cumulative days on market: 12 days
- Listing terms: Cash,Conventional,VA Loan
- Electric utility on property: Yes
- Road surface type: Paved
Estimated market value
$291,200
$277,000 - $306,000
$2,508/mo
Price history
| Date | Event | Price |
|---|---|---|
| 10/18/2026 | Listed for sale | $300,000+39%$113/sqft |
Source:  FMLS GA #7855736 Report a problem | ||
| 8/21/2020 | Sold | $215,900$82/sqft |
Source:  FMLS GA #6730211 Report a problem | ||
| 7/21/2020 | Pending sale | $215,900$82/sqft |
Source: Coldwell Banker Kindard Realty #6730211 Report a problem | ||
| 5/29/2020 | Listed for sale | $215,900$82/sqft |
Source: Coldwell Banker Kindard Realty #6730211 Report a problem | ||
Public tax history
Tax history is unavailable.
Monthly payment
Est. payment
Payment breakdown
Explore the cost of this home by adjusting the details. Changes won't be saved.Climate risks
Neighborhood: 30701
Nearby schools
Schools provided by the listing agent
- Elementary: Swain
- Middle: Ashworth
- High: Gordon Central
Source: FMLS GA. This data may not be complete. We recommend contacting the local school district to confirm school assignments for this home.

Similar homes
- $300,0005 bd3 ba2.6k sqft670 Roland Hayes Pkwy SW, Calhoun, GA 30701Active
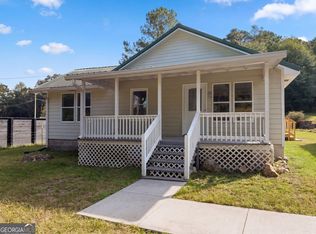
 MLS ID #10874810, Tanya Pickens, Opendoor Brokerage. GAMLS
- $305,0003 bd2 ba1.4k sqft2251 Boone Ford Rd SE, Calhoun, GA 30701For Sale
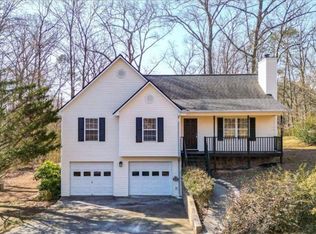
 MLS ID #7855951, Brandon Baines, 1 All Georgia Realty. FMLS GA
- $329,9004 bd3 ba2.3k sqft154 Honeysuckle Dr SE, Calhoun, GA 30701Active Under Contract
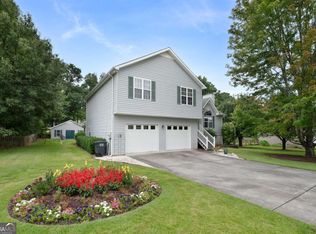 MLS ID #10817790, Sabrina Poole, Samantha Lusk & Associates Realty. GAMLS
- $329,9003 bd2 ba1.3k sqft300 S Dale Ave, Calhoun, GA 30701Active
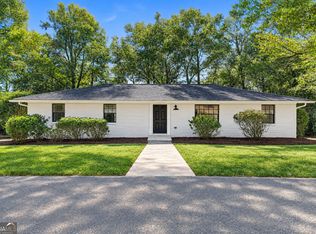 MLS ID #10872716, Andrew O'Callaghan, Bolst. GAMLS
- $287,0003 bd3 ba2.2k sqft250 Orchard Way SE, Calhoun, GA 30701ActiveMLS ID #10775684, Mark Spain, Mark Spain Real Estate. GAMLS
- $289,9004 bd3 ba2.2k sqft412 McGinnis Cir, Calhoun, GA 30701For SaleMLS ID #7811010, Robert Fryer, The Avenues of Atlanta Realty, LLC.. FMLS GA
- $287,9003 bd2 ba1.6k sqft145 Cardinal Dr NE, Calhoun, GA 30701For SaleMLS ID #7833911, Shawn Brown, Rebecca Brown and Associates Real Estate, LLC.. FMLS GA
- $294,0004 bd3 ba2k sqft113 Waterside Dr, Calhoun, GA 30701ActiveMLS ID #10764265, Jenny K Smith, Keller Williams Northwest. GAMLS
- $325,0003 bd3 ba1.6k sqft515 Woodlawn Ave, Calhoun, GA 30701ActiveMLS ID #10756681, Devin Childers, Maximum One Community Realtors. GAMLS
- $315,0004 bd3 ba2.5k sqft315 Soldiers Ptwy, Calhoun, GA 30701ActiveMLS ID #10730659, Yoana Vasileva, Lokation Real Estate LLC. GAMLS
- $259,9002 bd2 ba1.3k sqft202 Fire Tower Rd NE, Calhoun, GA 30701ActiveMLS ID #10871805, Shelley L Womack, Legacy Properties. GAMLS
- $319,9004 bd3 ba1.8k sqft132 Pin Oak Ln SE, Calhoun, GA 30701For SaleMLS ID #7851212, Samantha Lusk, Samantha Lusk & Associates Realty, Inc.. FMLS GA
- $289,0003 bd2 ba1.8k sqft516 Baxter Rd, Calhoun, GA 30701For SaleMLS ID #7739142, Wendy Connors, Atlanta Communities Real Estate Brokerage. FMLS GA
- $389,0004 bd3 ba2.8k sqft208 Woodland Cir SE, Calhoun, GA 30701For SaleMLS ID #7828400, Dianne Kirby, Coldwell Banker Kinard Realty. FMLS GA
- $294,9003 bd3 ba2k sqft123 Waterside Rdg, Calhoun, GA 30701For SaleMLS ID #7814897, Samantha Lusk, Samantha Lusk & Associates Realty, Inc.. FMLS GA
- $379,0004 bd3 ba1.9k sqft141 Long View Dr SE, Calhoun, GA 30701Active Under ContractMLS ID #10871794, Sabrina Poole, Samantha Lusk & Associates Realty. GAMLS
- $315,0003 bd2 ba1.8k sqft131 Regency Row SW, Calhoun, GA 30701For SaleMLS ID #7849425, Dianne Kirby, Coldwell Banker Kinard Realty. FMLS GA
- $319,9003 bd2 ba1.8k sqft130 Orchard Way SE, Calhoun, GA 30701For SaleMLS ID #7817038, Samantha Lusk, Samantha Lusk & Associates Realty, Inc.. FMLS GA
- $425,0005 bd4 ba3.1k sqft1943 Rome Rd SW, Calhoun, GA 30701ActiveMLS ID #10857067, Devin Childers, Maximum One Community Realtors. GAMLS
