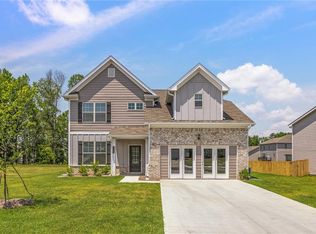
BEAUTIFUL HOME PRICED TO SELL, SELLER IS MOTIVATED. Freshly painted interior, with nearly new refrigerator and samsung washer and dryer. Open concept main floor with laminate wood flooring, kitchen breakfast island, tiled backsplash and four large bedrooms upstairs. House is on a quiet street that backs up to green space with a covered back patio and large two car garage. The master bedroom features a gorgeous trey ceiling with crown molding, double vanity and walk in closet. The Henderson Glenn subdivision is a peaceful established neighborhood with a strong sense of community and convenient access to schools, shopping and dining. This home is move in ready, clean and in great condition.
Active
Price cut: $2K (10/4)
$289,900
412 McGinnis Cir, Calhoun, GA 30701
4beds
2,236sqft
Single Family Residence, Residential
Built in 2023
7,840 Square Feet Lot
$289,400 Zestimate®
$130/sqft
$-- HOA
What's special
- 83 days
- 332
- 30
Zillow last checked:
Listing updated:
Listed by:
Robert Fryer,
The Avenues of Atlanta Realty, LLC. 770-815-1500
Source: FMLS GA,MLS#: 7811010
Facts & features
Interior
Bedrooms & bathrooms
- Bedrooms: 4
- Bathrooms: 3
- Full bathrooms: 2
- 1/2 bathrooms: 1
Rooms
- Room types: Bathroom, Bedroom, Family Room, Master Bathroom, Master Bedroom
Primary bedroom
- Features: Other
- Level: Other
Bedroom
- Features: Other
Primary bathroom
- Features: Double Vanity
Dining room
- Features: Great Room
Kitchen
- Features: Breakfast Bar, Cabinets White, Kitchen Island, Pantry Walk-In, Stone Counters, View to Family Room
Heating
- Central, Electric
Cooling
- Central Air
Appliances
- Included: Dishwasher, Disposal, Dryer, Gas Oven, Gas Water Heater, Microwave, Washer
- Laundry: Laundry Room, Upper Level
Features
- Double Vanity
- Flooring: Carpet, Laminate, Luxury Vinyl
- Windows: Double Pane Windows
- Basement: None
- Number of fireplaces: 1
- Fireplace features: Gas Log, Gas Starter, Glass Doors
- Common walls with other units/homes: No Common Walls
Interior area
- Total structure area: 2,236
- Total interior livable area: 2,236 sqft
Video & virtual tour
Property
Parking
- Total spaces: 2
- Parking features: Garage
- Garage spaces: 2
Accessibility
- Accessibility features: None
Features
- Levels: Two
- Stories: 2
- Patio & porch: Covered, Front Porch, Rear Porch
- Pool features: None
- Spa features: None
- Fencing: None
- Has view: Yes
- View description: Rural
- Waterfront features: None
- Body of water: None
Lot
- Size: 7,840 Square Feet
- Features: Back Yard, Level, Private
Details
- Additional structures: None
- Parcel number: C42E 059
- Other equipment: None
- Horse amenities: None
Construction
Type & style
- Home type: SingleFamily
- Architectural style: Country
- Property subtype: Single Family Residence, Residential
Materials
- Cement Siding
- Foundation: Slab
- Roof: Shingle
Condition
- Resale
- New construction: No
- Year built: 2023
Utilities & green energy
- Electric: 110 Volts
- Sewer: Public Sewer
- Water: Public
- Utilities for property: Cable Available, Electricity Available, Natural Gas Available, Phone Available, Sewer Available, Water Available
Green energy
- Energy efficient items: None
- Energy generation: None
Community & HOA
Community
- Features: Playground
- Security: Fire Alarm
- Subdivision: Henderson Glenn
HOA
- Has HOA: Yes
Location
- Region: Calhoun
Financial & listing details
- Price per square foot: $130/sqft
- Tax assessed value: $368,900
- Annual tax amount: $3,877
- Date on market: 7/26/2026
- Cumulative days on market: 83 days
- Electric utility on property: Yes
- Road surface type: Asphalt
Estimated market value
$289,400
$275,000 - $304,000
$2,382/mo
Price history
| Date | Event | Price |
|---|---|---|
| 10/4/2026 | Price change | $289,900-0.7%$130/sqft |
Source:  FMLS GA #7811010 Report a problem FMLS GA #7811010 Report a problem | ||
| 9/29/2026 | Price change | $291,900-0.7%$131/sqft |
Source: FMLS GA #7811010 Report a problem | ||
| 9/14/2026 | Price change | $293,900-0.7%$131/sqft |
Source: FMLS GA #7811010 Report a problem | ||
| 8/28/2026 | Price change | $295,900-1.3%$132/sqft |
Source: FMLS GA #7811010 Report a problem | ||
| 8/10/2026 | Price change | $299,900-1%$134/sqft |
Source: FMLS GA #7811010 Report a problem | ||
| 7/27/2026 | Listed for sale | $302,900-12.2%$135/sqft |
Source: FMLS GA #7811010 Report a problem | ||
| 11/8/2025 | Listing removed | $344,900$154/sqft |
Source: FMLS GA #7611046 Report a problem | ||
| 9/19/2025 | Listed for sale | $344,900$154/sqft |
Source: FMLS GA #7611046 Report a problem | ||
| 7/30/2025 | Pending sale | $344,900$154/sqft |
Source: FMLS GA #7611046 Report a problem | ||
| 7/8/2025 | Listed for sale | $344,900+4.8%$154/sqft |
Source: FMLS GA #7611046 Report a problem | ||
| 4/26/2024 | Sold | $329,000-1.8%$147/sqft |
Source:  GAMLS #10256344 Report a problem GAMLS #10256344 Report a problem | ||
| 3/27/2024 | Pending sale | $335,000$150/sqft |
Source: FMLS GA #7341748 Report a problem | ||
| 2/22/2024 | Listed for sale | $335,000+9.1%$150/sqft |
Source: GAMLS #10256344 Report a problem | ||
| 7/14/2023 | Sold | $307,039$137/sqft |
Source: Public Record Report a problem | ||
Public tax history
| Year | Property taxes | Tax assessment |
|---|---|---|
| 2025 | $3,877 +15.1% | $147,560 +15% |
| 2024 | $3,368 +700.7% | $128,320 +757.8% |
| 2023 | $421 -4.1% | $14,960 |
| 2022 | $438 +209.4% | $14,960 +214.3% |
| 2021 | $142 | $4,760 |
Find assessor info on the county website
Monthly payment
Est. payment
Payment breakdown
Explore the cost of this home by adjusting the details. Changes won't be saved.Climate risks
Neighborhood: 30701
Nearby schools
Schools provided by the listing agent
- Elementary: Calhoun
- Middle: Calhoun
- High: Calhoun
Source: FMLS GA. This data may not be complete. We recommend contacting the local school district to confirm school assignments for this home.
Similar homes
- $323,9004 bd3 ba2.1k sqft515 McGinnis Cir, Calhoun, GA 30701Active

 MLS ID #10820123, Bee Tong, Virtual Properties Realty.com. GAMLS
 - $317,5003 bd2 ba1.9k sqft103 McGinnis Cir, Calhoun, GA 30701Active
 MLS ID #10845062, Leeza Byers, eXp Realty. GAMLS
 - $326,0003 bd2 ba1.8k sqft111 McGinnis Cir, Calhoun, GA 30701For Sale

 MLS ID #7825518, Stephen Boas, First United Realty of Ga, Inc.. FMLS GA
 - $265,0002 bd2 ba1.3k sqft202 Fire Tower Rd NE, Calhoun, GA 30701Active
 MLS ID #10871805, Shelley L Womack, Legacy Properties. GAMLS
 - $290,0003 bd3 ba2.4k sqft237 Sycamore Dr, Calhoun, GA 30701ActiveMLS ID #10870242, Amy Ly, Simply Homes ATL. GAMLS
- $269,9003 bd2 ba1.2k sqft103 River Meadow Dr, Calhoun, GA 30701For SaleMLS ID #7825735, Oanh To, ATL Realty Star, LLC. FMLS GA
- $289,9003 bd2 ba1.6k sqft145 Cardinal Dr NE, Calhoun, GA 30701For SaleMLS ID #7833911, Shawn Brown, Rebecca Brown and Associates Real Estate, LLC.. FMLS GA
- $331,0004 bd3 ba1.5k sqft144 Mims Dr, Calhoun, GA 30701ActiveMLS ID #10797288, Mark Spain, Mark Spain Real Estate. GAMLS
- $294,9003 bd3 ba2k sqft123 Waterside Rdg, Calhoun, GA 30701For SaleMLS ID #7814897, Samantha Lusk, Samantha Lusk & Associates Realty, Inc.. FMLS GA
- $274,9003 bd3 ba1.8k sqft160 Millers Ln, Calhoun, GA 30701ActiveMLS ID #10867829, Andrea Jones, Venture Real Estate, Inc.. GAMLS
- $260,0003 bd3 ba1.9k sqft122 Old Mill Dr, Calhoun, GA 30701ActiveMLS ID #10844726, Christopher Worth, Keller Williams Realty Atlanta North. GAMLS
- $318,0003 bd2 ba1.9k sqft300 E Belmont Dr, Calhoun, GA 30701ActiveMLS ID #10869673, Tiffany Ellis, Maximum One Community Realtors. GAMLS
- $274,9003 bd3 ba1.8k sqft162 Millers Ln, Calhoun, GA 30701ActiveMLS ID #10856449, Andrea Jones, Venture Real Estate, Inc.. GAMLS
- $274,9003 bd3 ba1.8k sqft161 Millers Ln, Calhoun, GA 30701ActiveMLS ID #10846255, Andrea Jones, Venture Real Estate, Inc.. GAMLS
- $274,9003 bd3 ba1.8k sqft163 Millers Ln, Calhoun, GA 30701ActiveMLS ID #10846257, Andrea Jones, Venture Real Estate, Inc.. GAMLS
- $319,9004 bd3 ba1.8k sqft132 Pin Oak Ln SE, Calhoun, GA 30701For SaleMLS ID #7851212, Samantha Lusk, Samantha Lusk & Associates Realty, Inc.. FMLS GA
- $349,9004 bd2 ba2.6k sqft1215 Fairview Rd NW, Calhoun, GA 30701ActiveMLS ID #10851319, Amanda Shride, Atlanta Communities. GAMLS
- $349,0004 bd3 ba2.1k sqft327 Larkspur Dr SW, Calhoun, GA 30701ActiveMLS ID #10836201, Wendy Connors, Atlanta Communities. GAMLS
- $300,0003 bd3 ba2.2k sqft103 Sycamore Ln, Calhoun, GA 30701For SaleMLS ID #7797062, Linde Moore, Keller Williams Rlty, First Atlanta. FMLS GA
