Move-in ready 3BR/2BA home built in 2021, offering nearly 1,900 sq ft of modern living in Calhoun, GA. Located in a quiet residential neighborhood just minutes from I-75, this home is ideal for buyers seeking affordability, space, and convenient access to Atlanta and Chattanooga. The open-concept floor plan features a spacious living area that flows into the kitchen and dining space, perfect for everyday living and entertaining. The kitchen includes modern finishes, ample cabinet storage, and a functional layout. The private primary suite offers an ensuite bathroom and generous closet space, while two additional bedrooms provide flexibility for guests, children, or a home office. Additional highlights include an attached garage, energy-efficient newer construction, and a low-maintenance yard. Built in 2021, this home offers the benefits of newer systems, reduced maintenance costs, and contemporary design. Conveniently located near shopping, dining, schools, and downtown Calhoun, with easy interstate access for commuters. Ideal for first-time homebuyers, growing households, or buyers looking for a newer home at an affordable price point in North Georgia. Schedule your showing today.
Active
$260,000
122 Old Mill Dr, Calhoun, GA 30701
3beds
--sqft
Single Family Residence
Built in 2021
2,613 Square Feet Lot
$257,800 Zestimate®
$--/sqft
$155/mo HOA
What's special
Attached garageOpen-concept floor planGenerous closet spaceAmple cabinet storageLow-maintenance yard
- 5 days
- 116
- 4
Zillow last checked:
Listing updated:
Listed by:
Christopher Worth 850-345-3560,
Keller Williams Realty Atlanta North
Source: GAMLS,MLS#: 10844726
Facts & features
Interior
Bedrooms & bathrooms
- Bedrooms: 3
- Bathrooms: 3
- Full bathrooms: 2
- 1/2 bathrooms: 1
Rooms
- Room types: Laundry, Loft
Kitchen
- Features: Breakfast Area, Breakfast Bar, Kitchen Island, Pantry
Heating
- Central
Cooling
- Central Air
Appliances
- Included: Dishwasher, Disposal, Microwave
- Laundry: Laundry Closet
Features
- Flooring: Carpet, Laminate, Vinyl
- Windows: Double Pane Windows
- Basement: None
- Attic: Pull Down Stairs
- Number of fireplaces: 1
- Fireplace features: Family Room
- Common walls with other units/homes: No Common Walls
Interior area
- Total structure area: 0
- Finished area above ground: 0
- Finished area below ground: 0
Property
Parking
- Total spaces: 2
- Parking features: Garage
- Has garage: Yes
Features
- Levels: Two
- Stories: 2
- Patio & porch: Patio
- Has view: Yes
- View description: Mountain(s)
- Body of water: None
Lot
- Size: 2,613 Square Feet
- Features: Level
Details
- Parcel number: C36 12326E
Construction
Type & style
- Home type: SingleFamily
- Architectural style: Craftsman,Traditional
- Property subtype: Single Family Residence
Materials
- Concrete
- Foundation: Slab
- Roof: Composition
Condition
- Resale
- New construction: No
- Year built: 2021
Utilities & green energy
- Sewer: Public Sewer
- Water: Public
- Utilities for property: Underground Utilities
Community & HOA
Community
- Features: Clubhouse, Pool, Street Lights, Tennis Court(s), Walk To Schools, Near Shopping
- Security: Smoke Detector(s)
- Subdivision: Old Mill
HOA
- Has HOA: Yes
- Services included: Maintenance Grounds, Swimming, Tennis, Trash
- HOA fee: $1,860 annually
Location
- Region: Calhoun
Financial & listing details
- Tax assessed value: $296,101
- Date on market: 9/11/2026
- Listing agreement: Exclusive Right To Sell
- Listing terms: Cash,Conventional,FHA,VA Loan
Estimated market value
$257,800
$245,000 - $271,000
$1,968/mo
Price history
| Date | Event | Price |
|---|---|---|
| 9/11/2026 | Listed for sale | $260,000-10% |
Source:  FMLS GA #7836725 Report a problem FMLS GA #7836725 Report a problem | ||
| 6/2/2026 | Listing removed | $289,000 |
Source:  GAMLS #10664855 Report a problem GAMLS #10664855 Report a problem | ||
| 1/1/2026 | Listed for sale | $289,000+24.1% |
Source: FMLS GA #7696855 Report a problem | ||
| 6/28/2022 | Sold | $232,900 |
Source: Public Record Report a problem | ||
Public tax history
| Year | Property taxes | Tax assessment |
|---|---|---|
| 2025 | -- | $118,440 +16.8% |
| 2024 | -- | $101,400 +9.1% |
| 2023 | -- | $92,920 +255.7% |
| 2022 | $765 | $26,120 |
Find assessor info on the county website
Monthly payment
Est. payment
Payment breakdown
Explore the cost of this home by adjusting the details. Changes won't be saved.Climate risks
Neighborhood: 30701
Nearby schools
Schools provided by the listing agent
- Elementary: Calhoun City
- Middle: Calhoun City
- High: Calhoun City
Source: GAMLS. This data may not be complete. We recommend contacting the local school district to confirm school assignments for this home.
Similar homes
- $240,0003 bd3 ba-- sqft105 Colonial Dr, Calhoun, GA 30701Active

 MLS ID #10844367, Kathy DeOliveira, Keller Williams Realty Partners. GAMLS
 - $275,0003 bd2 ba1.5k sqft234 Chiefvan Ter NE, Calhoun, GA 30701Active
 MLS ID #10795499, Sabrina Poole, Samantha Lusk & Associates Realty. GAMLS
 - $285,0003 bd3 ba-- sqft118 Colton Dr, Calhoun, GA 30701Active
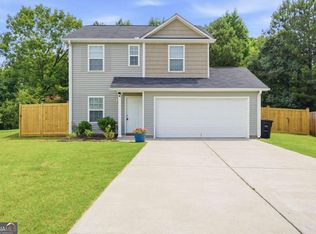 MLS ID #10795207, Karol Jaimes, Amanda Jo Realty Group. GAMLS
 - $284,9004 bd3 ba-- sqft101 Twin Oaks Dr, Calhoun, GA 30701Active
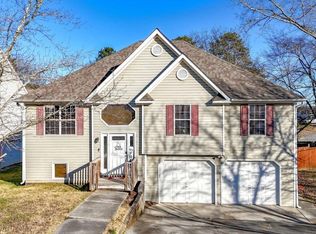 MLS ID #10790890, Miranda Thomas, Keller Williams Northwest. GAMLS
 - $274,9003 bd3 ba1.8k sqft160 Millers Ln, Calhoun, GA 30701ActiveMLS ID #10799535, Andrea Jones, Venture Real Estate, Inc.. GAMLS
- $279,0004 bd3 ba-- sqft300 Harrison Dr, Calhoun, GA 30701ActiveMLS ID #10774113, Siera Dority, WePartner Realty, LLC. GAMLS
- $270,6403 bd3 ba1.8k sqft156 Millers Ln, Calhoun, GA 30701ActiveMLS ID #10808936, Andrea Jones, Venture Real Estate, Inc.. GAMLS
- $270,6403 bd3 ba1.8k sqft158 Millers Ln, Calhoun, GA 30701ActiveMLS ID #10808940, Andrea Jones, Venture Real Estate, Inc.. GAMLS
- $279,9003 bd3 ba1.9k sqft121 Mill Pond Ln, Calhoun, GA 30701ActiveMLS ID #10788157, Donna Jo Bailey, Atlanta Communities. GAMLS
- $239,0003 bd2 ba-- sqft430 Elm St, Calhoun, GA 30701ActiveMLS ID #10800143, Laurie Dabbs Gayton, Keller Williams Northwest. GAMLS
- $290,0004 bd3 ba2.2k sqft105 McEntyre Ct, Calhoun, GA 30701ActiveMLS ID #10766973, Mark Spain, Mark Spain Real Estate. GAMLS
- $294,5004 bd3 ba2k sqft113 Waterside Dr, Calhoun, GA 30701ActiveMLS ID #10764265, Jenny K Smith, Keller Williams Northwest. GAMLS
- $260,0003 bd3 ba1.6k sqft305 Legacy Ln, Calhoun, GA 30701ActiveMLS ID #10827090, Alaska Grogan, KW Signature Partners. GAMLS
- $295,0003 bd3 ba1.9k sqft110 Waterside Dr, Calhoun, GA 30701ActiveMLS ID #10790991, Susana Avila, KW Signature Partners. GAMLS
- $294,9003 bd3 ba2k sqft123 Waterside Rdg, Calhoun, GA 30701For Sale
 MLS ID #7814897, Samantha Lusk, Samantha Lusk & Associates Realty, Inc.. FMLS GA
 - $305,0004 bd3 ba2.2k sqft212 McGinnis Cir, Calhoun, GA 30701ActiveMLS ID #10776048, Cyndi Hambrick-Grizzle, Atlanta Communities. GAMLS
- $325,0004 bd3 ba-- sqft315 Wildwood Cir SE, Calhoun, GA 30701ActiveMLS ID #10838382, Dawn Taylor Tummins, Leslie Howren Chatman Realty. GAMLS
- $319,9004 bd3 ba-- sqft110 Crestmont Dr, Calhoun, GA 30701ActiveMLS ID #10822933, Miranda Thomas, Keller Williams Northwest. GAMLS
- $235,0003 bd3 ba1.6k sqft142 Brexley Dr, Calhoun, GA 30701New ConstructionMLS ID #7833743, ANNA MARIE ETHRIDGE, ERA Sunrise Realty. FMLS GA
- $235,0003 bd3 ba-- sqft146 Brexley Dr, Calhoun, GA 30701ActiveMLS ID #10841558, Anna Marie Ethridge, ERA Sunrise Realty. GAMLS
