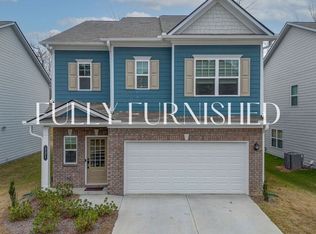
Unbeatable Price. Premium Lot. Welcome Home to 101 Waterside Ridge! This stunning TWO-STORY CRAFTSMAN perfectly blends modern luxury with everyday functionality. Situated near the end of the street in Calhoun City’s Waterside community, this home is an entertainer's dream. LOW-MAINTENANCE cement siding, charismatic shakes, and handsome brick accents deliver instant CURB APPEAL. Inside, the OPEN-CONCEPT main floor flows seamlessly and fills with brilliant NATURAL LIGHT. Elegant five-panel interior doors and handsome custom accent walls add a touch of timeless, designer charm. The kitchen is a total showstopper. It features sleek GRANITE counters, richly-stained Shaker cabinetry, a generous pantry, and a LARGE ISLAND with BREAKFAST BAR SEATING, making hosting effortless. Step outside to a COVERED PATIO, perfect for outdoor entertaining. A centrally located half bath completes this well-designed main level. Upstairs, a versatile LOFT SPACE offers the perfect setup for a quiet home office or playroom. The massive OWNER'S SUITE serves as a private retreat, featuring an ensuite with tub/shower combination. The secondary bedrooms are generously sized and share a bright hall bath. Waterside is an exclusive enclave of just 42 homesites featuring low HOA dues, a COMMUNITY POND, and SCENIC NATURE TRAILS. This property places you minutes from I-75, downtown Calhoun, excellent schools, and premium shopping. Don't miss out on the best value in Waterside!
Active
Price cut: $5K (8/27)
$294,900
123 Waterside Rdg, Calhoun, GA 30701
3beds
2,026sqft
Single Family Residence, Residential
Built in 2022
4,791 Square Feet Lot
$293,200 Zestimate®
$146/sqft
$41/mo HOA
What's special
Centrally located half bathBrilliant natural lightHandsome custom accent wallsHandsome brick accentsGenerous pantryElegant five-panel interior doorsLow-maintenance cement siding
- 50 days
- 78
- 1
Zillow last checked:
Listing updated:
Listed by:
Samantha Lusk,
Samantha Lusk & Associates Realty, Inc. 770-547-1441,
Beau Black,
Samantha Lusk & Associates Realty, Inc.
Source: FMLS GA,MLS#: 7814897
Facts & features
Interior
Bedrooms & bathrooms
- Bedrooms: 3
- Bathrooms: 3
- Full bathrooms: 2
- 1/2 bathrooms: 1
Rooms
- Room types: Loft
Primary bedroom
- Features: Oversized Master
- Level: Oversized Master
Bedroom
- Features: Oversized Master
Primary bathroom
- Features: Tub/Shower Combo
Dining room
- Features: Open Concept
Kitchen
- Features: Breakfast Bar, Cabinets Stain, Eat-in Kitchen, Kitchen Island, Pantry, Solid Surface Counters, Stone Counters, View to Family Room
Heating
- Central
Cooling
- Central Air
Appliances
- Included: Dishwasher, Electric Range, Microwave
- Laundry: Upper Level
Features
- Entrance Foyer
- Flooring: Other
- Windows: None
- Basement: None
- Number of fireplaces: 1
- Fireplace features: Electric, Living Room
- Common walls with other units/homes: No Common Walls
Interior area
- Total structure area: 2,026
- Total interior livable area: 2,026 sqft
Video & virtual tour
Property
Parking
- Total spaces: 2
- Parking features: Attached, Garage, Garage Faces Front, Kitchen Level, Level Driveway
- Attached garage spaces: 2
- Has uncovered spaces: Yes
Accessibility
- Accessibility features: None
Features
- Levels: Two
- Stories: 2
- Patio & porch: Covered, Patio
- Exterior features: None
- Pool features: None
- Spa features: None
- Fencing: None
- Has view: Yes
- View description: Other
- Waterfront features: None
- Body of water: None
Lot
- Size: 4,791 Square Feet
- Features: Level
Details
- Additional structures: None
- Parcel number: C52 044022
- Other equipment: None
- Horse amenities: None
Construction
Type & style
- Home type: SingleFamily
- Architectural style: Craftsman
- Property subtype: Single Family Residence, Residential
Materials
- Brick, Cement Siding
- Foundation: Slab
- Roof: Composition
Condition
- Resale
- New construction: No
- Year built: 2022
Utilities & green energy
- Electric: Other
- Sewer: Public Sewer
- Water: Public
- Utilities for property: Other
Green energy
- Energy efficient items: None
- Energy generation: None
Community & HOA
Community
- Features: Fishing, Homeowners Assoc, Lake, Other
- Security: None
- Subdivision: Waterside
HOA
- Has HOA: Yes
- HOA fee: $490 annually
Location
- Region: Calhoun
Financial & listing details
- Price per square foot: $146/sqft
- Tax assessed value: $346,100
- Annual tax amount: $3,398
- Date on market: 8/3/2026
- Cumulative days on market: 50 days
- Road surface type: Paved
Estimated market value
$293,200
$279,000 - $308,000
$2,132/mo
Price history
| Date | Event | Price |
|---|---|---|
| 8/27/2026 | Price change | $294,900-1.7%$146/sqft |
Source:  FMLS GA #7814897 Report a problem FMLS GA #7814897 Report a problem | ||
| 8/3/2026 | Listed for sale | $299,900-3.3%$148/sqft |
Source: FMLS GA #7814897 Report a problem | ||
| 7/1/2026 | Listing removed | $310,000$153/sqft |
Source:  GAMLS #10675776 Report a problem GAMLS #10675776 Report a problem | ||
| 5/11/2026 | Price change | $310,000-3.1%$153/sqft |
Source: FMLS GA #7704813 Report a problem | ||
| 4/13/2026 | Price change | $320,000-3%$158/sqft |
Source: FMLS GA #7704813 Report a problem | ||
| 1/16/2026 | Listed for sale | $329,900+40.8%$163/sqft |
Source: FMLS GA #7704813 Report a problem | ||
| 7/17/2022 | Sold | $234,345$116/sqft |
Source: Public Record Report a problem | ||
Public tax history
| Year | Property taxes | Tax assessment |
|---|---|---|
| 2025 | $3,398 +2.6% | $138,440 +14.6% |
| 2024 | $3,311 +25.6% | $120,760 +7.9% |
| 2023 | $2,635 +542.4% | $111,880 +699.1% |
| 2022 | $410 | $14,000 |
Find assessor info on the county website
Monthly payment
Est. payment
Payment breakdown
Explore the cost of this home by adjusting the details. Changes won't be saved.Climate risks
Neighborhood: 30701
Nearby schools
Schools provided by the listing agent
- Elementary: Calhoun
- Middle: Calhoun
- High: Calhoun
Source: FMLS GA. This data may not be complete. We recommend contacting the local school district to confirm school assignments for this home.
Similar homes
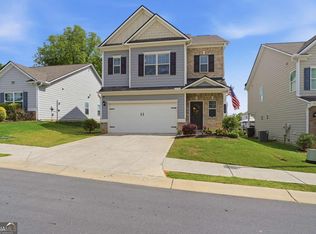
- $295,0003 bd3 ba1.9k sqft110 Waterside Dr, Calhoun, GA 30701Active

 MLS ID #10790991, Susana Avila, KW Signature Partners. GAMLS
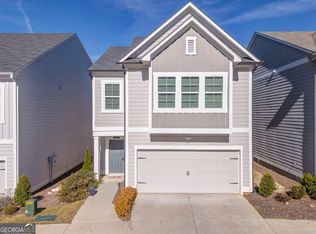
 - $294,5004 bd3 ba2k sqft113 Waterside Dr, Calhoun, GA 30701Active
 MLS ID #10764265, Jenny K Smith, Keller Williams Northwest. GAMLS
 - $260,0003 bd3 ba1.9k sqft122 Old Mill Dr, Calhoun, GA 30701Active
 MLS ID #10844726, Christopher Worth, Keller Williams Realty Atlanta North. GAMLS
 - $317,5003 bd2 ba1.9k sqft103 McGinnis Cir, Calhoun, GA 30701Active
 MLS ID #10845062, Leeza Byers, eXp Realty. GAMLS
 - $300,0003 bd3 ba2.2k sqft103 Sycamore Ln, Calhoun, GA 30701For Sale
 MLS ID #7797062, Linde Moore, Keller Williams Rlty, First Atlanta. FMLS GA
 - $329,9004 bd3 ba2.3k sqft154 Honeysuckle Dr SE, Calhoun, GA 30701Active Under ContractMLS ID #10817790, Sabrina Poole, Samantha Lusk & Associates Realty. GAMLS
- $298,0003 bd3 ba2.2k sqft250 Orchard Way SE, Calhoun, GA 30701ActiveMLS ID #10775684, Mark Spain, Mark Spain Real Estate. GAMLS
- $309,9003 bd2 ba1.9k sqft222 Gilmore Cir SW, Calhoun, GA 30701For SaleMLS ID #7818778, Samantha Lusk, Samantha Lusk & Associates Realty, Inc.. FMLS GA
- $275,0003 bd2 ba1.5k sqft234 Chiefvan Ter NE, Calhoun, GA 30701ActiveMLS ID #10795499, Sabrina Poole, Samantha Lusk & Associates Realty. GAMLS
- $289,9903 bd3 ba2.2k sqft104 Alcovy Trl, Calhoun, GA 30701New ConstructionFMLS GA
- $319,9003 bd2 ba1.8k sqft130 Orchard Way SE, Calhoun, GA 30701For SaleMLS ID #7817038, Samantha Lusk, Samantha Lusk & Associates Realty, Inc.. FMLS GA
- $290,0004 bd3 ba2.2k sqft105 McEntyre Ct, Calhoun, GA 30701ActiveMLS ID #10766973, Mark Spain, Mark Spain Real Estate. GAMLS
- $279,0003 bd2 ba1.2k sqft103 River Meadow Dr, Calhoun, GA 30701For SaleMLS ID #7825735, Oanh To, ATL Realty Star, LLC. FMLS GA
- $315,0004 bd3 ba2.5k sqft315 Soldiers Ptwy, Calhoun, GA 30701ActiveMLS ID #10730659, Yoana Vasileva, Lokation Real Estate LLC. GAMLS
- $299,9004 bd3 ba2k sqft139 Shire Loop, Calhoun, GA 30701New ConstructionFMLS GA
- $265,0003 bd2 ba1.2k sqft377 Cartecay Dr, Calhoun, GA 30701For SaleMLS ID #7831679, Tristan Fuller, Coldwell Banker Kinard Realty. FMLS GA
- $329,9004 bd3 ba2.2k sqft240 Orchard Way SE, Calhoun, GA 30701For SaleMLS ID #7765633, Samantha Lusk, Samantha Lusk & Associates Realty, Inc.. FMLS GA
- $275,0003 bd2 ba1.4k sqft128 Brookstone Dr SW, Calhoun, GA 30701ActiveMLS ID #10797968, Amanda Durham, Hester Group, REALTORS. GAMLS
- $339,9004 bd2 ba2k sqft407 SW Beamer Rd, Calhoun, GA 30701For SaleMLS ID #7782563, Samantha Lusk, Samantha Lusk & Associates Realty, Inc.. FMLS GA
- $319,9904 bd3 ba2.3k sqft115 Shire Loop, Calhoun, GA 30701New ConstructionFMLS GA
