Welcome home to this charming, 4-sided brick traditional nestled on a beautifully private and expansive 1.26-acre lot in Adairsville! If you have been searching for a property that offers both breathing room and classic charm, your search ends here. Offering an impressive 2,304 square feet of comfortable, one-level living space, this 3-bedroom, 2-bathroom gem is designed for both relaxing and gathering. Step inside to find a welcoming family room that serves as the true heart of the home, complete with a cozy gas-starter fireplace perfect for chilly evenings. You will love entertaining with ease in the spacious dining and formal living room combo, which provides plenty of flexibility for hosting friends and family. The well-appointed kitchen features solid surface countertops, ample prep space, and a bright, sunlit breakfast area that is absolutely ideal for enjoying your morning coffee. Step outside to discover your own personal retreat. The private back patio overlooks a generously sized, fenced-in backyard, providing the ultimate setup for free-roaming pets, cultivating a garden oasis, or hosting weekend summer barbecues. Complete with the peace of mind of a durable metal roof and the total freedom of having absolutely no HOA restrictions, this property perfectly balances solid craftsmanship with peaceful country living. Don't miss your chance to own this slice of tranquility!
Active
$295,000
820 Plainview Rd SE, Adairsville, GA 30103
3beds
2,304sqft
Single Family Residence
Built in 1973
1.26 Acres Lot
$293,400 Zestimate®
$128/sqft
$-- HOA
What's special
Cozy gas-starter fireplaceGenerously sized fenced-in backyardWelcoming family roomBright sunlit breakfast areaDurable metal roofWell-appointed kitchenSolid surface countertops
- 9 days
- 676
- 56
Zillow last checked:
Listing updated:
Listed by:
Mark Spain 8652142488,
Mark Spain Real Estate,
Herschel Givens 865-214-2488,
Mark Spain Real Estate
Source: GAMLS,MLS#: 10886885
Facts & features
Interior
Bedrooms & bathrooms
- Bedrooms: 3
- Bathrooms: 2
- Full bathrooms: 2
Rooms
- Room types: Great Room
Heating
- Central, Forced Air
Cooling
- Central Air, Electric
Appliances
- Included: Dishwasher
- Laundry: Laundry Closet
Features
- High Ceilings, Other
- Flooring: Tile
- Basement: None
- Number of fireplaces: 1
- Fireplace features: Family Room, Gas Starter
Interior area
- Total structure area: 2,304
- Total interior livable area: 2,304 sqft
- Finished area above ground: 2,304
- Finished area below ground: 0
Property
Parking
- Parking features: Garage, Attached
- Has attached garage: Yes
Features
- Levels: Two
- Stories: 2
- Patio & porch: Porch, Deck
- Exterior features: Garden
- Fencing: Back Yard,Chain Link
Lot
- Size: 1.26 Acres
- Features: Other, Private
Details
- Parcel number: 069 146
Construction
Type & style
- Home type: SingleFamily
- Architectural style: Traditional,Ranch
- Property subtype: Single Family Residence
Materials
- Other, Brick, Vinyl Siding
- Roof: Metal,Composition
Condition
- Resale
- New construction: No
- Year built: 1973
Utilities & green energy
- Sewer: Septic Tank
- Water: Public
- Utilities for property: Cable Available, Electricity Available, High Speed Internet, Natural Gas Available, Underground Utilities, Propane, Water Available
Community & HOA
Community
- Features: None
- Subdivision: Raymond L & Tammy D Cowart
HOA
- Has HOA: No
- Services included: None
Location
- Region: Adairsville
Financial & listing details
- Price per square foot: $128/sqft
- Tax assessed value: $265,800
- Annual tax amount: $2,625
- Date on market: 11/7/2026
- Cumulative days on market: 9 days
- Listing agreement: Exclusive Right To Sell
- Electric utility on property: Yes
Estimated market value
$293,400
$279,000 - $308,000
$1,842/mo
Price history
| Date | Event | Price |
|---|---|---|
| 11/7/2026 | Listed for sale | $295,000+5.4%$128/sqft |
Source:  GAMLS #10886885 Report a problem | ||
| 8/18/2023 | Sold | $280,000$122/sqft |
Source:  FMLS GA #7224106 Report a problem | ||
| 8/3/2023 | Pending sale | $280,000$122/sqft |
Source: FMLS GA #7224106 Report a problem | ||
| 8/2/2023 | Listed for sale | $280,000$122/sqft |
Source: FMLS GA #7224106 Report a problem | ||
| 7/26/2023 | Pending sale | $280,000$122/sqft |
Source: GAMLS #10165045 Report a problem | ||
| 7/20/2023 | Price change | $280,000+1.8%$122/sqft |
Source: GAMLS #10165045 Report a problem | ||
| 6/9/2023 | Price change | $275,000-1.8%$119/sqft |
Source: GAMLS #10165045 Report a problem | ||
| 5/31/2023 | Listed for sale | $280,000+337.5%$122/sqft |
Source: FMLS GA #7224106 Report a problem | ||
| 4/8/2013 | Sold | $64,000-47%$28/sqft |
Source: Public Record Report a problem | ||
| 6/5/2012 | Sold | $120,765-0.6%$52/sqft |
Source: Public Record Report a problem | ||
| 8/16/2005 | Sold | $121,500$53/sqft |
Source: Public Record Report a problem | ||
Public tax history
| Year | Property taxes | Tax assessment |
|---|---|---|
| 2025 | $2,625 +10.6% | $106,320 +13.8% |
| 2024 | $2,374 +66% | $93,440 +60.3% |
| 2023 | $1,430 +0.5% | $58,280 +6.6% |
| 2022 | $1,423 +18.1% | $54,680 +21.5% |
| 2021 | $1,205 -4.3% | $45,000 -1.5% |
| 2020 | $1,258 -0.5% | $45,680 -0.4% |
| 2019 | $1,264 -0.7% | $45,880 +6.8% |
| 2018 | $1,273 +2.9% | $42,960 +5.8% |
| 2017 | $1,237 +2.8% | $40,600 |
| 2016 | $1,203 -0.2% | $40,600 +3.4% |
| 2015 | $1,206 +2.4% | $39,280 +2.9% |
| 2014 | $1,178 | $38,189 |
| 2013 | -- | -- |
| 2012 | -- | -- |
| 2011 | -- | -- |
| 2010 | -- | -- |
| 2009 | -- | $43,298 +10.3% |
| 2008 | -- | $39,240 -0.3% |
| 2007 | -- | $39,377 +4.5% |
| 2006 | -- | $37,699 +50.2% |
| 2005 | -- | $25,103 +0.3% |
| 2004 | -- | $25,025 -2.3% |
| 2003 | -- | $25,617 +1.4% |
| 2002 | -- | $25,264 +5.5% |
| 2001 | -- | $23,952 -8.6% |
| 2000 | -- | $26,196 |
Find assessor info on the county website
Monthly payment
Est. payment
Payment breakdown
Explore the cost of this home by adjusting the details. Changes won't be saved.Climate risks
Neighborhood: 30103
Nearby schools
Schools provided by the listing agent
- Elementary: Belwood
- Middle: Calhoun City
- High: Sonoraville
Source: GAMLS. This data may not be complete. We recommend contacting the local school district to confirm school assignments for this home.

Similar homes
- $334,5004 bd3 ba1.7k sqft10 Southwood Dr NW, Adairsville, GA 30103Active
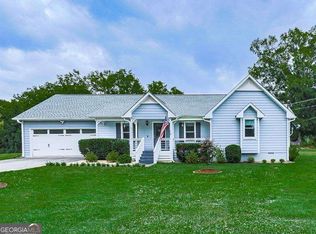
 MLS ID #10888621, Michele Beal, Atlanta Communities. GAMLS
- $340,0003 bd2 ba1.9k sqft82 Bailey Rd NW, Adairsville, GA 30103Active Under Contract
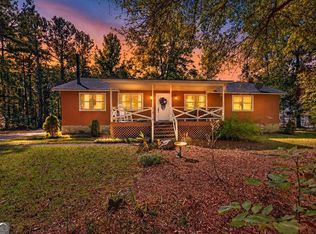 MLS ID #10875588, Michael Jones, Maximum One Community Realty. GAMLS
- $340,0003 bd2 ba1.9k sqft82 Bailey Rd, Adairsville, GA 30103For Sale
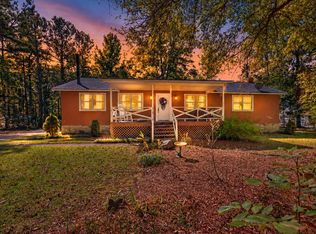 MLS ID #136752, Renae Wells. Carpet Capital AOR
- $299,9004 bd3 ba1.8k sqft132 Pin Oak Ln SE, Calhoun, GA 30701For Sale

 MLS ID #7851212, Samantha Lusk, Samantha Lusk & Associates Realty, Inc.. FMLS GA
- $345,0003 bd2 ba1.8k sqft13 Knight Dr, Adairsville, GA 30103ActiveMLS ID #10847915, Christina Martin, Dwelli. GAMLS
- $294,9003 bd3 ba2.5k sqft117 Meadow Ln, Calhoun, GA 30701ActiveMLS ID #10799300, Torrie Fowler, Samantha Lusk & Associates Realty. GAMLS
- $280,0003 bd3 ba2.2k sqft250 Orchard Way SE, Calhoun, GA 30701ActiveMLS ID #10775684, Mark Spain, Mark Spain Real Estate. GAMLS
- $348,9003 bd2 ba1.6k sqft26 Blarneystone Way, Adairsville, GA 30103ActiveMLS ID #10845742, Patches Dabbs, Atlanta Communities. GAMLS
- $319,9003 bd2 ba1.8k sqft130 Orchard Way SE, Calhoun, GA 30701For SaleMLS ID #7817038, Samantha Lusk, Samantha Lusk & Associates Realty, Inc.. FMLS GA
- $239,0003 bd2 ba1.3k sqft135 Manning Mill Rd, Adairsville, GA 30103For SaleMLS ID #7814242, Dale Willerson, Keller Williams Realty Northwest, LLC.. FMLS GA
- $330,0004 bd3 ba2k sqft17 Redwood Dr, Adairsville, GA 30103Active Under ContractMLS ID #10807731, Heather Sumners, Atlanta Communities. GAMLS
- $239,0003 bd2 ba1.3k sqft135 Manning Mill Rd NW, Adairsville, GA 30103ActiveMLS ID #10817138, Dale Willerson, Keller Williams Northwest. GAMLS
- $315,0004 bd2 ba2.1k sqft106 Northside Dr, Calhoun, GA 30701ActiveMLS ID #10832465, Amanda Brown, Amanda Jo Realty Group. GAMLS
- $240,0003 bd2 ba1.7k sqft168 Baker Cir SE, Calhoun, GA 30701Active Under ContractMLS ID #10876412, Miranda Thomas, Keller Williams Northwest. GAMLS
- $400,0005 bd3 ba2k sqft149 Kennedy Dr, Adairsville, GA 30103ActiveMLS ID #10877132, Brenna Burkhalter, Keller Williams Realty Partners. GAMLS
- $319,9003 bd3 ba1.4k sqft515 Woodlawn Ave, Calhoun, GA 30701ActiveMLS ID #10889510, Hanna L Pate, Century 21 The Avenues. GAMLS
- $340,0004 bd4 ba1.9k sqft19 Birch Pl, Adairsville, GA 30103ActiveMLS ID #10810577, Erica Watson, Atlanta Communities. GAMLS
- $354,0003 bd3 ba2.1k sqft157 Asbury Cir, Calhoun, GA 30701ActiveMLS ID #10889789, Lisa Letchworth, Engel & Völkers Atlanta. GAMLS
- $310,0003 bd2 ba1.9k sqft38 Willow Bend Dr NW, Cartersville, GA 30121ActiveMLS ID #10881874, Leah Harper, H & H Realty LLC. GAMLS
- $319,9004 bd3 ba2.3k sqft154 Honeysuckle Dr SE, Calhoun, GA 30701ActiveMLS ID #10817790, Sabrina Poole, Samantha Lusk & Associates Realty. GAMLS
