Welcome home to this beautifully maintained ranch built in 2019, offering easy one-level living with 3 bedrooms, 2 full baths, and a thoughtfully designed open floor plan. From the moment you arrive, you'll notice the beautifully landscaped front and backyard and the inviting covered front porch-perfect for enjoying your morning coffee. Inside, you'll love the open-concept kitchen featuring stained cabinetry, granite countertops, stainless steel appliances, a gas range, breakfast bar, and a separate breakfast/dining area overlooking the family room. Luxury LVP flooring runs throughout the entire home with no carpet. The spacious family room features a cozy fireplace, while the oversized primary suite offers a relaxing garden tub, tiled separate shower, double vanities, and plenty of space to unwind. The laundry room provides additional storage cabinetry, and the attached two-car garage adds everyday convenience. Step outside to a private, fully fenced backyard that backs up to wooded surroundings, creating a peaceful setting with plenty of privacy. A charming fire pit and sitting area make this backyard perfect for relaxing or entertaining. The neighborhood also offers a community pool for even more summertime enjoyment. Perfect for a first-time homebuyer, someone looking to downsize, or anyone wanting the convenience of everything on one level, this beautiful home is truly move-in ready!
Active
$354,000
26 Blarneystone Way, Adairsville, GA 30103
3beds
1,654sqft
Single Family Residence
Built in 2019
10,454 Square Feet Lot
$348,500 Zestimate®
$214/sqft
$21/mo HOA
What's special
Cozy fireplaceAttached two-car garagePrivate fully fenced backyardSpacious family roomStainless steel appliancesInviting covered front porchBreakfast bar
- 42 days
- 134
- 9
Zillow last checked:
Listing updated:
Listed by:
Patches Dabbs 678-873-0951,
Atlanta Communities,
Brian Dabbs 770-294-8316,
Atlanta Communities
Source: GAMLS,MLS#: 10845742
Facts & features
Interior
Bedrooms & bathrooms
- Bedrooms: 3
- Bathrooms: 2
- Full bathrooms: 2
- Main level bathrooms: 2
- Main level bedrooms: 3
Rooms
- Room types: Foyer, Laundry, Other
Kitchen
- Features: Breakfast Area, Breakfast Bar, Solid Surface Counters, Walk-in Pantry
Heating
- Central, Electric
Cooling
- Ceiling Fan(s), Central Air
Appliances
- Included: Dishwasher, Microwave
- Laundry: Other
Features
- Double Vanity, High Ceilings, Master On Main Level, Walk-In Closet(s)
- Flooring: Other
- Windows: Double Pane Windows
- Basement: None
- Number of fireplaces: 1
- Fireplace features: Family Room, Gas Log
- Common walls with other units/homes: No Common Walls
Interior area
- Total structure area: 1,654
- Total interior livable area: 1,654 sqft
- Finished area above ground: 1,654
- Finished area below ground: 0
Property
Parking
- Total spaces: 2
- Parking features: Attached, Garage
- Has attached garage: Yes
Features
- Levels: One
- Stories: 1
- Patio & porch: Patio
- Exterior features: Other
- Fencing: Back Yard,Privacy,Wood
- Waterfront features: No Dock Or Boathouse
- Body of water: None
Lot
- Size: 10,454 Square Feet
- Features: Level, Private
Details
- Additional structures: Outbuilding
- Parcel number: A0240002080
Construction
Type & style
- Home type: SingleFamily
- Architectural style: Craftsman
- Property subtype: Single Family Residence
Materials
- Other
- Foundation: Slab
- Roof: Composition
Condition
- Resale
- New construction: No
- Year built: 2019
Utilities & green energy
- Sewer: Public Sewer
- Water: Public
- Utilities for property: Cable Available, Electricity Available, Natural Gas Available, Phone Available, Underground Utilities, Water Available
Community & HOA
Community
- Features: Pool
- Security: Smoke Detector(s)
- Subdivision: The Commons @ The Adares
HOA
- Has HOA: Yes
- Services included: Reserve Fund, Swimming
- HOA fee: $250 annually
Location
- Region: Adairsville
Financial & listing details
- Price per square foot: $214/sqft
- Tax assessed value: $299,430
- Annual tax amount: $1,615
- Date on market: 9/14/2026
- Cumulative days on market: 42 days
- Listing agreement: Exclusive Right To Sell
- Listing terms: 1031 Exchange,Cash,Conventional,FHA,USDA Loan,VA Loan
- Electric utility on property: Yes
Estimated market value
$348,500
$331,000 - $366,000
$2,511/mo
Price history
| Date | Event | Price |
|---|---|---|
| 9/14/2026 | Listed for sale | $354,000+59.7%$214/sqft |
Source:  FMLS GA #7837503 Report a problem | ||
| 9/10/2020 | Sold | $221,640$134/sqft |
Source: Public Record Report a problem | ||
Public tax history
| Year | Property taxes | Tax assessment |
|---|---|---|
| 2025 | $1,615 -17.7% | $119,772 -8.5% |
| 2024 | $1,961 +35.6% | $130,858 +17.6% |
| 2023 | $1,446 -9.9% | $111,310 +28.7% |
| 2022 | $1,605 +23.3% | $86,478 +17.8% |
| 2021 | $1,302 -38.6% | $73,420 +8.2% |
| 2020 | $2,120 +1212.5% | $67,836 +1246% |
| 2019 | $162 | $5,040 |
Find assessor info on the county website
Monthly payment
Est. payment
Payment breakdown
Explore the cost of this home by adjusting the details. Changes won't be saved.Climate risks
Neighborhood: 30103
Nearby schools
Schools provided by the listing agent
- Elementary: Cartersville
- Middle: Cartersville
- High: Cartersville
Source: GAMLS. This data may not be complete. We recommend contacting the local school district to confirm school assignments for this home.
- $350,5004 bd3 ba2.3k sqft24 Blarneystone Way, Adairsville, GA 30103Off Market

- $330,0003 bd2 ba1.8k sqft22 Blarneystone Way, Adairsville, GA 30103Sold

- $328,2003 bd4 ba-- sqft22 Blarneystone Way #82, Adairsville, GA 30103Off Market
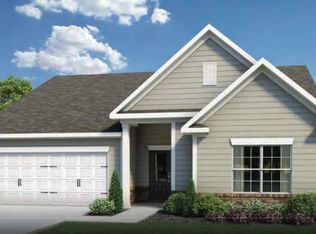
- $321,2003 bd2 ba1.6k sqft12 Blarneystone, Adairsville, GA 30103Off Market
Similar homes
- $340,0004 bd4 ba1.9k sqft19 Birch Pl, Adairsville, GA 30103Active

 MLS ID #10810577, Erica Watson, Atlanta Communities. GAMLS
- $364,9003 bd2 ba1.8k sqft13 Knight Dr, Adairsville, GA 30103Active
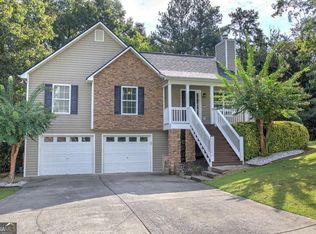 MLS ID #10847915, Christina Martin, Dwelli. GAMLS
- $346,2774 bd3 ba2.3k sqft31 Thacker Trl, Adairsville, GA 30103Active
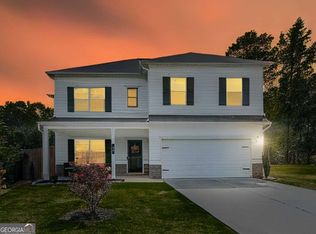 MLS ID #10872956, Jackie Archer, Atlanta Communities. GAMLS
- $269,9003 bd3 ba1.9k sqft10 Castlemoor Loop, Adairsville, GA 30103For Sale
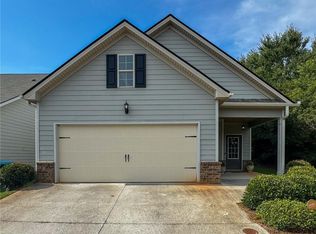
 MLS ID #7789569, David Floyd, Asher Realty, Inc. FMLS GA
- $330,0004 bd3 ba2k sqft17 Redwood Dr, Adairsville, GA 30103Active Under ContractMLS ID #10807731, Heather Sumners, Atlanta Communities. GAMLS
- $280,0004 bd3 ba2.2k sqft85 Castlemoor Loop, Adairsville, GA 30103ActiveMLS ID #10769001, Mark Spain, Mark Spain Real Estate. GAMLS
- $374,8005 bd3 ba2.4k sqft22 Belfield Ct, Adairsville, GA 30103Active Under ContractMLS ID #10742920, Houston Long, Main Street Realty. GAMLS
- $369,0005 bd3 ba2.3k sqft15 Belfield Ct, Adairsville, GA 30103ActiveMLS ID #10835117, Regina Farrow, HomeSmart. GAMLS
- $299,9003 bd2 ba1.6k sqft46 Roundabout Ln NW, Adairsville, GA 30103ActiveMLS ID #10795319, Sam Rousu, LOCAL Realty. GAMLS
- $379,0004 bd3 ba1.9k sqft141 Long View Dr SE, Calhoun, GA 30701ActiveMLS ID #10871794, Sabrina Poole, Samantha Lusk & Associates Realty. GAMLS
- $349,0004 bd3 ba2.1k sqft327 Larkspur Dr SW, Calhoun, GA 30701ActiveMLS ID #10836201, Wendy Connors, Atlanta Communities. GAMLS
- $345,0003 bd2 ba1.6k sqft124 Kelly Dr NE, White, GA 30184ActiveMLS ID #10875030, Justin Morgan, eXp Realty. GAMLS
- $379,0005 bd3 ba1.9k sqft379 Bozeman Rd, White, GA 30184ActiveMLS ID #10822210, Amanda Brown, Amanda Jo Realty Group. GAMLS
- $325,0003 bd2 ba1.5k sqft152 Brewer Rd, Kingston, GA 30145ActiveMLS ID #10825906, Stephanie T Johnson, Professional Realty Group, Inc. GAMLS
- $330,0004 bd2 ba1.8k sqft155 Siena Dr NW, Cartersville, GA 30120ActiveMLS ID #10828758, Dylan Viet Pham, Chapman Hall Realtors. GAMLS
- $379,0003 bd2 ba1.6k sqft112 Bristol Pl SE, Calhoun, GA 30701ActiveMLS ID #10804655, Sabrina Poole, Samantha Lusk & Associates Realty. GAMLS
- $309,9003 bd2 ba1.5k sqft176 Innis Brook Cir, Cartersville, GA 30120Active Under ContractMLS ID #10851411, Roger Philmon, Maximum One Grt. Atl. REALTORS. GAMLS
- $380,0004 bd3 ba2k sqft44 Colonial Cir NW, Cartersville, GA 30120ActiveMLS ID #10847288, Eric Baham, Sovereign Real Estate Group. GAMLS
- $329,9004 bd3 ba2.3k sqft154 Honeysuckle Dr SE, Calhoun, GA 30701Active Under ContractMLS ID #10817790, Sabrina Poole, Samantha Lusk & Associates Realty. GAMLS
