**NEW BUYER INCENTIVE! SELLER OFFERING $5,000 TOWARD BUYER'S CLOSING COSTS WITH AN ACCEPTABLE OFFER!** Don't miss this opportunity to own a beautiful one-level home in Kingston! Enjoy outdoor living with an above-ground saltwater pool and new deck, perfect for relaxing or entertaining. With an HVAC system approximately two years old, this home has so much to offer. Schedule your private showing today!Welcome home to this charming one-level home in the desirable Model School District, conveniently located near Johnson Elementary School! The open floor plan and split-bedroom layout offer a comfortable and functional design. The kitchen features abundant cabinetry, a large island with seating, stainless steel appliances, and opens to the dining and living areas perfect for everyday living and entertaining. The primary suite includes an updated bath featuring a new tile shower and new flooring. Doors lead from the main living area to a large rear deck overlooking the private, tree-lined backyard. Just steps away is an above-ground saltwater pool surrounded by a brand-new pool deck, creating a fantastic outdoor space for relaxing, entertaining, and enjoying summer days. Additional improvements include an HVAC system only 2 years old, new insulation underneath the home, and a new moisture barrier in the crawlspace. An attached two-car garage provides additional convenience and storage. With a great floor plan, recent updates, plenty of outdoor living space, and a beautiful backyard setting, this home has so much to offer!
Active
Price cut: $5K (10/13)
$325,000
152 Brewer Rd, Kingston, GA 30145
3beds
1,519sqft
Single Family Residence
Built in 2006
1.42 Acres Lot
$321,300 Zestimate®
$214/sqft
$-- HOA
What's special
Above-ground saltwater poolLarge rear deckAttached two-car garageNew deckOpen floor planLarge island with seatingPrivate tree-lined backyard
- 87 days
- 380
- 32
Zillow last checked:
Listing updated:
Listed by:
Stephanie T Johnson 770-363-4424,
Professional Realty Group, Inc
Source: GAMLS,MLS#: 10825906
Facts & features
Interior
Bedrooms & bathrooms
- Bedrooms: 3
- Bathrooms: 2
- Full bathrooms: 2
- Main level bathrooms: 2
- Main level bedrooms: 3
Rooms
- Room types: Laundry, Other
Kitchen
- Features: Breakfast Area, Breakfast Bar, Kitchen Island
Heating
- Central, Electric, Heat Pump
Cooling
- Ceiling Fan(s), Central Air, Heat Pump
Appliances
- Included: Dishwasher, Electric Water Heater, Microwave
- Laundry: Other
Features
- Master On Main Level, Rear Stairs, Split Bedroom Plan, Walk-In Closet(s)
- Flooring: Carpet, Tile
- Windows: Double Pane Windows
- Basement: Crawl Space
- Has fireplace: No
- Common walls with other units/homes: No Common Walls
Interior area
- Total structure area: 1,519
- Total interior livable area: 1,519 sqft
- Finished area above ground: 1,519
- Finished area below ground: 0
Property
Parking
- Total spaces: 2
- Parking features: Garage, Garage Door Opener
- Has garage: Yes
Features
- Levels: One
- Stories: 1
- Patio & porch: Deck
- Has private pool: Yes
- Pool features: Above Ground, Salt Water
- Body of water: None
Lot
- Size: 1.42 Acres
- Features: Level
Details
- Parcel number: M13 072
Construction
Type & style
- Home type: SingleFamily
- Architectural style: Brick Front,Ranch
- Property subtype: Single Family Residence
Materials
- Vinyl Siding
- Foundation: Block
- Roof: Composition
Condition
- Resale
- New construction: No
- Year built: 2006
Utilities & green energy
- Sewer: Septic Tank
- Water: Public
- Utilities for property: Cable Available, Electricity Available, Natural Gas Available, Phone Available, Water Available
Community & HOA
Community
- Features: None
- Subdivision: None
HOA
- Has HOA: No
- Services included: None
Location
- Region: Kingston
Financial & listing details
- Price per square foot: $214/sqft
- Tax assessed value: $306,411
- Annual tax amount: $3,162
- Date on market: 8/14/2026
- Cumulative days on market: 87 days
- Listing agreement: Exclusive Right To Sell
- Electric utility on property: Yes
Estimated market value
$321,300
$305,000 - $337,000
$1,536/mo
Price history
| Date | Event | Price |
|---|---|---|
| 10/13/2026 | Price change | $325,000-1.5%$214/sqft |
Source:  GAMLS #10825906 Report a problem | ||
| 9/17/2026 | Price change | $329,999-2.9%$217/sqft |
Source: GAMLS #10825906 Report a problem | ||
| 8/14/2026 | Listed for sale | $339,999+149.1%$224/sqft |
Source:  FMLS GA #7820708 Report a problem | ||
| 7/21/2016 | Sold | $136,500-1%$90/sqft |
Source:  FMLS GA #5614945 Report a problem | ||
| 6/12/2016 | Pending sale | $137,900$91/sqft |
Source: AYERS REALTY LLC #5614945 Report a problem | ||
| 5/31/2016 | Listed for sale | $137,900$91/sqft |
Source: AYERS REALTY LLC #5614945 Report a problem | ||
| 4/14/2016 | Pending sale | $137,900$91/sqft |
Source: AYERS REALTY, LLC #07549377 Report a problem | ||
| 3/7/2016 | Price change | $137,900-0.7%$91/sqft |
Source: AYERS REALTY, LLC #07549377 Report a problem | ||
| 11/9/2015 | Listed for sale | $138,900-7.1%$91/sqft |
Source: AYERS REALTY, LLC #07549377 Report a problem | ||
| 1/21/2014 | Listing removed | $149,500$98/sqft |
Source: Hardy Realty #07130903 Report a problem | ||
| 7/24/2013 | Listed for sale | $149,500+4.4%$98/sqft |
Source: Hardy Realty #07130903 Report a problem | ||
| 6/18/2007 | Sold | $143,200$94/sqft |
Source: Public Record Report a problem | ||
Public tax history
| Year | Property taxes | Tax assessment |
|---|---|---|
| 2025 | $1,830 -34.8% | $122,564 -7.5% |
| 2024 | $2,807 +33.7% | $132,520 +47% |
| 2023 | $2,099 +11.9% | $90,122 +21.1% |
| 2022 | $1,876 +6% | $74,416 +11.2% |
| 2021 | $1,770 +3.2% | $66,906 +5.9% |
| 2020 | $1,715 +3.9% | $63,170 +4% |
| 2019 | $1,651 +3.2% | $60,740 +5.1% |
| 2018 | $1,600 | $57,778 +6.7% |
| 2017 | $1,600 +4.1% | $54,146 +2.5% |
| 2016 | $1,537 +3.6% | $52,810 |
| 2015 | $1,483 | $52,810 |
| 2014 | $1,483 | $52,810 |
| 2013 | -- | -- |
| 2012 | -- | -- |
| 2011 | -- | -- |
| 2010 | -- | -- |
| 2009 | -- | -- |
| 2008 | -- | -- |
| 2007 | -- | -- |
| 2006 | -- | -- |
| 2005 | -- | -- |
| 2003 | -- | -- |
Find assessor info on the county website
Monthly payment
Est. payment
Payment breakdown
Explore the cost of this home by adjusting the details. Changes won't be saved.Climate risks
Neighborhood: 30145
Nearby schools
Schools provided by the listing agent
- Elementary: Johnson
- Middle: Model
- High: Model
Source: GAMLS. This data may not be complete. We recommend contacting the local school district to confirm school assignments for this home.
Similar homes
- $329,9004 bd2 ba2k sqft34 Cumberland Dr SE, Rome, GA 30161Active
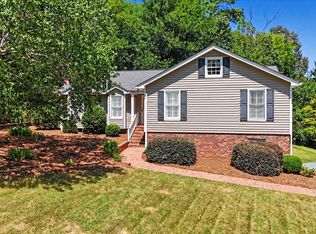
 MLS ID #10832708, Jacob Calvert, Ansley RE | Christie's Int'l RE. GAMLS
- $335,0003 bd3 ba1.9k sqft67 Cowan Dr SW, Cartersville, GA 30120Active
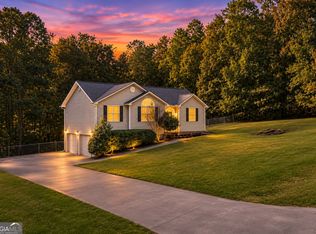 MLS ID #10878888, Erica Watson, Atlanta Communities. GAMLS
- $305,0004 bd3 ba1.6k sqft208 Coventry Ct, Kingston, GA 30145Active
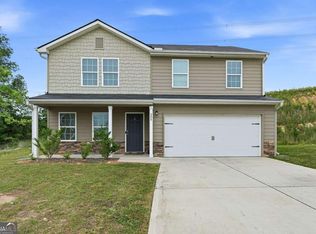 MLS ID #10770581, Nytia Porter, Virtual Properties Realty.com. GAMLS
- $345,0003 bd2 ba1.8k sqft13 Knight Dr, Adairsville, GA 30103Active
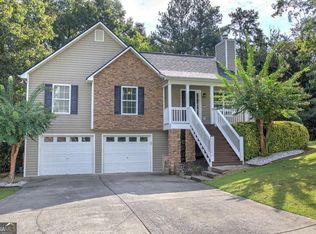 MLS ID #10847915, Christina Martin, Dwelli. GAMLS
- $325,0003 bd2 ba1.6k sqft2 Sleepy Oaks Trl NE, Rome, GA 30165ActiveMLS ID #10810744, Todd Adams, Atlanta Communities. GAMLS
- $319,0003 bd2 ba1.4k sqft52 Freedom Dr NE, Cartersville, GA 30121ActiveMLS ID #10885017, Dawn Heisler, Atlanta Communities. GAMLS
- $293,9004 bd3 ba2k sqft18 Oxford Ln, Kingston, GA 30145ActiveMLS ID #10684630, Lara Tabidze, Atlanta Communities. GAMLS
- $365,0003 bd2 ba1.2k sqft2173 Blacks Bluff Rd SW, Rome, GA 30161ActiveMLS ID #10884576, Trinie Davis, Keller Williams Northwest. GAMLS
- $340,0003 bd2 ba1.9k sqft82 Bailey Rd NW, Adairsville, GA 30103ActiveMLS ID #10875588, Michael Jones, Maximum One Community Realty. GAMLS
- $249,0003 bd1 ba1.2k sqft147 Reynolds Bridge Rd, Kingston, GA 30145ActiveMLS ID #10847081, Tiffany Rogers, Atlanta Communities. GAMLS
- $310,0003 bd2 ba1.9k sqft38 Willow Bend Dr NW, Cartersville, GA 30121ActiveMLS ID #10881874, Leah Harper, H & H Realty LLC. GAMLS
- $275,0003 bd3 ba1.4k sqft10 Windsor Ct, Kingston, GA 30145ActiveMLS ID #10805348, Jennifer Seliski-Talbott, 1 Look Real Estate. GAMLS
- $289,9003 bd2 ba1.6k sqft4 Fuqua Ct NW, Rome, GA 30165ActiveMLS ID #10843940, Lauren Calfee, Keller Williams Northwest. GAMLS
- $404,9003 bd2 ba1.6k sqft21 Scarlett Oak Dr NE, Cartersville, GA 30121ActiveMLS ID #10885000, Laurie Dabbs Gayton, Keller Williams Northwest. GAMLS
- $299,9003 bd2 ba1.3k sqft1634 Little Texas Valley Rd NW, Rome, GA 30165ActiveMLS ID #10847030, Cole Allen, Hardy Realty & Development Company. GAMLS
- $309,9003 bd2 ba1.3k sqft25 Fawn Ridge Dr SW, Cartersville, GA 30120For Sale
 MLS ID #7834693, David Mulkey, The Roberts Realty Group. FMLS GA
- $325,0003 bd2 ba1.8k sqft16 Jones Mill Pl, Cartersville, GA 30120Active Under ContractMLS ID #10821093, Joey Womack, Joey's Homes. GAMLS
- $354,8903 bd2 ba1.8k sqft529 Cassville White Rd NW, Cartersville, GA 30121ActiveMLS ID #10792011, Andrew Leffler, Method Real Estate Advisors. GAMLS
- $400,0003 bd3 ba2k sqft12 Landers Dr, Cartersville, GA 30120ActiveMLS ID #10885896, Candace A Dufrene, Atlanta Communities. GAMLS
- $339,9005 bd3 ba2k sqft558 Peeples Valley Rd, Cartersville, GA 30121For SaleMLS ID #7857927, Jessica Kane, Atlanta Communities. FMLS GA
