Charming Ranch with Exceptional Outdoor Living! Welcome to 12 Landers Drive! This inviting 3-bedroom, 2.5-bath ranch offers comfortable one-level living with the added potential of an unfinished basement, perfect for storage, a workshop, or future expansion. Step outside and discover what makes this home truly special! Relax on the screened porch, entertain family and friends on the oversized deck, or unwind in the hot tub that stays with the home! The wonderful outdoor living spaces provide the perfect setting for morning coffee, weekend gatherings, or relaxing at the end of the day. As an added bonus, the property includes the greenhouse, ideal for gardening enthusiasts or anyone who enjoys growing plants and flowers. With its functional ranch layout, versatile basement, and exceptional outdoor living areas, this home offers a wonderful combination of comfort, charm, and possibilities. Why settle for ordinary when you can have a home designed for both everyday comfort and unforgettable outdoor living? Imagine the possibilities, picture yourself enjoying the space, and schedule your private showing today to experience everything 12 Landers Drive has to offer!
Active
$400,000
12 Landers Dr, Cartersville, GA 30120
3beds
2,097sqft
Single Family Residence
Built in 1990
1.17 Acres Lot
$389,600 Zestimate®
$191/sqft
$-- HOA
What's special
Versatile basementOversized deckComfortable one-level livingScreened porchWonderful outdoor living spacesFunctional ranch layout
- 13 days
- 1,084
- 144
Zillow last checked:
Listing updated:
Listed by:
Candace A Dufrene 678-414-1121,
Atlanta Communities
Source: GAMLS,MLS#: 10885896
Facts & features
Interior
Bedrooms & bathrooms
- Bedrooms: 3
- Bathrooms: 3
- Full bathrooms: 2
- 1/2 bathrooms: 1
- Main level bathrooms: 2
- Main level bedrooms: 3
Rooms
- Room types: Foyer, Keeping Room, Laundry
Dining room
- Features: Seats 12+
Kitchen
- Features: Breakfast Area, Breakfast Bar, Walk-in Pantry
Heating
- Central, Forced Air
Cooling
- Ceiling Fan(s), Central Air
Appliances
- Included: Dishwasher
- Laundry: Mud Room
Features
- High Ceilings, Master On Main Level
- Flooring: Carpet, Hardwood, Tile
- Windows: Double Pane Windows
- Basement: Boat Door,Daylight,Unfinished
- Number of fireplaces: 2
- Fireplace features: Basement, Factory Built
- Common walls with other units/homes: No Common Walls
Interior area
- Total structure area: 2,097
- Total interior livable area: 2,097 sqft
- Finished area above ground: 2,097
- Finished area below ground: 0
Property
Parking
- Total spaces: 9
- Parking features: Garage, Garage Door Opener, Kitchen Level, Side/Rear Entrance
- Has garage: Yes
Features
- Levels: One
- Stories: 1
- Patio & porch: Deck, Screened
- Has private pool: Yes
- Pool features: Pool/Spa Combo
- Fencing: Back Yard
- Has view: Yes
- View description: City
- Body of water: None
Lot
- Size: 1.17 Acres
- Features: Private
- Residential vegetation: Partially Wooded
Details
- Additional structures: Greenhouse
- Parcel number: 0056C0001047
Construction
Type & style
- Home type: SingleFamily
- Architectural style: Ranch
- Property subtype: Single Family Residence
Materials
- Stucco
- Foundation: Block
- Roof: Composition
Condition
- Resale
- New construction: No
- Year built: 1990
Utilities & green energy
- Electric: 220 Volts
- Sewer: Septic Tank
- Water: Public
- Utilities for property: Cable Available, Electricity Available, Phone Available
Community & HOA
Community
- Features: None
- Security: Smoke Detector(s)
- Subdivision: Chulio Woods
HOA
- Has HOA: No
- Services included: None
Location
- Region: Cartersville
Financial & listing details
- Price per square foot: $191/sqft
- Tax assessed value: $403,928
- Annual tax amount: $2,014
- Date on market: 11/5/2026
- Listing agreement: Exclusive Right To Sell
- Listing terms: Cash,Conventional,FHA,USDA Loan,VA Loan
- Electric utility on property: Yes
Estimated market value
$389,600
$370,000 - $409,000
$2,054/mo
Price history
| Date | Event | Price |
|---|---|---|
| 11/5/2026 | Listed for sale | $400,000+123.5%$191/sqft |
Source:  FMLS GA #7862339 Report a problem | ||
| 12/11/2003 | Sold | $179,000+40.9%$85/sqft |
Source: Agent Provided Report a problem | ||
| 11/1/1990 | Sold | $127,000$61/sqft |
Source: Agent Provided Report a problem | ||
Public tax history
| Year | Property taxes | Tax assessment |
|---|---|---|
| 2025 | $2,408 -2.2% | $161,571 |
| 2024 | $2,463 +0.6% | $161,571 +0.7% |
| 2023 | $2,449 -2.4% | $160,386 +23.9% |
| 2022 | $2,510 +49.9% | $129,446 +39% |
| 2021 | $1,674 -2.3% | $93,142 +2.2% |
| 2020 | $1,714 +12.8% | $91,142 +9.4% |
| 2019 | $1,519 | $83,342 +22.8% |
| 2018 | $1,519 -30.5% | $67,883 +0% |
| 2017 | $2,184 +99.3% | $67,880 |
| 2016 | $1,096 -0.5% | $67,880 +24.7% |
| 2015 | $1,102 +52.5% | $54,440 +6.4% |
| 2014 | $723 +9% | $51,160 |
| 2013 | $663 | $51,160 |
| 2012 | -- | -- |
| 2009 | -- | $70,680 |
| 2008 | -- | $70,680 -1.7% |
| 2007 | -- | $71,888 +0.4% |
| 2006 | -- | $71,624 +1.6% |
| 2005 | -- | $70,492 +2% |
| 2004 | -- | $69,116 +2% |
| 2003 | -- | $67,740 +6.5% |
| 2002 | -- | $63,612 +1.9% |
| 2001 | -- | $62,412 |
Find assessor info on the county website
Monthly payment
Est. payment
Payment breakdown
Explore the cost of this home by adjusting the details. Changes won't be saved.Climate risks
Neighborhood: 30120
Nearby schools
Schools provided by the listing agent
- Elementary: Euharlee
- Middle: Woodland
- High: Woodland
Source: GAMLS. This data may not be complete. We recommend contacting the local school district to confirm school assignments for this home.


Similar homes
- $400,0004 bd3 ba2.7k sqft89 Colonial Cir NW, Cartersville, GA 30120Active
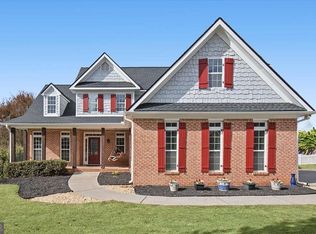
 MLS ID #10881892, Heather Sumners, Atlanta Communities. GAMLS
- $379,9003 bd2 ba1.8k sqft102 Colonial Cir NW, Cartersville, GA 30120Active
 MLS ID #10839020, Whitney Bagley, Keller Williams Northwest. GAMLS
- $475,0005 bd3 ba2.2k sqft3 Willow Trce SW, Cartersville, GA 30120Active
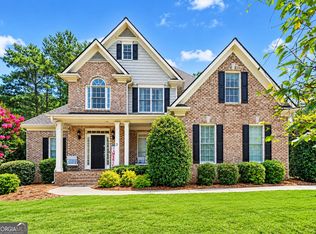 MLS ID #10819863, Mark Spain, Mark Spain Real Estate. GAMLS
- $439,9993 bd2 ba2.5k sqft28 Priory Club Dr NW, Cartersville, GA 30120Active
 MLS ID #10857657, Cassie Harris, H & H Realty LLC. GAMLS
- $365,0004 bd3 ba2.1k sqft35 Planters Dr NW, Cartersville, GA 30120ActiveMLS ID #10804593, Jenny K Smith, Keller Williams Northwest. GAMLS
- $404,9003 bd2 ba2k sqft21 Scarlett Oak Dr NE, Cartersville, GA 30121ActiveMLS ID #10885000, Laurie Dabbs Gayton, Keller Williams Northwest. GAMLS
- $575,0004 bd3 ba2.4k sqft31 Heartwood Dr SW, Cartersville, GA 30120ActiveMLS ID #10820000, Allison S Evans, Archer Realty Group, LLC. GAMLS
- $369,9003 bd3 ba2.5k sqft31 Autumn Pl NE, White, GA 30184ActiveMLS ID #10885762, LME Realty, Keller Williams Realty. GAMLS
- $424,0004 bd3 ba2.3k sqft12 Grapevine Way NE, Cartersville, GA 30121ActiveMLS ID #10753107, Leslie Howren Chatman, Leslie Howren Chatman Realty. GAMLS
- $375,0003 bd3 ba1.8k sqft22 Bald Eagle Lndg, Adairsville, GA 30103ActiveMLS ID #10887017, Erica Watson, Atlanta Communities. GAMLS
- $339,9002 bd2 ba1.6k sqft9 1/2 Greenbriar Ave, Cartersville, GA 30120ActiveMLS ID #10841078, Joey Womack, Joey's Homes. GAMLS
- $345,0003 bd2 ba1.8k sqft13 Knight Dr, Adairsville, GA 30103ActiveMLS ID #10847915, Christina Martin, Dwelli. GAMLS
- $304,6003 bd2 ba1.7k sqft102 Mercer Ln, Cartersville, GA 30120ActiveMLS ID #10844811, Scott Parke, Hester Group, REALTORS. GAMLS
- $599,0004 bd4 ba2.5k sqft8 Limerick Ct, Cartersville, GA 30120ActiveMLS ID #10792926, Carolyn W Brown, Blackstone Realty Group, LLC. GAMLS
- $393,0004 bd3 ba2.3k sqft23 Foothills Pkwy, Rydal, GA 30171For Sale
 MLS ID #7862225, Joshua Powell, Atlanta Communities. FMLS GA
- $325,0003 bd2 ba2.5k sqft44 Ivy Chase Way NW, Cartersville, GA 30121ActiveMLS ID #10867544, Nikhil Sharma, TOP Brokerage. GAMLS
- $375,0004 bd2 ba2.1k sqft5967 Seven Oaks Dr, Powder Springs, GA 30127ActiveMLS ID #10887949, Ben Dowell, Bobby Wess Real Estate, LLC. GAMLS
- $375,0003 bd3 ba1.9k sqft5881 Pavillion Dr, Powder Springs, GA 30127ActiveMLS ID #10866896, Lindsey Haas, Keller Williams Realty. GAMLS
- $425,0004 bd2 ba2k sqft47 Apple Barrell Way, Taylorsville, GA 30178ActiveMLS ID #10812110, Jenny K Smith, Keller Williams Northwest. GAMLS
- $349,9984 bd2 ba1.7k sqft794 Old Allatoona Rd SE, Cartersville, GA 30121ActiveMLS ID #10825316, Jessica Johnson, Porch Property Group, LLC. GAMLS
