Welcome home to this beautifully refreshed property in Cartersville! Enjoy the feel of an updated home featuring new luxury vinyl flooring, updated fixtures, and a newly renovated primary bathroom, all thoughtfully designed with comfort and style in mind. These improvements give the home a fresh, inviting feel while offering the modern touches today's buyers appreciate. Conveniently located near Highways 411 and 41, this home offers easy access to surrounding towns and everyday conveniences. Grocery stores, shopping, restaurants, medical facilities, and area schools are all within easy reach, making daily errands and enjoying everything Cartersville has to offer a breeze. Looking to get outside and enjoy some recreation? Hamilton Crossing Park, with its recently updated amenities, is just minutes away! If you've been looking for a home with fresh updates, comfortable living, and a convenient location, this one is definitely worth a look! ***Seller is offering closing cost contributions with full price offer.***
Active
$350,000
16 Brook Hollow Ln, Cartersville, GA 30121
3beds
--sqft
Single Family Residence
Built in 1995
0.89 Acres Lot
$345,700 Zestimate®
$--/sqft
$-- HOA
What's special
Fresh inviting feelNewly renovated primary bathroomNew luxury vinyl flooringUpdated fixtures
- 10 days
- 569
- 95
Zillow last checked:
Listing updated:
Listed by:
Colt Kelley 706-266-7431,
Compass
Source: GAMLS,MLS#: 10887936
Facts & features
Interior
Bedrooms & bathrooms
- Bedrooms: 3
- Bathrooms: 2
- Full bathrooms: 2
- Main level bathrooms: 2
- Main level bedrooms: 3
Rooms
- Room types: Other
Dining room
- Features: Dining Rm/Living Rm Combo
Heating
- Central
Cooling
- Central Air
Appliances
- Included: Dishwasher, Disposal, Dryer, Microwave, Refrigerator, Washer
- Laundry: In Basement
Features
- Master On Main Level, Vaulted Ceiling(s), Walk-In Closet(s)
- Flooring: Vinyl
- Windows: Bay Window(s), Double Pane Windows
- Basement: Exterior Entry,Interior Entry
- Number of fireplaces: 1
- Fireplace features: Gas Log, Living Room
- Common walls with other units/homes: No Common Walls
Interior area
- Total structure area: 0
- Finished area above ground: 0
- Finished area below ground: 0
Property
Parking
- Total spaces: 2
- Parking features: Attached, Garage, Garage Door Opener, Parking Pad, Side/Rear Entrance
- Has attached garage: Yes
- Has uncovered spaces: Yes
Features
- Levels: One
- Stories: 1
- Patio & porch: Deck
- Fencing: Back Yard,Wood
- Waterfront features: No Dock Or Boathouse
- Body of water: None
Lot
- Size: 0.89 Acres
- Features: Cul-De-Sac
Details
- Parcel number: 0070E0004067
Construction
Type & style
- Home type: SingleFamily
- Architectural style: Ranch
- Property subtype: Single Family Residence
Materials
- Vinyl Siding
- Foundation: Block, Slab
- Roof: Composition
Condition
- Resale
- New construction: No
- Year built: 1995
Utilities & green energy
- Electric: 220 Volts
- Sewer: Septic Tank
- Water: Public
- Utilities for property: Cable Available, Electricity Available, High Speed Internet, Natural Gas Available, Other, Underground Utilities, Water Available
Community & HOA
Community
- Features: None
- Security: Carbon Monoxide Detector(s), Smoke Detector(s)
- Subdivision: Country Meadows
HOA
- Has HOA: No
- Services included: None
Location
- Region: Cartersville
Financial & listing details
- Tax assessed value: $311,641
- Annual tax amount: $2,168
- Date on market: 11/9/2026
- Cumulative days on market: 11 days
- Listing agreement: Exclusive Right To Sell
- Electric utility on property: Yes
Estimated market value
$345,700
$328,000 - $363,000
$1,725/mo
Price history
| Date | Event | Price |
|---|---|---|
| 11/10/2026 | Listed for sale | $350,000+15.1% |
Source:  FMLS GA #7865741 Report a problem | ||
| 2/23/2023 | Sold | $304,000-1% |
Source: FMLS GA #7164797 Report a problem | ||
| 1/26/2023 | Pending sale | $307,000 |
Source:  GAMLS #10123582 Report a problem | ||
| 1/18/2023 | Listed for sale | $307,000+0.7% |
Source: FMLS GA #7164797 Report a problem | ||
| 12/22/2022 | Listing removed | $305,000 |
Source: GAMLS #20056866 Report a problem | ||
| 11/10/2022 | Price change | $305,000-1.6% |
Source: FMLS GA #7080311 Report a problem | ||
| 10/20/2022 | Price change | $310,000-3.7% |
Source: FMLS GA #7080311 Report a problem | ||
| 9/29/2022 | Price change | $322,000-2.1% |
Source: FMLS GA #7080311 Report a problem | ||
| 8/25/2022 | Price change | $329,000-0.6% |
Source: FMLS GA #7080311 Report a problem | ||
| 7/29/2022 | Price change | $331,000-2.6% |
Source: GAMLS #20056866 Report a problem | ||
| 7/11/2022 | Listed for sale | $340,000+8.7% |
Source: GAMLS #20056866 Report a problem | ||
| 6/23/2022 | Sold | $312,900 |
Source: Public Record Report a problem | ||
Public tax history
| Year | Property taxes | Tax assessment |
|---|---|---|
| 2025 | $2,637 -8.3% | $124,656 -0.1% |
| 2024 | $2,876 -3.7% | $124,752 +1.9% |
| 2023 | $2,986 +74.2% | $122,378 +65.2% |
| 2022 | $1,714 +20.4% | $74,084 +23.5% |
| 2021 | $1,423 -2.2% | $59,966 +3.5% |
| 2020 | $1,455 +9.3% | $57,966 +9.5% |
| 2019 | $1,331 | $52,941 +13% |
| 2018 | $1,331 -43% | $46,868 +1.9% |
| 2017 | $2,333 +103.2% | $46,000 |
| 2016 | $1,148 -0.7% | $46,000 +10.3% |
| 2015 | $1,157 +11.4% | $41,720 +13.1% |
| 2014 | $1,038 +11.5% | $36,880 +36.6% |
| 2013 | $931 | $27,000 |
| 2012 | -- | -- |
| 2009 | -- | $44,080 |
| 2008 | -- | $44,080 +0.5% |
| 2007 | -- | $43,868 |
| 2006 | -- | $43,868 +6.4% |
| 2005 | -- | $41,240 +7.3% |
| 2004 | -- | $38,428 +3.2% |
| 2003 | -- | $37,228 +4.4% |
| 2002 | -- | $35,668 |
| 2001 | -- | $35,668 |
Find assessor info on the county website
Monthly payment
Est. payment
Payment breakdown
Explore the cost of this home by adjusting the details. Changes won't be saved.Climate risks
Neighborhood: 30121
Nearby schools
Schools provided by the listing agent
- Elementary: White
- Middle: Cass
- High: Cass
Source: GAMLS. This data may not be complete. We recommend contacting the local school district to confirm school assignments for this home.

Similar homes
- $325,0003 bd2 ba2.5k sqft44 Ivy Chase Way NW, Cartersville, GA 30121Active

 MLS ID #10867544, Nikhil Sharma, TOP Brokerage. GAMLS
- $354,8903 bd2 ba1.8k sqft529 Cassville White Rd NW, Cartersville, GA 30121Active
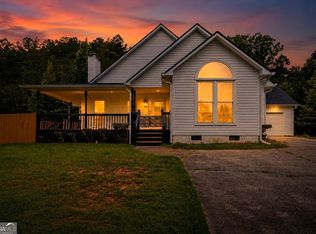 MLS ID #10792011, Andrew Leffler, Method Real Estate Advisors. GAMLS
- $310,0003 bd2 ba1.9k sqft38 Willow Bend Dr NW, Cartersville, GA 30121Active
 MLS ID #10881874, Leah Harper, H & H Realty LLC. GAMLS
- $404,9003 bd2 ba2k sqft21 Scarlett Oak Dr NE, Cartersville, GA 30121Active
 MLS ID #10885000, Laurie Dabbs Gayton, Keller Williams Northwest. GAMLS
- $370,0003 bd2 ba912 sqft62 Valley View Dr, Cartersville, GA 30121ActiveMLS ID #10791872, Linda St.Clair, Keller Williams Realty Partners. GAMLS
- $365,0004 bd3 ba2.1k sqft35 Planters Dr NW, Cartersville, GA 30120ActiveMLS ID #10804593, Jenny K Smith, Keller Williams Northwest. GAMLS
- $339,9003 bd3 ba1.9k sqft16 Shaw Blvd, Cartersville, GA 30121For Sale
 MLS ID #7757320, CHRIS WILLIAMS, HomeSmart. FMLS GA
- $330,0003 bd3 ba1.5k sqft20 Covered Bridge Rd, Euharlee, GA 30145ActiveMLS ID #10892332, Ashleigh Bagley, Etowah Realty Group LLC. GAMLS
- $369,9003 bd3 ba2.5k sqft31 Autumn Pl NE, White, GA 30184ActiveMLS ID #10885762, LME Realty, Keller Williams Realty. GAMLS
- $345,0003 bd2 ba1.8k sqft13 Knight Dr, Adairsville, GA 30103ActiveMLS ID #10847915, Christina Martin, Dwelli. GAMLS
- $379,9003 bd2 ba1.8k sqft102 Colonial Cir NW, Cartersville, GA 30120ActiveMLS ID #10839020, Whitney Bagley, Keller Williams Northwest. GAMLS
- $400,0003 bd3 ba2k sqft12 Landers Dr, Cartersville, GA 30120ActiveMLS ID #10885896, Candace A Dufrene, Atlanta Communities. GAMLS
- $339,9002 bd2 ba1.6k sqft9 1/2 Greenbriar Ave, Cartersville, GA 30120ActiveMLS ID #10841078, Joey Womack, Joey's Homes. GAMLS
- $325,0003 bd2 ba1.8k sqft16 Jones Mill Pl, Cartersville, GA 30120Active Under ContractMLS ID #10821093, Joey Womack, Joey's Homes. GAMLS
- $424,0004 bd3 ba2.3k sqft12 Grapevine Way NE, Cartersville, GA 30121ActiveMLS ID #10753107, Leslie Howren Chatman, Leslie Howren Chatman Realty. GAMLS
- $324,9005 bd2 ba2.2k sqft5 Greenbriar Ave, Cartersville, GA 30120ActiveMLS ID #10875507, Regina Cox, Keller Williams Northwest. GAMLS
- $314,9004 bd2 ba1.7k sqft21 Martin Luther King Jr Dr, Cartersville, GA 30120ActiveMLS ID #10821582, Ashley Ahern, eXp Realty. GAMLS
- $439,9993 bd2 ba2.5k sqft28 Priory Club Dr NW, Cartersville, GA 30120ActiveMLS ID #10857657, Cassie Harris, H & H Realty LLC. GAMLS
- $449,9005 bd4 ba2.4k sqft15 Isabella Ct NE, Cartersville, GA 30121ActiveMLS ID #10814001, Jenny K Smith, Keller Williams Northwest. GAMLS
