Welcome to 28 Priory Club in the highly desirable Planters community! This move in ready 3-bedroom, 2-bath RANCH HOME with a spacious bonus room offers the perfect blend of comfort, privacy, and exceptional neighborhood amenities. You will love the sunroom overlooking your own backyard retreat featuring an in-ground saltwater pool, a private, wooded backyard, and a creek running along the property line. Most recent updates include a new roof and gutters! Located in the sought-after Planters community, residents enjoy access to three swimming pools, tennis courts, a clubhouse with fitness center, and multiple playgrounds. Conveniently located near top-rated schools, shopping, dining, and parks, this move-in ready home truly has it all.
Active
$439,999
28 Priory Club Dr NW, Cartersville, GA 30120
3beds
2,574sqft
Single Family Residence, Residential
Built in 2001
0.4 Acres Lot
$-- Zestimate®
$171/sqft
$54/mo HOA
What's special
In-ground saltwater poolPrivate wooded backyardNew roof and guttersSpacious bonus room
- 18 hours
- 99
- 7
Zillow last checked:
Listing updated:
Listed by:
Cassie Harris,
H & H Realty, LLC. 770-386-1400
Source: FMLS GA,MLS#: 7832329
Facts & features
Interior
Bedrooms & bathrooms
- Bedrooms: 3
- Bathrooms: 2
- Full bathrooms: 2
- Main level bathrooms: 2
- Main level bedrooms: 3
Rooms
- Room types: Kitchen, Laundry, Living Room
Primary bedroom
- Features: Master on Main
- Level: Master on Main
Bedroom
- Features: Master on Main
Primary bathroom
- Features: Separate Tub/Shower
Dining room
- Features: Open Concept
Kitchen
- Features: Breakfast Bar, Cabinets Stain, Pantry, Stone Counters
Heating
- Central
Cooling
- Central Air
Appliances
- Included: Dishwasher, Electric Oven, Electric Water Heater
- Laundry: Laundry Room
Features
- Cathedral Ceiling(s)
- Flooring: Hardwood
- Windows: None
- Basement: None
- Number of fireplaces: 1
- Fireplace features: Living Room
- Common walls with other units/homes: No Common Walls
Interior area
- Total structure area: 2,574
- Total interior livable area: 2,574 sqft
- Finished area above ground: 2,574
Property
Parking
- Total spaces: 2
- Parking features: Garage
- Garage spaces: 2
Accessibility
- Accessibility features: None
Features
- Levels: One and One Half
- Stories: 1
- Patio & porch: Patio
- Exterior features: Private Yard, No Dock
- Pool features: In Ground, Salt Water
- Spa features: None
- Fencing: Back Yard
- Has view: Yes
- View description: Neighborhood
- Waterfront features: None
- Body of water: None
Lot
- Size: 0.4 Acres
- Features: Back Yard, Creek On Lot, Cul-De-Sac, Level
Details
- Additional structures: None
- Other equipment: None
- Horse amenities: None
Construction
Type & style
- Home type: SingleFamily
- Architectural style: Ranch
- Property subtype: Single Family Residence, Residential
Materials
- Brick Front
- Foundation: Slab
- Roof: Composition
Condition
- Resale
- New construction: No
- Year built: 2001
Utilities & green energy
- Electric: None
- Sewer: Public Sewer
- Water: Public
- Utilities for property: Cable Available, Electricity Available, Sewer Available, Water Available
Green energy
- Energy efficient items: None
- Energy generation: None
Community & HOA
Community
- Features: Clubhouse, Fitness Center, Homeowners Assoc, Pickleball, Playground, Pool
- Security: Smoke Detector(s)
- Subdivision: The Planters
HOA
- Has HOA: Yes
- HOA fee: $650 annually
Location
- Region: Cartersville
Financial & listing details
- Price per square foot: $171/sqft
- Annual tax amount: $3,336
- Date on market: 9/3/2026
- Electric utility on property: Yes
- Road surface type: Asphalt
Estimated market value
Not available
Estimated sales range
Not available
Not available
Price history
| Date | Event | Price |
|---|---|---|
| 9/3/2026 | Listed for sale | $439,999$171/sqft |
Source:  FMLS GA #7832329 Report a problem FMLS GA #7832329 Report a problem | ||
Public tax history
Tax history is unavailable.
Monthly payment
Est. payment
Payment breakdown
Explore the cost of this home by adjusting the details. Changes won't be saved.Climate risks
Neighborhood: 30120
Nearby schools
Schools provided by the listing agent
- Elementary: Hamilton Crossing
- Middle: Cass
- High: Cass
Source: FMLS GA. This data may not be complete. We recommend contacting the local school district to confirm school assignments for this home.
Similar homes
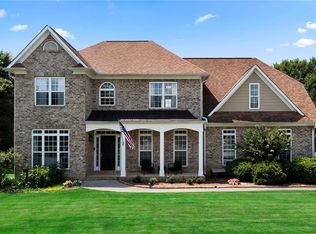
- $399,0003 bd2 ba1.8k sqft102 Colonial Cir NW, Cartersville, GA 30120Active

 MLS ID #10839020, Whitney Bagley, Keller Williams Northwest. GAMLS
 - $445,0003 bd2 ba2.5k sqft28 Priory Club Dr, Cartersville, GA 30120Active
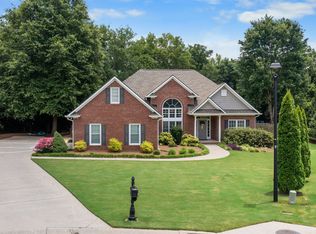 MLS ID #10799794, Cassie Harris, H & H Realty LLC. GAMLS
 - $--3 bd2 ba2.3k sqft2 Terry Ln, Cartersville, GA 30121Auction
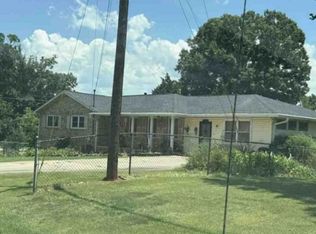 Xome
Xome - $389,9003 bd2 ba2.2k sqft17 Windermere Bnd NW, Cartersville, GA 30120Active
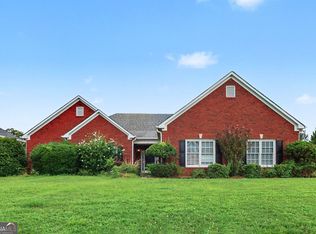 MLS ID #10824408, Robert E Salmons Jr., Entera Realty. GAMLS
 - $415,0003 bd2 ba1.5k sqft23 Spring Meadows Ln NW, Cartersville, GA 30120ActiveMLS ID #10828984, Jamie Lee Yawn, Atlanta Communities. GAMLS
- $365,0004 bd3 ba2.1k sqft35 Planters Dr NW, Cartersville, GA 30120ActiveMLS ID #10804593, Jenny K Smith, Keller Williams Northwest. GAMLS
- $464,9003 bd4 ba2.9k sqft273 Jordan Rd SE, Cartersville, GA 30120ActiveMLS ID #10822315, Brenda Guy, Coldwell Banker Kinard Realty. GAMLS
- $434,0005 bd4 ba3.2k sqft338 San Vito Way NW, Cartersville, GA 30120ActiveMLS ID #10823662, Daniel J Demers, Sell Your Home Services LLC. GAMLS
- $398,0004 bd3 ba2.2k sqft136 Verona Dr, Cartersville, GA 30120ActiveMLS ID #10777578, Clay Dalton, REMAX Around Atlanta. GAMLS
- $359,9004 bd3 ba2.4k sqft12 Glenabbey Dr NW, Cartersville, GA 30120For Sale
 MLS ID #7819406, Derick Mauldin, Asher Realty, Inc. FMLS GA
 - $348,9004 bd3 ba2.1k sqft611 Revenna Way NW, Cartersville, GA 30120ActiveMLS ID #10823856, Vanessa Gates, BHHS Georgia Properties. GAMLS
- $370,0003 bd2 ba2.1k sqft142 Cowan Dr SW, Cartersville, GA 30120For SaleMLS ID #7777156, Forrest Wolfe, Backyard Realty Group, LLC.. FMLS GA
- $369,9004 bd3 ba2.2k sqft160 Andria Way, Cartersville, GA 30120ActiveMLS ID #10822051, Carla Fowler, Coldwell Banker Kinard Realty. GAMLS
- $320,0003 bd2 ba1.7k sqft121 Kingston Hwy, Cartersville, GA 30120ActiveMLS ID #10832242, Janice Overbeck, Keller Williams Realty Atlanta North. GAMLS
- $365,0004 bd3 ba2.1k sqft28 Hedgerow Ct SE, Cartersville, GA 30120For SaleMLS ID #7811437, Melanie Adams, Selling The South, Georgia. FMLS GA
- $375,0004 bd3 ba2.1k sqft409 NW Matera Dr NW, Cartersville, GA 30120ActiveMLS ID #10816085, Viviana Norman, Atlanta Communities. GAMLS
- $369,0004 bd3 ba2.8k sqft21 Hamil Ct NW, Cartersville, GA 30120For SaleMLS ID #7821649, TRICIA HACHEM, Atlanta Communities Real Estate Brokerage. FMLS GA
