**5 acres, a workshop, and move-in ready!** This 3-bedroom, 2-bath home gives you the space and privacy of country living without sacrificing convenience. Sitting on 5 acres, there's plenty of room to spread out, enjoy the outdoors, garden, entertain, or simply enjoy having some space between you and your neighbors. Inside, the home features an open kitchen and living floor plan with wood flooring throughout. The spacious living area centers around a fireplace. The kitchen flows into the living area and features an island with breakfast bar seating making it easy to gather, entertain, or enjoy casual meals. The primary suite offers its own comfortable retreat with a soaking tub and a separate walk-in shower. The two additional bedrooms are generously sized and share an updated bathroom just off the hallway. Step outside onto the large back deck, the perfect spot to take in the view, relax with your morning coffee, or spend an evening outside. The property also features an existing workshop, giving you dedicated space for projects, hobbies, equipment, or additional storage, plus a carport for covered parking. Enjoy privacy while still being a short drive from I-75, Highway 41, downtown Cartersville, Adairsville, and Rome, with convenient access to shopping, dining, medical facilities, parks, museums, and everyday necessities. With 5 acres, a workshop, and a move-in ready home, this property offers a hard-to-find combination. Schedule your showing today!
Active under contract
$415,000
23 Spring Meadows Ln NW, Cartersville, GA 30120
3beds
1,522sqft
Single Family Residence
Built in 1998
5 Acres Lot
$408,400 Zestimate®
$273/sqft
$-- HOA
What's special
Large back deckCarport for covered parkingUpdated bathroomExisting workshopWood flooring throughout
- 64 days
- 503
- 40
Zillow last checked:
Listing updated:
Listed by:
Jamie Lee Yawn 912-856-4714,
Atlanta Communities
Source: GAMLS,MLS#: 10828984
Facts & features
Interior
Bedrooms & bathrooms
- Bedrooms: 3
- Bathrooms: 2
- Full bathrooms: 2
- Main level bathrooms: 2
- Main level bedrooms: 3
Rooms
- Room types: Family Room, Laundry
Kitchen
- Features: Breakfast Area, Breakfast Bar, Kitchen Island, Solid Surface Counters
Heating
- Central, Natural Gas
Cooling
- Central Air
Appliances
- Included: Dishwasher, Microwave, Refrigerator
- Laundry: Other
Features
- Master On Main Level
- Flooring: Hardwood
- Basement: Crawl Space
- Number of fireplaces: 1
- Fireplace features: Family Room
- Common walls with other units/homes: No Common Walls
Interior area
- Total structure area: 1,522
- Total interior livable area: 1,522 sqft
- Finished area above ground: 1,522
- Finished area below ground: 0
Property
Parking
- Total spaces: 2
- Parking features: Attached, Carport
- Has carport: Yes
Features
- Levels: One
- Stories: 1
- Patio & porch: Deck
- Body of water: None
Lot
- Size: 5 Acres
- Features: Private
Details
- Parcel number: 00470025029
Construction
Type & style
- Home type: SingleFamily
- Architectural style: Traditional
- Property subtype: Single Family Residence
Materials
- Wood Siding
- Roof: Other
Condition
- Resale
- New construction: No
- Year built: 1998
Utilities & green energy
- Sewer: Septic Tank
- Water: Public
- Utilities for property: Other
Community & HOA
Community
- Features: None
- Subdivision: SPRING MEADOWS
HOA
- Has HOA: No
- Services included: None
Location
- Region: Cartersville
Financial & listing details
- Price per square foot: $273/sqft
- Annual tax amount: $2,813
- Date on market: 8/19/2026
- Cumulative days on market: 64 days
- Listing agreement: Exclusive Right To Sell
Estimated market value
$408,400
$388,000 - $429,000
$1,905/mo
Price history
| Date | Event | Price |
|---|---|---|
| 9/22/2026 | Pending sale | $415,000$273/sqft |
Source:  FMLS GA #7823848 Report a problem FMLS GA #7823848 Report a problem | ||
| 8/19/2026 | Listed for sale | $415,000$273/sqft |
Source: FMLS GA #7823848 Report a problem | ||
Public tax history
Tax history is unavailable.
Monthly payment
Est. payment
Payment breakdown
Explore the cost of this home by adjusting the details. Changes won't be saved.Climate risks
Neighborhood: 30120
Nearby schools
Schools provided by the listing agent
- Elementary: Kingston
- Middle: Cass
- High: Cass
Source: GAMLS. This data may not be complete. We recommend contacting the local school district to confirm school assignments for this home.
- $371,5003 bd2 ba1.5k sqft23 Spring Meadows Ln, Cartersville, GA 30120Off Market
- $439,3003 bd2 ba2.1k sqft19 Spring Meadows Ln, Cartersville, GA 30120Off Market
- $325,0003 bd2 ba1.7k sqft15B Spring Meadows Ln NW, Cartersville, GA 30120Sold
- $320,2003 bd2 ba1.6k sqft15 Spring Meadows Ln, Cartersville, GA 30120Off Market
Similar homes
- $379,9003 bd2 ba1.4k sqft22 Carriage Ln NW, Cartersville, GA 30120Active
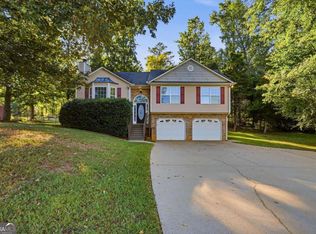
 MLS ID #10857827, David Garcia, Mainstay Brokerage. GAMLS
 - $359,0004 bd3 ba1.6k sqft17 Rocky Ave NW, Cartersville, GA 30120Active
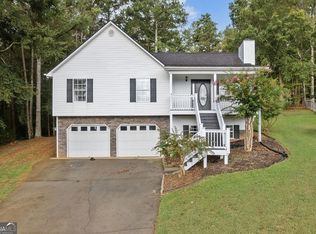 MLS ID #10846043, Reynalda Chavez, Beautiful Homes Realty. GAMLS
 - $399,0003 bd2 ba1.8k sqft102 Colonial Cir NW, Cartersville, GA 30120Active
 MLS ID #10839020, Whitney Bagley, Keller Williams Northwest. GAMLS
 - $340,0003 bd2 ba1.9k sqft82 Bailey Rd, Adairsville, GA 30103For Sale
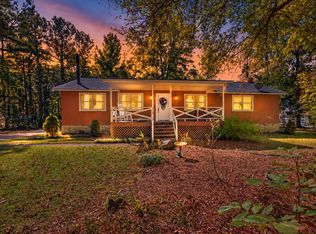 MLS ID #136752, Renae Wells. Carpet Capital AOR
 - $340,0003 bd2 ba1.9k sqft82 Bailey Rd NW, Adairsville, GA 30103ActiveMLS ID #10875588, Michael Jones, Maximum One Community Realty. GAMLS
- $425,0004 bd2 ba2.2k sqft18 David Rd NW, Cartersville, GA 30121ActiveMLS ID #10854658, Morgan Hardin, Atlanta Communities. GAMLS
- $385,0004 bd3 ba2k sqft11 Griffin Mill Dr NW, Cartersville, GA 30120ActiveMLS ID #10872836, Savannah Smith, Atlanta Communities. GAMLS
- $380,0004 bd3 ba2k sqft44 Colonial Cir, Cartersville, GA 30120For Sale
 MLS ID #7839080, Eric Baham, Sovereign Real Estate Group National Corp.. FMLS GA
 - $380,0004 bd3 ba2k sqft44 Colonial Cir NW, Cartersville, GA 30120ActiveMLS ID #10847288, Eric Baham, Sovereign Real Estate Group. GAMLS
- $360,0003 bd2 ba2.1k sqft142 Cowan Dr SW, Cartersville, GA 30120For SaleMLS ID #7777156, Forrest Wolfe, Backyard Realty Group, LLC.. FMLS GA
- $365,0004 bd3 ba2.1k sqft35 Planters Dr NW, Cartersville, GA 30120ActiveMLS ID #10804593, Jenny K Smith, Keller Williams Northwest. GAMLS
- $330,0004 bd3 ba1.9k sqft34 Cass Station Dr NW, Cartersville, GA 30120ActiveMLS ID #10764993, Tanya Pickens, Opendoor Brokerage. GAMLS
- $395,0004 bd2 ba1.8k sqft102 Sorrento Dr NW, Cartersville, GA 30120ActiveMLS ID #10736001, Erin Johnson, Selling The South, Georgia. GAMLS
- $410,0004 bd3 ba2k sqft24 Lenox Dr NE, Cartersville, GA 30121ActiveMLS ID #10867495, The Realty Queen and Team, Keller Williams Northwest. GAMLS
- $364,9003 bd2 ba1.8k sqft13 Knight Dr, Adairsville, GA 30103ActiveMLS ID #10847915, Christina Martin, Dwelli. GAMLS
- $325,0003 bd2 ba1.7k sqft33 Glenabbey Dr, Cartersville, GA 30120ActiveMLS ID #10852511, Alex Bonds, Atlanta Communities. GAMLS
- $289,0003 bd2 ba1.4k sqft26 Farmer Rd NW, Cartersville, GA 30120For SaleMLS ID #7836351, The Witmer Hall Group, Craft, Inc.. FMLS GA
- $397,9004 bd3 ba2.2k sqft136 Verona Dr, Cartersville, GA 30120ActiveMLS ID #10777578, Clay Dalton, REMAX Around Atlanta. GAMLS
