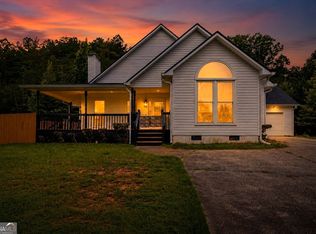
Two acres, no HOA and a 44' x 33' detached shop-this is the kind of Cartersville property that's getting harder to find. This 4-bedroom, 2-bath brick ranch offers more than just a house: flex space in the basement, a large fenced backyard, finished basement, chicken coop with run, charming sunroom and a wood-burning brick fireplace, all tucked into an established, close-knit neighborhood, and only 10 minutes from I-75 and Hwy 41 for commuting. The standout is the brand new oversized detached shop with lean-to's, already studded and ready for whatever comes next-workshop, creative studio, home office, homeschool space, hobby room or simply incredible storage. The finished basement adds even more flexibility with space that could serve as an additional bedroom, recreation room or flex space. Several of the bigger-ticket improvements have already been addressed, including a new roof and gutters, updated plumbing, replacement windows, maintained HVAC and new flooring in the owner's bedroom. The home has been well-loved and retains much of its original character, giving the next owner the opportunity to make cosmetic updates in their own style rather than paying for someone else's renovation. Outside, approximately two acres provide room to garden, keep chickens, entertain, work on projects or simply enjoy having some breathing room-all without an HOA. Convenient to Hamilton Crossing Park and the new Splashville Water Park, Green Valley Greens, Cartersville Country Club, shopping and dining. Come for the house. Stay for the possibilities.
Active
$425,000
18 David Rd NW, Cartersville, GA 30121
4beds
2,262sqft
Single Family Residence
Built in 1970
2.02 Acres Lot
$-- Zestimate®
$188/sqft
$-- HOA
What's special
Finished basementWood-burning brick fireplaceLarge fenced backyardTwo acresCharming sunroomNew roof and guttersChicken coop with run
- 1 day
- 61
- 6
Zillow last checked:
Listing updated:
Listed by:
Morgan Hardin 404-825-4875,
Atlanta Communities
Source: GAMLS,MLS#: 10854658
Facts & features
Interior
Bedrooms & bathrooms
- Bedrooms: 4
- Bathrooms: 2
- Full bathrooms: 2
- Main level bathrooms: 2
- Main level bedrooms: 3
Rooms
- Room types: Bonus Room, Laundry, Office, Sun Room
Kitchen
- Features: Country Kitchen
Heating
- Central
Cooling
- Central Air
Appliances
- Included: Dishwasher, Microwave, Refrigerator
- Laundry: In Kitchen
Features
- Other
- Flooring: Hardwood
- Basement: Boat Door,Exterior Entry,Finished,Full,Interior Entry
- Number of fireplaces: 1
- Fireplace features: Living Room
- Common walls with other units/homes: No Common Walls
Interior area
- Total structure area: 2,262
- Total interior livable area: 2,262 sqft
- Finished area above ground: 1,450
- Finished area below ground: 812
Video & virtual tour
Property
Parking
- Parking features: Carport
- Has carport: Yes
Features
- Levels: One
- Stories: 1
- Patio & porch: Patio
- Fencing: Fenced
Lot
- Size: 2.02 Acres
- Features: Level, Private, Sloped
Details
- Additional structures: Barn(s), Guest House, Outbuilding, Shed(s), Workshop
- Parcel number: 0070A0007019
Construction
Type & style
- Home type: SingleFamily
- Architectural style: Ranch,Brick 4 Side
- Property subtype: Single Family Residence
Materials
- Brick, Vinyl Siding
- Foundation: Block, Slab
- Roof: Composition
Condition
- Resale
- New construction: No
- Year built: 1970
Utilities & green energy
- Sewer: Septic Tank
- Water: Public
- Utilities for property: Electricity Available
Community & HOA
Community
- Features: Lake, Playground, Pool
- Subdivision: WALKER HILLS
HOA
- Has HOA: No
- Services included: None
Location
- Region: Cartersville
Financial & listing details
- Price per square foot: $188/sqft
- Annual tax amount: $3,896
- Date on market: 9/28/2026
- Cumulative days on market: 1 day
- Listing agreement: Exclusive Right To Sell
- Listing terms: Cash,Conventional,FHA,USDA Loan,VA Loan
- Electric utility on property: Yes
Estimated market value
Not available
Estimated sales range
Not available
Not available
Price history
| Date | Event | Price |
|---|---|---|
| 9/29/2026 | Listed for sale | $425,000+6.3%$188/sqft |
Source:  GAMLS #10854658 Report a problem GAMLS #10854658 Report a problem | ||
| 12/1/2024 | Listing removed | $399,999$177/sqft |
Source:  FMLS GA #7456856 Report a problem FMLS GA #7456856 Report a problem | ||
| 10/7/2024 | Price change | $399,999-5.7%$177/sqft |
Source: GAMLS #10378819 Report a problem | ||
| 9/30/2024 | Price change | $424,000-1.4%$187/sqft |
Source: GAMLS #10378819 Report a problem | ||
| 9/16/2024 | Listed for sale | $429,999+7.5%$190/sqft |
Source: FMLS GA #7456856 Report a problem | ||
| 9/3/2024 | Listing removed | $399,900$177/sqft |
Source: FMLS GA #7387576 Report a problem | ||
| 7/10/2024 | Price change | $399,900-11.1%$177/sqft |
Source: GAMLS #10300452 Report a problem | ||
| 6/4/2024 | Price change | $449,900-2.2%$199/sqft |
Source: GAMLS #10300452 Report a problem | ||
| 5/16/2024 | Listed for sale | $460,000+7.2%$203/sqft |
Source: GAMLS #10300452 Report a problem | ||
| 1/31/2024 | Listing removed | $429,000$190/sqft |
Source: FMLS GA #7287837 Report a problem | ||
| 1/22/2024 | Price change | $429,000-3.6%$190/sqft |
Source: FMLS GA #7287837 Report a problem | ||
| 1/5/2024 | Price change | $445,000-0.9%$197/sqft |
Source: FMLS GA #7287837 Report a problem | ||
| 10/30/2023 | Listed for sale | $449,000$198/sqft |
Source: FMLS GA #7287837 Report a problem | ||
Public tax history
Tax history is unavailable.
Monthly payment
Est. payment
Payment breakdown
Explore the cost of this home by adjusting the details. Changes won't be saved.Climate risks
Neighborhood: 30121
Nearby schools
Schools provided by the listing agent
- Elementary: Hamilton Crossing
- Middle: Cass
Source: GAMLS. This data may not be complete. We recommend contacting the local school district to confirm school assignments for this home.
Similar homes
- $400,0005 bd4 ba3.1k sqft30 Patton St, Cartersville, GA 30120Active

 MLS ID #10847721, Mark Spain, Mark Spain Real Estate. GAMLS
 - $400,0004 bd3 ba2.3k sqft12 English Turn NW, Cartersville, GA 30120Active
 MLS ID #10846719, Erica Watson, Atlanta Communities. GAMLS
 - $408,9994 bd3 ba2.3k sqft6 Cain Dr, Cartersville, GA 30121Active
 MLS ID #10795276, William Becker, Coldwell Banker Realty. GAMLS
 - $354,8903 bd2 ba1.8k sqft529 Cassville White Rd NW, Cartersville, GA 30121Active
 MLS ID #10792011, Andrew Leffler, Method Real Estate Advisors. GAMLS
 - $475,0004 bd3 ba2.4k sqft426 Green Ridge Rd SE, Cartersville, GA 30120ActiveMLS ID #10852155, Renee Cagle, Maximum One Realty Greater Atlanta. GAMLS
- $445,0003 bd2 ba2.5k sqft28 Priory Club Dr, Cartersville, GA 30120ActiveMLS ID #10799794, Cassie Harris, H & H Realty LLC. GAMLS
- $415,0004 bd3 ba2.3k sqft11 Harbor Ln, White, GA 30184ActiveMLS ID #10839663, Penny Beam, Keystone Realty Group, LLC. GAMLS
- $355,0003 bd2 ba1.6k sqft27 Oakdale Dr, Cartersville, GA 30120ActiveMLS ID #10797507, Paula Adams, Maximum One Grt. Atl. REALTORS. GAMLS
- $320,0004 bd3 ba1.4k sqft31 Rock Fence Cir SE, Cartersville, GA 30121Active Under ContractMLS ID #10785653, Beth Harley, Coldwell Banker Realty. GAMLS
- $380,0004 bd3 ba2.1k sqft161 Verona Dr NW, Cartersville, GA 30120ActiveMLS ID #10730200, Laikyn Blackwell, Gailey Enterprises LLC. GAMLS
- $485,0004 bd3 ba1.9k sqft59 Lake Haven Dr, Cartersville, GA 30120ActiveMLS ID #10844380, Todd Adams, Atlanta Communities. GAMLS
- $325,0003 bd2 ba1.8k sqft16 Jones Mill Pl, Cartersville, GA 30120ActiveMLS ID #10821093, Joey Womack, Joey's Homes. GAMLS
- $474,9004 bd4 ba3k sqft21 Bald Eagle Lndg, Adairsville, GA 30103ActiveMLS ID #10831031, Kimberly Barry, Atlanta Communities. GAMLS
- $434,0004 bd2 ba2.2k sqft55 Independence Ave, Dallas, GA 30132ActiveMLS ID #10819938, Heather Osterink, NorthGroup Real Estate Inc. GAMLS
- $345,0004 bd2 ba2.1k sqft150 Beard Lake Rd SE, Rome, GA 30161ActiveMLS ID #10818433, Erica Watson, Atlanta Communities. GAMLS
- $415,0004 bd4 ba2.5k sqft519 E Valley Rd NE, Rydal, GA 30171ActiveMLS ID #10535072, Kimberly Ruggles, Atlanta Communities. GAMLS
- $354,9003 bd2 ba1.4k sqft29 Whistle Stop Dr SW, Cartersville, GA 30120ActiveMLS ID #10785921, Rodolfo Ovando C, Virtual Properties Realty.com. GAMLS
- $459,5004 bd4 ba2.2k sqft211 Hillside Dr, Waleska, GA 30183ActiveMLS ID #10844514, Dany Drouin, Century 21 Results. GAMLS
- $450,0003 bd3 ba2k sqft368 N Victoria Rd, Woodstock, GA 30189ActiveMLS ID #10830032, John Marinan, Atlanta Communities. GAMLS
