This beautifully maintained 4-bedroom, 2-bath ranch offers the perfect blend of comfort, style, and convenience. Built just 8 years ago, this newer home features a thoughtfully designed floor plan that maximizes every square foot, creating spacious living areas while maintaining a warm, inviting feel. Inside, you'll find tasteful updates throughout, adding character and charm without sacrificing functionality. The split-bedroom layout offers privacy for the primary suite, while a convenient Jack-and-Jill bathroom connects two secondary bedrooms, making it ideal for families, guests, or flexible living arrangements. Step outside to enjoy one of the largest fenced backyards in the neighborhood-a rare find with plenty of room for entertaining, pets, play, or simply relaxing outdoors. Perfectly situated less than 4 miles from Downtown Cartersville and only 5 miles from I-75, you'll enjoy quick access to shopping, dining, schools, and commuting routes while still being tucked away in a desirable community setting. If you've been searching for a move-in ready home with modern updates, a spacious layout, and a backyard that truly stands out, this one checks all the boxes.
Active
$379,900
13 Woodland Cv NW, Cartersville, GA 30121
4beds
2,062sqft
Single Family Residence
Built in 2019
7,840 Square Feet Lot
$378,600 Zestimate®
$184/sqft
$42/mo HOA
What's special
Tasteful updates throughoutConvenient jack-and-jill bathroomSplit-bedroom layoutSpacious layoutThoughtfully designed floor planWarm inviting feel
- 141 days
- 222
- 31
Zillow last checked:
Listing updated:
Listed by:
Kara Sullivan 770-910-6519,
Atlanta Communities
Source: GAMLS,MLS#: 10778564
Facts & features
Interior
Bedrooms & bathrooms
- Bedrooms: 4
- Bathrooms: 2
- Full bathrooms: 2
- Main level bathrooms: 2
- Main level bedrooms: 4
Rooms
- Room types: Family Room, Foyer
Dining room
- Features: Seats 12+
Kitchen
- Features: Breakfast Bar
Heating
- Central
Cooling
- Ceiling Fan(s), Central Air
Appliances
- Included: Dishwasher, Gas Water Heater, Microwave
- Laundry: Common Area
Features
- Double Vanity, Master On Main Level
- Flooring: Hardwood
- Windows: Double Pane Windows
- Basement: None
- Number of fireplaces: 1
- Fireplace features: Gas Starter
- Common walls with other units/homes: No Common Walls
Interior area
- Total structure area: 2,062
- Total interior livable area: 2,062 sqft
- Finished area above ground: 2,062
- Finished area below ground: 0
Property
Parking
- Total spaces: 2
- Parking features: Garage, Garage Door Opener, Kitchen Level
- Has garage: Yes
Features
- Levels: One
- Stories: 1
- Patio & porch: Patio
- Fencing: Back Yard
- Body of water: None
Lot
- Size: 7,840 Square Feet
- Features: Cul-De-Sac, Level
Details
- Parcel number: 0070N0004041
Construction
Type & style
- Home type: SingleFamily
- Architectural style: Ranch
- Property subtype: Single Family Residence
Materials
- Vinyl Siding
- Foundation: Slab
- Roof: Composition
Condition
- Resale
- New construction: No
- Year built: 2019
Utilities & green energy
- Sewer: Public Sewer
- Water: Public
- Utilities for property: Cable Available, Electricity Available, Natural Gas Available, Sewer Available, Underground Utilities, Water Available
Community & HOA
Community
- Features: Playground, Pool, Sidewalks
- Security: Security System, Smoke Detector(s)
- Subdivision: Four Seasons
HOA
- Has HOA: Yes
- Services included: Swimming
- HOA fee: $500 annually
Location
- Region: Cartersville
Financial & listing details
- Price per square foot: $184/sqft
- Annual tax amount: $3,543
- Date on market: 6/4/2026
- Cumulative days on market: 141 days
- Listing agreement: Exclusive Agency
- Electric utility on property: Yes
Estimated market value
$378,600
$360,000 - $398,000
$2,248/mo
Price history
| Date | Event | Price |
|---|---|---|
| 7/23/2026 | Price change | $379,900-1.3%$184/sqft |
Source:  FMLS GA #7781794 Report a problem FMLS GA #7781794 Report a problem | ||
| 7/1/2026 | Price change | $385,000-1.3%$187/sqft |
Source:  GAMLS #10778564 Report a problem GAMLS #10778564 Report a problem | ||
| 6/4/2026 | Listed for sale | $390,000$189/sqft |
Source: FMLS GA #7781794 Report a problem | ||
Public tax history
Tax history is unavailable.
Monthly payment
Est. payment
Payment breakdown
Explore the cost of this home by adjusting the details. Changes won't be saved.Climate risks
Neighborhood: 30121
Nearby schools
Schools provided by the listing agent
- Elementary: White
- Middle: Cass
- High: Cass
Source: GAMLS. This data may not be complete. We recommend contacting the local school district to confirm school assignments for this home.
Similar homes
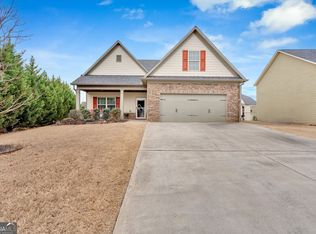
- $399,0004 bd2 ba2.4k sqft32 Baker Rd SE, Cartersville, GA 30121Active

 MLS ID #10804637, Eduardo Munoz, Atlanta Communities. GAMLS
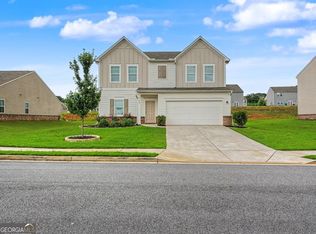
 - $370,0004 bd3 ba2.1k sqft409 NW Matera Dr NW, Cartersville, GA 30120Active
 MLS ID #10816085, Viviana Norman, Atlanta Communities. GAMLS
 - $315,0004 bd2 ba1.4k sqft58 Willow Bend Dr, Cartersville, GA 30121For Sale

 MLS ID #7819865, Megan Johnson, Magnolia Realty Co LLC. FMLS GA
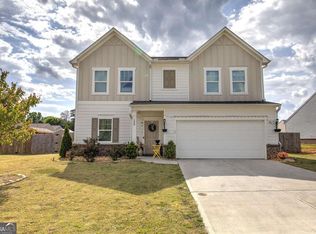
 - $365,0004 bd3 ba2.1k sqft138 Verona Dr NW, Cartersville, GA 30120Active
 MLS ID #10753230, The Realty Queen and Team, Keller Williams Northwest. GAMLS
 - $380,0004 bd3 ba2.5k sqft34 Rock Foot Way SE, Cartersville, GA 30120ActiveMLS ID #10686171, Miranda Mowry, Atlanta Communities. GAMLS
- $374,9004 bd2 ba2.2k sqft63 Hardin Bridge Rd, Kingston, GA 30145ActiveMLS ID #10875255, Patti Everett, Atlanta Communities. GAMLS
- $364,9003 bd2 ba1.8k sqft13 Knight Dr, Adairsville, GA 30103ActiveMLS ID #10847915, Christina Martin, Dwelli. GAMLS
- $320,0004 bd2 ba1.7k sqft21 Martin Luther King Jr Dr, Cartersville, GA 30120ActiveMLS ID #10821582, Ashley Ahern, eXp Realty. GAMLS
- $535,0005 bd4 ba2.5k sqft22 Knollwood Way NW, Cartersville, GA 30121ActiveMLS ID #10782780, Ursula Parker, Orchard Brokerage, LLC. GAMLS
- $339,9002 bd2 ba1.6k sqft9 1/2 Greenbriar Ave, Cartersville, GA 30120ActiveMLS ID #10841078, Joey Womack, Joey's Homes. GAMLS
- $374,0003 bd2 ba1.8k sqft129 Marion Dr, Cartersville, GA 30120ActiveMLS ID #10847249, Doreen Wanco, Atlanta Communities. GAMLS
- $369,9004 bd3 ba2.3k sqft298 Belmont Ln, Dallas, GA 30132ActiveMLS ID #10875732, Jacqueline C Morris, Coldwell Banker Realty. GAMLS
- $309,9003 bd2 ba2.1k sqft36 Chimney Springs Dr SW, Cartersville, GA 30120ActiveMLS ID #10845256, Tanya R Brown, Atlanta Communities. GAMLS
- $325,0003 bd2 ba1.8k sqft16 Jones Mill Pl, Cartersville, GA 30120ActiveMLS ID #10821093, Joey Womack, Joey's Homes. GAMLS
- $375,0004 bd3 ba2.5k sqft63 Woody Way NW, Adairsville, GA 30103ActiveMLS ID #10856005, Erica Watson, Atlanta Communities. GAMLS
- $419,9005 bd3 ba2.8k sqft229 Sweet Bay Ln, Dallas, GA 30132ActiveMLS ID #10876855, Sean Anderson, Atlanta Communities. GAMLS
- $398,0004 bd3 ba2.4k sqft13 Four Feathers Ln, Rydal, GA 30171ActiveMLS ID #10737815, Monika Burris, Crye-Leike, Realtors. GAMLS
- $374,8005 bd3 ba2.4k sqft22 Belfield Ct, Adairsville, GA 30103Active Under ContractMLS ID #10742920, Houston Long, Main Street Realty. GAMLS
- $378,0004 bd2 ba1.8k sqft2705 Abbotts Glen Pl NW, Acworth, GA 30101Active Under ContractMLS ID #10857344, Nicole Ricker, Atlanta Communities. GAMLS
- $485,0004 bd3 ba1.9k sqft59 Lake Haven Dr, Cartersville, GA 30120ActiveMLS ID #10844380, Todd Adams, Atlanta Communities. GAMLS
