Welcome to 34 Rock Foot Way - a like-new, two-story gem nestled in a quiet cul-de-sac, just minutes from the heart of downtown Cartersville! This 4-bedroom, 2.5-bath home is only two years old and offers all the perks of new construction-without the wait. Step inside to an open-concept layout filled with natural light, perfect for both everyday living and easy entertaining. This sought-after Harrington floor plan features striking black quartz countertops, white shaker cabinetry with soft-close drawers, a large island with bar seating, and wide plank luxury vinyl flooring throughout the main level. The kitchen also boasts stainless steel KitchenAid appliances and flows seamlessly into the generous living space, creating a warm, welcoming vibe from the moment you walk in. Upstairs, the spacious primary suite is a true retreat with a spa-inspired bathroom featuring a tiled shower, separate soaking tub, marble-style double vanity, and a massive his-and-hers walk-in closet with direct access to the laundry room. Wrought iron stair balusters and an open hallway add thoughtful detail and provide easy access to the secondary bedrooms-perfect for guests, a home office, or a growing family. Enjoy peaceful evenings on the covered back patio, made even better by a brand new 6-foot privacy fence. Whether it's weekend cookouts, playtime with the kids, or letting the pups roam, this level backyard is designed for real life-and for making memories. Set in a quiet corner of the Jackson Farm community and just five minutes from downtown Cartersville's best shops, restaurants, and parks, this home offers the perfect blend of calm and convenience. Why wait to build when you can have it all right now? Come see it for yourself-you just might fall in love.
Active
$380,000
34 Rock Foot Way SE, Cartersville, GA 30120
4beds
2,572sqft
Single Family Residence
Built in 2023
0.29 Acres Lot
$379,300 Zestimate®
$148/sqft
$44/mo HOA
What's special
Spacious primary suiteLevel backyardGenerous living spaceWrought iron stair balustersQuiet cul-de-sacCovered back patioStainless steel kitchenaid appliances
- 260 days
- 161
- 12
Zillow last checked:
Listing updated:
Listed by:
Miranda Mowry 404-488-7950,
Atlanta Communities
Source: GAMLS,MLS#: 10686171
Facts & features
Interior
Bedrooms & bathrooms
- Bedrooms: 4
- Bathrooms: 3
- Full bathrooms: 2
- 1/2 bathrooms: 1
Rooms
- Room types: Laundry, Office, Other
Kitchen
- Features: Breakfast Area, Breakfast Bar, Solid Surface Counters, Walk-in Pantry
Heating
- Central
Cooling
- Ceiling Fan(s), Central Air
Appliances
- Included: Dishwasher, Disposal, Electric Water Heater, Microwave, Refrigerator
- Laundry: Upper Level
Features
- Rear Stairs, Walk-In Closet(s)
- Flooring: Carpet, Laminate
- Windows: Double Pane Windows
- Basement: None
- Number of fireplaces: 1
- Fireplace features: Family Room, Gas Log
- Common walls with other units/homes: No Common Walls
Interior area
- Total structure area: 2,572
- Total interior livable area: 2,572 sqft
- Finished area above ground: 2,572
- Finished area below ground: 0
Property
Parking
- Total spaces: 2
- Parking features: Garage
- Has garage: Yes
Features
- Levels: Two
- Stories: 2
- Patio & porch: Patio
- Fencing: Back Yard
- Waterfront features: No Dock Or Boathouse
- Body of water: None
Lot
- Size: 0.29 Acres
- Features: Level, Private
Details
- Parcel number: C0250011159
Construction
Type & style
- Home type: SingleFamily
- Architectural style: Craftsman
- Property subtype: Single Family Residence
Materials
- Brick
- Foundation: Slab
- Roof: Other
Condition
- Resale
- New construction: No
- Year built: 2023
Utilities & green energy
- Sewer: Public Sewer
- Water: Private
- Utilities for property: Cable Available, Electricity Available, Natural Gas Available, Phone Available, Sewer Available, Underground Utilities
Green energy
- Energy efficient items: Appliances, Doors, Insulation
Community & HOA
Community
- Features: Clubhouse, Pool, Walk To Schools, Near Shopping
- Security: Carbon Monoxide Detector(s), Smoke Detector(s)
- Subdivision: Jackson Farm
HOA
- Has HOA: Yes
- Services included: Other
- HOA fee: $525 annually
Location
- Region: Cartersville
Financial & listing details
- Price per square foot: $148/sqft
- Annual tax amount: $3,880
- Date on market: 2/5/2026
- Cumulative days on market: 260 days
- Listing agreement: Exclusive Right To Sell
- Electric utility on property: Yes
Estimated market value
$379,300
$360,000 - $398,000
$2,719/mo
Price history
| Date | Event | Price |
|---|---|---|
| 4/3/2026 | Price change | $380,000-3.6%$148/sqft |
Source:  FMLS GA #7714818 Report a problem FMLS GA #7714818 Report a problem | ||
| 3/25/2026 | Price change | $394,000-7.9%$153/sqft |
Source: FMLS GA #7714818 Report a problem | ||
| 2/5/2026 | Listed for sale | $428,000-0.1%$166/sqft |
Source: FMLS GA #7714818 Report a problem | ||
| 9/1/2025 | Listing removed | $428,500$167/sqft |
Source: FMLS GA #7564399 Report a problem | ||
| 5/1/2025 | Listed for sale | $428,500+3%$167/sqft |
Source: FMLS GA #7564399 Report a problem | ||
| 8/15/2024 | Listing removed | $415,999$162/sqft |
Source: FMLS GA #7426296 Report a problem | ||
| 8/7/2024 | Price change | $415,999-2.1%$162/sqft |
Source: FMLS GA #7426296 Report a problem | ||
| 7/25/2024 | Listed for sale | $424,999$165/sqft |
Source: FMLS GA #7426296 Report a problem | ||
Public tax history
Tax history is unavailable.
Monthly payment
Est. payment
Payment breakdown
Explore the cost of this home by adjusting the details. Changes won't be saved.Climate risks
Neighborhood: 30120
Nearby schools
Schools provided by the listing agent
- Elementary: Cartersville
- Middle: Cartersville
- High: Cartersville
Source: GAMLS. This data may not be complete. We recommend contacting the local school district to confirm school assignments for this home.
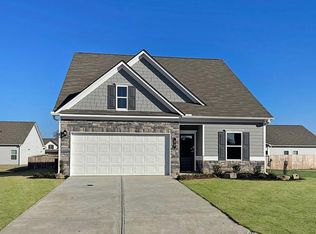

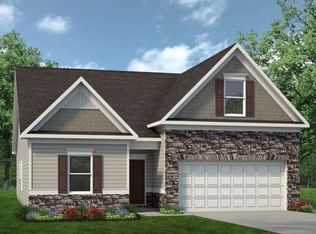
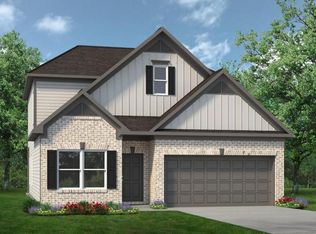
Similar homes
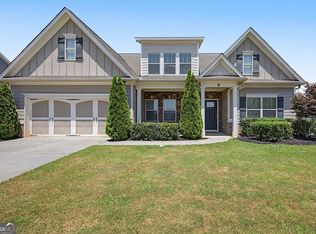
- $369,0004 bd3 ba2.8k sqft21 Hamil Ct NE, Cartersville, GA 30120Active

 MLS ID #10826164, Patricia Hachem, Atlanta Communities. GAMLS
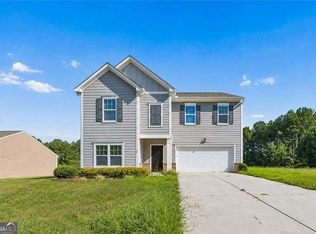
 - $465,0004 bd4 ba3.1k sqft6 Mulberry Way, Cartersville, GA 30120Active Under Contract
 MLS ID #10818051, Hope Slezak, Atlanta Communities. GAMLS
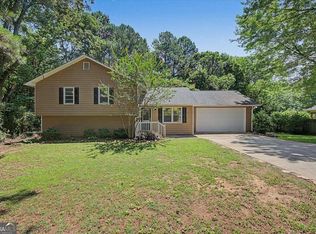
 - $420,0005 bd3 ba2.7k sqft10 Easy Goer Ct, Cartersville, GA 30120Active
 MLS ID #10850324, The Archer Group, eXp Realty. GAMLS
 - $339,9005 bd3 ba2k sqft558 Peeples Valley Rd NE, Cartersville, GA 30121Active
 MLS ID #10877383, Jessica Kane, Atlanta Communities. GAMLS
 - $362,0004 bd3 ba2.1k sqft169 Verona Dr NW, Cartersville, GA 30120ActiveMLS ID #10762864, Anna Marie Ethridge, ERA Sunrise Realty. GAMLS
- $356,0004 bd3 ba2.6k sqft17 Balsam Dr NW, Cartersville, GA 30121ActiveMLS ID #10847161, Savannah Smith, Atlanta Communities. GAMLS
- $374,0003 bd2 ba1.8k sqft129 Marion Dr, Cartersville, GA 30120ActiveMLS ID #10847249, Doreen Wanco, Atlanta Communities. GAMLS
- $379,9004 bd2 ba2k sqft13 Woodland Cv NW, Cartersville, GA 30121ActiveMLS ID #10778564, Kara Sullivan, Atlanta Communities. GAMLS
- $324,9004 bd2 ba1.7k sqft213 Cook St, Cartersville, GA 30120ActiveMLS ID #10856530, Carla Mahan, Atlanta Communities. GAMLS
- $374,9004 bd3 ba1.8k sqft321 Melody Ln NE, Cartersville, GA 30121ActiveMLS ID #10849504, Cindy Grexa, Atlanta Communities. GAMLS
- $370,0004 bd3 ba2.5k sqft210 Addison Dr NW, Cartersville, GA 30120ActiveMLS ID #10832382, Jessica Robidou, Atlanta Communities. GAMLS
- $379,9905 bd3 ba3k sqft160 Hadley Way, Cartersville, GA 30120New Construction
 FMLS GA
 - $369,9004 bd3 ba2.3k sqft298 Belmont Ln, Dallas, GA 30132ActiveMLS ID #10875732, Jacqueline C Morris, Coldwell Banker Realty. GAMLS
- $335,0003 bd3 ba2.5k sqft594 Summerfield Ln, Cartersville, GA 30120ActiveMLS ID #10872630, Jodi Godfrey, Keller Williams Realty North Atlanta. GAMLS
- $284,9003 bd3 ba1.7k sqft22 Lila Way, Cartersville, GA 30120ActiveMLS ID #10802970, Lauren R Kelly, Atlanta Communities. GAMLS
- $419,9005 bd3 ba2.8k sqft229 Sweet Bay Ln, Dallas, GA 30132ActiveMLS ID #10876855, Sean Anderson, Atlanta Communities. GAMLS
- $494,9004 bd3 ba2.1k sqft27 Bridgestone Way, Cartersville, GA 30120ActiveMLS ID #10735580, Dominic Bamford, Atlanta Communities. GAMLS
- $394,9004 bd3 ba2k sqft415 Creekstone Dr, Dallas, GA 30132ActiveMLS ID #10821317, Nidia M Guzman, Virtual Properties Realty.com. GAMLS
- $494,9004 bd3 ba2k sqft29 Bridgestone Way SE, Cartersville, GA 30120ActiveMLS ID #10735565, Dominic Bamford, Atlanta Communities. GAMLS
- $375,0004 bd3 ba2.5k sqft193 Valley View Trl, Dallas, GA 30132ActiveMLS ID #10869486, Nahkema Parker, Keller Williams Realty. GAMLS
