This craftsman style ranch home is just like brand new as only 3 years old. Pristine inside and out! Perfect for those needing main level living with first floor owner's suite. No stairs or carpet just open concept and LVP through out. Entry foyer opens into huge open kitchen with white cabinets, walk-in pantry, granite countertops, breakfast bar, Tiled Backsplash & dining area. Spacious living room w/lots of sunlight, wood blinds, and easy access to beautiful yard w/patio and lovely landscaping. A gardeners delight. Enjoy this Owner's suite w/tray ceilings that adds to spaciousness of room and will accommodate your king sized bed. Fabulous walk-in closet, double vanities, double shower and LVP flooring for ease of cleaning in the primary bath you will love! Additional bedrooms are spacious and large closets too. Separate laundry room, and coat closet define spaces for clutter free living. 2 car garage with extra storage area as well. Great location as minutes to downtown Cartersville, shopping, eateries, 41, 75 & 411! Awesome floor plan the Crawford brings the whole family together during dinner time! Home is immaculate and awaits the perfect buyer to just move in! Seller will contribute $5,000 toward buyer's closing costs at closing.
Active
$374,000
129 Marion Dr, Cartersville, GA 30120
3beds
1,837sqft
Single Family Residence
Built in 2024
9,583 Square Feet Lot
$370,100 Zestimate®
$204/sqft
$42/mo HOA
What's special
Open conceptGardeners delightDining areaBreakfast barWalk-in pantryWood blindsFabulous walk-in closet
- 62 days
- 100
- 12
Zillow last checked:
Listing updated:
Listed by:
Doreen Wanco 404-925-5011,
Atlanta Communities
Source: GAMLS,MLS#: 10847249
Facts & features
Interior
Bedrooms & bathrooms
- Bedrooms: 3
- Bathrooms: 2
- Full bathrooms: 2
- Main level bathrooms: 2
- Main level bedrooms: 3
Rooms
- Room types: Foyer, Laundry, Other
Kitchen
- Features: Breakfast Bar, Solid Surface Counters, Walk-in Pantry
Heating
- Electric, Heat Pump
Cooling
- Ceiling Fan(s), Central Air, Electric, Heat Pump
Appliances
- Included: Dishwasher, Disposal, Electric Water Heater, Microwave
- Laundry: In Hall
Features
- Double Vanity, High Ceilings, Master On Main Level, Split Bedroom Plan, Walk-In Closet(s)
- Flooring: Other
- Windows: Double Pane Windows
- Basement: None
- Attic: Pull Down Stairs
- Has fireplace: No
- Common walls with other units/homes: No Common Walls
Interior area
- Total structure area: 1,837
- Total interior livable area: 1,837 sqft
- Finished area above ground: 1,837
- Finished area below ground: 0
Video & virtual tour
Property
Parking
- Total spaces: 2
- Parking features: Garage, Garage Door Opener, Kitchen Level
- Has garage: Yes
Features
- Levels: One
- Stories: 1
- Body of water: None
Lot
- Size: 9,583 Square Feet
- Features: Level
Details
- Parcel number: 0071W0001078
Construction
Type & style
- Home type: SingleFamily
- Architectural style: Craftsman,Ranch
- Property subtype: Single Family Residence
Materials
- Concrete, Stone
- Foundation: Slab
- Roof: Composition
Condition
- Resale
- New construction: No
- Year built: 2024
Utilities & green energy
- Sewer: Public Sewer
- Water: Public
- Utilities for property: Cable Available, Electricity Available, High Speed Internet, Sewer Available, Underground Utilities, Water Available
Community & HOA
Community
- Features: Sidewalks, Near Shopping
- Security: Smoke Detector(s)
- Subdivision: Laurel Park
HOA
- Has HOA: Yes
- Services included: Insurance, Maintenance Grounds
- HOA fee: $500 annually
Location
- Region: Cartersville
Financial & listing details
- Price per square foot: $204/sqft
- Tax assessed value: $347,353
- Annual tax amount: $739
- Date on market: 9/15/2026
- Cumulative days on market: 62 days
- Listing agreement: Exclusive Right To Sell
- Listing terms: 1031 Exchange,Cash,Conventional,FHA,VA Loan
- Electric utility on property: Yes
Estimated market value
$370,100
$352,000 - $389,000
$2,192/mo
Price history
| Date | Event | Price |
|---|---|---|
| 9/16/2026 | Listed for sale | $374,000+12.1%$204/sqft |
Source:  FMLS GA #7838346 Report a problem | ||
| 5/22/2024 | Sold | $333,615$182/sqft |
Source: Public Record Report a problem | ||
Public tax history
| Year | Property taxes | Tax assessment |
|---|---|---|
| 2025 | $1,864 +152.3% | $138,941 +357% |
| 2024 | $739 | $30,400 |
Find assessor info on the county website
Monthly payment
Est. payment
Payment breakdown
Explore the cost of this home by adjusting the details. Changes won't be saved.Climate risks
Neighborhood: 30120
Nearby schools
Schools provided by the listing agent
- Elementary: Mission Road
- Middle: Woodland
- High: Woodland
Source: GAMLS. This data may not be complete. We recommend contacting the local school district to confirm school assignments for this home.


Similar homes
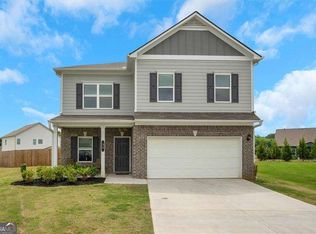
- $362,0004 bd3 ba2.1k sqft169 Verona Dr NW, Cartersville, GA 30120Active

 MLS ID #10890184, Anna Marie Ethridge, ERA Sunrise Realty. GAMLS
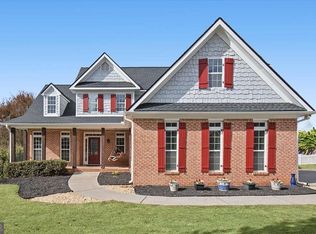
- $380,0004 bd3 ba2.5k sqft34 Rock Foot Way SE, Cartersville, GA 30120Active
 MLS ID #10686171, Miranda Mowry, Atlanta Communities. GAMLS
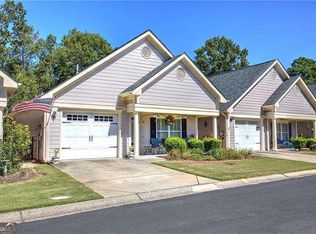
- $400,0004 bd3 ba2.7k sqft89 Colonial Cir NW, Cartersville, GA 30120Active
 MLS ID #10881892, Heather Sumners, Atlanta Communities. GAMLS
- $385,0002 bd2 ba1.5k sqft35 Casey Dr, Cartersville, GA 30120Active
 MLS ID #10868124, Patricia Hachem, Atlanta Communities. GAMLS
- $369,9994 bd2 ba2k sqft13 Woodland Cv NW, Cartersville, GA 30121ActiveMLS ID #10778564, Kara Sullivan, Atlanta Communities. GAMLS
- $284,9003 bd3 ba1.7k sqft22 Lila Way, Cartersville, GA 30120ActiveMLS ID #10802970, Lauren R Kelly, Atlanta Communities. GAMLS
- $356,7003 bd3 ba1.8k sqft711 Magnolia Hill Rd, Cartersville, GA 30120ActiveMLS ID #10881866, Sherry Richardson, SDC Realty. GAMLS
- $356,0004 bd3 ba2.6k sqft17 Balsam Dr NW, Cartersville, GA 30121ActiveMLS ID #10847161, Savannah Smith, Atlanta Communities. GAMLS
- $339,9005 bd3 ba2k sqft558 Peeples Valley Rd NE, Cartersville, GA 30121ActiveMLS ID #10877383, Jessica Kane, Atlanta Communities. GAMLS
- $324,8984 bd2 ba1.7k sqft213 Cook St, Cartersville, GA 30120ActiveMLS ID #10856530, Carla Mahan, Atlanta Communities. GAMLS
- $360,0004 bd3 ba2.5k sqft210 Addison Dr NW, Cartersville, GA 30120ActiveMLS ID #10832382, Jessica Robidou, Atlanta Communities. GAMLS
- $369,9004 bd3 ba1.8k sqft321 Melody Ln NE, Cartersville, GA 30121ActiveMLS ID #10849504, Cindy Grexa, Atlanta Communities. GAMLS
- $320,0003 bd3 ba1.8k sqft13 Stonecreek Dr SW, Cartersville, GA 30120For Sale
 MLS ID #7827613, Heather Mashburn, Atlanta Communities Real Estate Brokerage. FMLS GA
- $325,0003 bd2 ba1.1k sqft24 Green Acre Ln, Cartersville, GA 30121ActiveMLS ID #10794554, Nic Goodwin, Atlanta Communities. GAMLS
- $360,0003 bd3 ba1.9k sqft620 Blaven St, Cartersville, GA 30121ActiveMLS ID #10842607, Melodie Smith, Atlanta Communities. GAMLS
- $393,0004 bd3 ba2.3k sqft23 Foothills Pkwy, Rydal, GA 30171For SaleMLS ID #7862225, Joshua Powell, Atlanta Communities. FMLS GA
- $339,9003 bd3 ba1.6k sqft6262 Wiscasset Pkwy NW, Dallas, GA 30157ActiveMLS ID #10889343, Louise T Scoggins, Atlanta Communities. GAMLS
- $375,0004 bd3 ba2.1k sqft210 Mystic Holw, Canton, GA 30114Active Under ContractMLS ID #10882063, Kristina Valente, Atlanta Communities. GAMLS
- $400,0003 bd2 ba1.7k sqft4741 Highway 411 NE, Rydal, GA 30171ActiveMLS ID #10881994, Adrienne Williams, Atlanta Communities. GAMLS
- $374,9003 bd3 ba2.3k sqft3975 Abernathy Farm Way, Acworth, GA 30101ActiveMLS ID #10884598, Wendy R Bunch, RE/MAX Pure. GAMLS
