Short sale opportunity—subject to lender approval. This 3-bedroom, 2.5-bath townhome with a garage offers an open-concept main level with connected living and dining areas, a kitchen featuring stainless-steel appliances, and a convenient half bath. Upstairs, the primary suite includes generous closet space, while two additional bedrooms offer room for guests or a home office. A private back patio provides space to relax outdoors. Conveniently located a short drive from shopping, dining, and retail destinations. All offers and final sale terms are subject to lender approval.
Active
$240,000
235 Grand Central Way, Cartersville, GA 30120
3beds
1,420sqft
Townhouse, Residential
Built in 2021
871 Square Feet Lot
$238,500 Zestimate®
$169/sqft
$160/mo HOA
What's special
Kitchen featuring stainless-steel appliancesConvenient half bath
- 36 days
- 78
- 3
Zillow last checked:
Listing updated:
Listed by:
Rebecca Rhue,
REMAX Center 770-932-1234
Source: FMLS GA,MLS#: 7853521
Facts & features
Interior
Bedrooms & bathrooms
- Bedrooms: 3
- Bathrooms: 3
- Full bathrooms: 2
- 1/2 bathrooms: 1
Rooms
- Room types: Kitchen, Living Room, Family Room
Primary bedroom
- Features: None
- Level: None
Bedroom
- Features: None
Primary bathroom
- Features: Tub/Shower Combo
Dining room
- Features: Open Concept
Kitchen
- Features: Cabinets Stain, Solid Surface Counters
Heating
- Forced Air
Cooling
- Central Air
Appliances
- Included: Dishwasher, Electric Range, Microwave, Refrigerator
- Laundry: Laundry Closet, Upper Level
Features
- High Speed Internet, Other
- Flooring: Carpet
- Windows: Double Pane Windows
- Basement: None
- Has fireplace: No
- Fireplace features: None
- Common walls with other units/homes: 2+ Common Walls
Interior area
- Total structure area: 1,420
- Total interior livable area: 1,420 sqft
- Finished area above ground: 1,420
- Finished area below ground: 0
Video & virtual tour
Property
Parking
- Total spaces: 1
- Parking features: Attached
- Has attached garage: Yes
Accessibility
- Accessibility features: None
Features
- Levels: Two
- Stories: 2
- Patio & porch: Patio
- Exterior features: None
- Pool features: None
- Spa features: None
- Fencing: Privacy,Back Yard
- Has view: Yes
- View description: Neighborhood
- Waterfront features: None
- Body of water: None
Lot
- Size: 871 Square Feet
- Dimensions: 22x48
- Features: Level
Details
- Additional structures: Other
- Parcel number: 0071H 0005 038
- Special conditions: Short Sale
- Other equipment: None
- Horse amenities: None
Construction
Type & style
- Home type: Townhouse
- Architectural style: Townhouse,Craftsman
- Property subtype: Townhouse, Residential
- Attached to another structure: Yes
Materials
- Cement Siding, Other
- Foundation: Slab
- Roof: Composition
Condition
- Resale
- New construction: No
- Year built: 2021
Utilities & green energy
- Electric: None
- Sewer: Public Sewer
- Water: Public
- Utilities for property: Cable Available, Electricity Available, Underground Utilities, Water Available
Green energy
- Energy efficient items: None
- Energy generation: None
Community & HOA
Community
- Features: Near Schools, Near Shopping, Sidewalks, Street Lights
- Security: Smoke Detector(s)
- Subdivision: Parkway Station
HOA
- Has HOA: Yes
- Services included: Maintenance Grounds
- HOA fee: $160 monthly
Location
- Region: Cartersville
Financial & listing details
- Price per square foot: $169/sqft
- Tax assessed value: $258,365
- Annual tax amount: $2,517
- Date on market: 10/15/2026
- Cumulative days on market: 37 days
- Listing terms: Other
- Ownership: Fee Simple
- Electric utility on property: Yes
- Road surface type: Paved
Estimated market value
$238,500
$227,000 - $250,000
$1,535/mo
Price history
| Date | Event | Price |
|---|---|---|
| 10/15/2026 | Listed for sale | $240,000-15.8%$169/sqft |
Source:  FMLS GA #7853521 Report a problem | ||
| 9/29/2026 | Listed for rent | $2,000$1/sqft |
Source: Zillow Rentals Report a problem | ||
| 9/29/2026 | Listing removed | $2,000$1/sqft |
Source: Zillow Rentals Report a problem | ||
| 8/18/2026 | Listed for rent | $2,000+1%$1/sqft |
Source: Zillow Rentals Report a problem | ||
| 10/6/2025 | Listing removed | $285,000$201/sqft |
Source: FMLS GA #7632825 Report a problem | ||
| 9/27/2025 | Listing removed | $1,980$1/sqft |
Source: Zillow Rentals Report a problem | ||
| 9/4/2025 | Price change | $1,980-1%$1/sqft |
Source: Zillow Rentals Report a problem | ||
| 8/18/2025 | Listed for sale | $285,000+1.8%$201/sqft |
Source:  GAMLS #10584522 Report a problem | ||
| 8/18/2025 | Listing removed | $280,000$197/sqft |
Source: GAMLS #10558862 Report a problem | ||
| 8/16/2025 | Listed for rent | $2,000-99.3%$1/sqft |
Source: Zillow Rentals Report a problem | ||
| 7/28/2025 | Price change | $280,000-3.4%$197/sqft |
Source: GAMLS #10558862 Report a problem | ||
| 7/14/2025 | Price change | $290,000-3%$204/sqft |
Source: GAMLS #10558862 Report a problem | ||
| 7/7/2025 | Listed for sale | $299,000$211/sqft |
Source: GAMLS #10558862 Report a problem | ||
| 7/7/2025 | Listing removed | $299,000$211/sqft |
Source: GAMLS #10557196 Report a problem | ||
| 7/3/2025 | Listed for sale | $299,000+6%$211/sqft |
Source: GAMLS #10557196 Report a problem | ||
| 6/21/2025 | Listing removed | $287,600$203/sqft |
Source: Zillow Rentals Report a problem | ||
| 6/21/2025 | Price change | $287,600+14280%$203/sqft |
Source: Zillow Rentals Report a problem | ||
| 4/26/2025 | Listed for rent | $2,000-7%$1/sqft |
Source: Zillow Rentals Report a problem | ||
| 9/13/2024 | Listing removed | $2,150$2/sqft |
Source: Zillow Rentals Report a problem | ||
| 9/2/2024 | Listed for rent | $2,150$2/sqft |
Source: Zillow Rentals Report a problem | ||
| 6/13/2024 | Listing removed | -- |
Source: Zillow Rentals Report a problem | ||
| 5/28/2024 | Price change | $2,150-2.3%$2/sqft |
Source: Zillow Rentals Report a problem | ||
| 5/15/2024 | Listed for rent | $2,200-4.3%$2/sqft |
Source: Zillow Rentals Report a problem | ||
| 1/29/2024 | Listing removed | -- |
Source: Zillow Rentals Report a problem | ||
| 1/25/2024 | Listed for rent | $2,300$2/sqft |
Source: Zillow Rentals Report a problem | ||
| 5/26/2023 | Sold | $282,000$199/sqft |
Source: FMLS GA #7190772 Report a problem | ||
Public tax history
| Year | Property taxes | Tax assessment |
|---|---|---|
| 2025 | $2,485 -7.8% | $103,346 -6.8% |
| 2024 | $2,695 +5.5% | $110,924 -0.2% |
| 2023 | $2,554 +28.6% | $111,093 +26.9% |
| 2022 | $1,985 | $87,570 |
Find assessor info on the county website
Monthly payment
Est. payment
Payment breakdown
Explore the cost of this home by adjusting the details. Changes won't be saved.Climate risks
Neighborhood: 30120
Nearby schools
Schools provided by the listing agent
- Elementary: Cloverleaf
- Middle: Red Top
- High: Cass
Source: FMLS GA. This data may not be complete. We recommend contacting the local school district to confirm school assignments for this home.
- $238,2003 bd3 ba-- sqft235 Grand Central Way #TOWNHOUSE, Cartersville, GA 30120Off Market

- $240,0003 bd3 ba1.4k sqft235 Grand Central Way #1, Cartersville, GA 30120For Sale
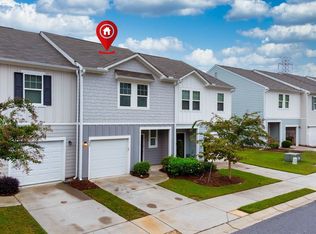
- $273,3003 bd2 ba1.4k sqft233 Grand Central Way, Cartersville, GA 30120Off Market
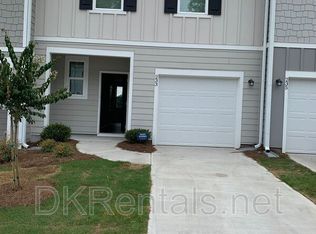
- $251,5003 bd2 ba1.4k sqft237 Grand Central Way, Cartersville, GA 30120Off Market
Similar homes
- $242,0002 bd3 ba1.4k sqft217 Grand Central Way, Cartersville, GA 30120Active

 MLS ID #10848735, Jalen Jordan, Hester Group, REALTORS. GAMLS
- $254,9003 bd3 ba1.4k sqft202 Fenchurch Way #2269, Cartersville, GA 30120For Sale
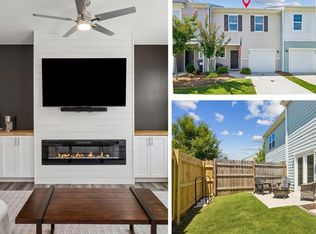
 MLS ID #7783804, Gretchen Stone, Chapman Hall Professionals. FMLS GA
- $249,9002 bd3 ba1.4k sqft1052 Paddington Dr, Cartersville, GA 30120Active
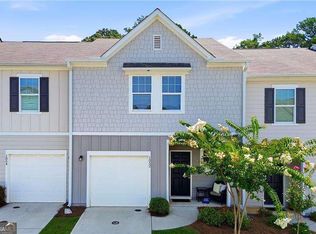 MLS ID #10819813, Trish A Greer, Atlanta Communities. GAMLS
- $215,0002 bd3 ba1.5k sqft10 Gilliams Xing, Cartersville, GA 30120Active
 MLS ID #10856285, The Archer Group, eXp Realty. GAMLS
- $300,0003 bd3 ba1.9k sqft23 Felton Walk SE, Cartersville, GA 30120For SaleMLS ID #7751024, Jenn Kandt, Local Realty. FMLS GA
- $299,9003 bd3 ba1.9k sqft26 Felton Walk Blvd, Cartersville, GA 30120ActiveMLS ID #10775942, Courtney Newton, The Rezerve. GAMLS
- $258,9903 bd3 ba1.6k sqft100 Sylvie Dr #1, Cartersville, GA 30120ActiveMLS ID #10765753, Tiffany S Herron, SDC Realty. GAMLS
- $309,2152 bd3 ba1.7k sqft117 Harmony Cir, Cartersville, GA 30120New ConstructionFMLS GA
- $299,4202 bd2 ba1.6k sqft111 Harmony Cir, Cartersville, GA 30120New ConstructionFMLS GA
- $301,2302 bd2 ba1.6k sqft106 Harmony Cir, Cartersville, GA 30120New ConstructionFMLS GA
- $307,6952 bd3 ba1.7k sqft109 Harmony Cir, Cartersville, GA 30120New ConstructionFMLS GA
- $279,9903 bd3 ba1.7k sqft1024 Stiles Cir #13, Cartersville, GA 30120New ConstructionFMLS GA
- $274,9003 bd2 ba1.6k sqft229 Dupont Dr, Cartersville, GA 30121For SaleMLS ID #7827781, Heather Killgo, Atlanta Fine Homes Sotheby's International. FMLS GA
- $303,1252 bd2 ba1.6k sqft112 Harmony Cir, Cartersville, GA 30120New ConstructionFMLS GA
- $304,6003 bd2 ba1.7k sqft102 Mercer Ln, Cartersville, GA 30120ActiveMLS ID #10844811, Scott Parke, Hester Group, REALTORS. GAMLS
- $311,9003 bd2 ba1.4k sqft52 Freedom Dr NE, Cartersville, GA 30121ActiveMLS ID #10885017, Dawn Heisler, Atlanta Communities. GAMLS
- $279,9003 bd3 ba1.8k sqft322 Dearborn Dr, Cartersville, GA 30120New ConstructionFMLS GA
- $349,0004 bd3 ba2.1k sqft28 Hedgerow Ct SE, Cartersville, GA 30120ActiveMLS ID #10815062, Melanie Adams, Selling The South, Georgia. GAMLS
