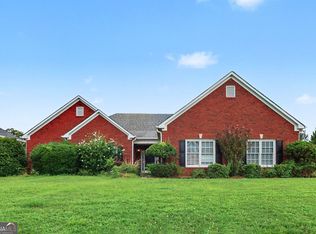
Welcome to 102 Mercer Lane in Wingfoot Park! This 3 bedroom, 2 bath ranch offers 1,777 square feet of comfortable single level living with a practical split bedroom layout, a spacious family room with a cozy fireplace & vaulted ceilings, an eat-in kitchen with solid surface counters and stained cabinets, an entrance foyer, and a patio out back - all set on a level, wooded lot with an attached 2 car garage. Wingfoot Park is a desirable sidewalk lined swim/HOA community where the pool, playground, and basketball court are located just a few doors down from home. Location is unbeatable: Zoned for Cartersville City Schools. Cartersville Sports Complex/Baseball Complex sits just across Sugar Valley Rd. You're minutes from historic downtown Cartersville's shops and restaurants, Lake Allatoona and Red Top Mountain State Park, all our amazing museums, and easy access to I-75 for commuters - only a few of the area's many attractions. This one demands a personal visit - whatcha waiting for?
Active
$304,600
102 Mercer Ln, Cartersville, GA 30120
3beds
1,777sqft
Single Family Residence
Built in 2005
6,969 Square Feet Lot
$300,500 Zestimate®
$171/sqft
$30/mo HOA
What's special
Practical split bedroom layoutPatio out backLevel wooded lotEntrance foyer
- 6 days
- 675
- 59
Zillow last checked:
Listing updated:
Listed by:
Scott Parke (406)558-9271,
Hester Group, REALTORS
Source: GAMLS,MLS#: 10844811
Facts & features
Interior
Bedrooms & bathrooms
- Bedrooms: 3
- Bathrooms: 2
- Full bathrooms: 2
- Main level bathrooms: 2
- Main level bedrooms: 3
Rooms
- Room types: Other
Dining room
- Features: Dining Rm/Living Rm Combo
Kitchen
- Features: Solid Surface Counters
Heating
- Forced Air, Central, Natural Gas
Cooling
- Central Air
Appliances
- Included: Gas Water Heater, Microwave, Refrigerator, Dishwasher, Disposal, Oven/Range (Combo)
- Laundry: In Kitchen, Laundry Closet
Features
- Vaulted Ceiling(s), Walk-In Closet(s), Split Bedroom Plan, Master On Main Level
- Flooring: Carpet, Laminate, Tile
- Windows: Double Pane Windows, Window Treatments
- Basement: None
- Attic: Pull Down Stairs
- Number of fireplaces: 1
- Fireplace features: Gas Log
- Common walls with other units/homes: No Common Walls
Interior area
- Total structure area: 1,777
- Total interior livable area: 1,777 sqft
- Finished area above ground: 1,777
- Finished area below ground: 0
Video & virtual tour
Property
Parking
- Total spaces: 2
- Parking features: Garage, Kitchen Level, Parking Pad
- Has garage: Yes
- Has uncovered spaces: Yes
Accessibility
- Accessibility features: Other
Features
- Levels: One
- Stories: 1
- Patio & porch: Patio, Porch
- Exterior features: Other
- Fencing: Back Yard,Fenced,Privacy,Wood
- Has view: Yes
- View description: City
Lot
- Size: 6,969 Square Feet
- Features: Level
Details
- Additional structures: Other
- Parcel number: C1210001120
- Special conditions: As Is
Construction
Type & style
- Home type: SingleFamily
- Architectural style: Ranch,Traditional
- Property subtype: Single Family Residence
Materials
- Concrete
- Foundation: Slab
- Roof: Composition
Condition
- Resale
- New construction: No
- Year built: 2005
Utilities & green energy
- Electric: 220 Volts
- Sewer: Public Sewer
- Water: Public
- Utilities for property: Cable Available, Electricity Available, Natural Gas Available, Phone Available, Water Available
Community & HOA
Community
- Features: Pool, Playground, Clubhouse
- Security: Carbon Monoxide Detector(s), Smoke Detector(s)
- Subdivision: Wingfoot Park
HOA
- Has HOA: Yes
- Services included: Swimming
- HOA fee: $360 annually
Location
- Region: Cartersville
Financial & listing details
- Price per square foot: $171/sqft
- Tax assessed value: $325,834
- Annual tax amount: $2,206
- Date on market: 9/11/2026
- Cumulative days on market: 6 days
- Listing agreement: Exclusive Agency
- Listing terms: Cash,Conventional,FHA,VA Loan
- Electric utility on property: Yes
Estimated market value
$300,500
$285,000 - $316,000
$2,093/mo
Price history
| Date | Event | Price |
|---|---|---|
| 9/11/2026 | Listed for sale | $304,600+79.2%$171/sqft |
Source:  GAMLS #10844811 Report a problem GAMLS #10844811 Report a problem | ||
| 9/21/2017 | Sold | $170,000+1.5%$96/sqft |
Source:  FMLS GA #5891467 Report a problem FMLS GA #5891467 Report a problem | ||
| 8/30/2017 | Pending sale | $167,550$94/sqft |
Source: Keller Williams Northwest #8238359 Report a problem | ||
| 8/25/2017 | Listed for sale | $167,550$94/sqft |
Source: Keller Williams Realty Northwest LLC #5891467 Report a problem | ||
| 8/10/2017 | Pending sale | $167,550$94/sqft |
Source: Atlanta - West Cobb #5891467 Report a problem | ||
| 8/8/2017 | Listed for sale | $167,550+12.2%$94/sqft |
Source: Keller Williams Northwest #8238359 Report a problem | ||
| 11/23/2005 | Sold | $149,371$84/sqft |
Source: Public Record Report a problem | ||
Public tax history
| Year | Property taxes | Tax assessment |
|---|---|---|
| 2025 | $2,206 -3.6% | $130,334 +1.1% |
| 2024 | $2,288 +5.9% | $128,934 +2.9% |
| 2023 | $2,160 +26.8% | $125,315 +26% |
| 2022 | $1,704 +39.6% | $99,452 +25.6% |
| 2021 | $1,221 -17.5% | $79,183 +15.4% |
| 2020 | $1,479 -19.7% | $68,639 +8.1% |
| 2019 | $1,841 | $63,504 +2.3% |
| 2018 | $1,841 +1.6% | $62,072 +5.4% |
| 2017 | $1,813 +3.2% | $58,872 +10.9% |
| 2016 | $1,756 +9.1% | $53,080 |
| 2015 | $1,609 +2.2% | $53,080 +22.3% |
| 2014 | $1,574 +19.4% | $43,400 +12% |
| 2013 | $1,318 | $38,760 |
| 2012 | -- | -- |
| 2009 | -- | $60,240 -1.3% |
| 2008 | -- | $61,040 +2.2% |
| 2007 | -- | $59,708 |
| 2006 | -- | $59,708 |
Find assessor info on the county website
Monthly payment
Est. payment
Payment breakdown
Explore the cost of this home by adjusting the details. Changes won't be saved.Climate risks
Neighborhood: 30120
Nearby schools
Schools provided by the listing agent
- Elementary: Cartersville
- Middle: Cartersville
- High: Cartersville
Source: GAMLS. This data may not be complete. We recommend contacting the local school district to confirm school assignments for this home.

Similar homes
- $375,0003 bd3 ba1.8k sqft17 Riverview Ct SE, Cartersville, GA 30120For Sale By Owner

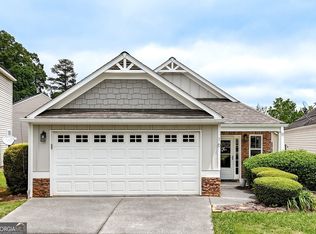
- $314,0002 bd2 ba1.7k sqft16 Lila Way, Cartersville, GA 30120Active
 MLS ID #10753768, Regina Cox, Keller Williams Northwest. GAMLS
 - $329,9004 bd3 ba1.9k sqft26 Ann Cir SE, Cartersville, GA 30121Active
 MLS ID #10816483, Nhu Lam, BHGRE Metro Brokers. GAMLS
 - $374,9003 bd2 ba2.2k sqft17 Windermere Bnd NW, Cartersville, GA 30120Active
 MLS ID #10824408, Robert E Salmons Jr., Entera Realty. GAMLS
 - $354,8903 bd2 ba1.8k sqft529 Cassville White Rd NW, Cartersville, GA 30121ActiveMLS ID #10792011, Andrew Leffler, Method Real Estate Advisors. GAMLS
- $399,0003 bd2 ba1.8k sqft102 Colonial Cir NW, Cartersville, GA 30120ActiveMLS ID #10839020, Whitney Bagley, Keller Williams Northwest. GAMLS
- $269,9003 bd3 ba1.4k sqft302 Penn Station Way, Cartersville, GA 30120ActiveMLS ID #10715830, Whitney Bagley, Keller Williams Northwest. GAMLS
- $289,9903 bd2 ba1.5k sqft31 Kingston Pointe Dr, Kingston, GA 30145ActiveMLS ID #10822852, Lily Stevens, REMAX Around Atlanta. GAMLS
- $279,9003 bd3 ba1.7k sqft115 Aztec Way SE, Acworth, GA 30102ActiveMLS ID #10844397, Mike Price, eXp Realty. GAMLS
- $299,9994 bd2 ba1.3k sqft1015 Erwin Hill Church Rd SE, Calhoun, GA 30701ActiveMLS ID #10822267, Josh Powell, Atlanta Communities. GAMLS
- $348,0003 bd2 ba1.4k sqft2064 Cherokee Ridge Trl NW, Kennesaw, GA 30144Active Under ContractMLS ID #10844480, Emily Freeman, Keller Williams Realty PeachtreeRoad. GAMLS
- $395,0004 bd3 ba2.6k sqft191 Malbone St SW, Cartersville, GA 30120ActiveMLS ID #10832179, Joshua Murphy, BHHS Georgia Properties. GAMLS
- $275,0003 bd2 ba1.6k sqft50 Oak Grove Ln NW, Adairsville, GA 30103Active Under ContractMLS ID #10824024, Tavaris Arrington, Virtual Properties Realty.Net. GAMLS
- $329,9003 bd3 ba1.7k sqft4869 Noah Rdg, Acworth, GA 30101ActiveMLS ID #10787623, Stenisha A Reed, Solutions First Realty LLC. GAMLS
- $326,7003 bd3 ba1.4k sqft1671 Leyland Dr NW, Kennesaw, GA 30152ActiveMLS ID #10842441, Kevin Dang, Point Honors & Associates, Realtors. GAMLS
- $330,0004 bd3 ba2k sqft17 Redwood Dr, Adairsville, GA 30103ActiveMLS ID #10807731, Heather Sumners, Atlanta Communities. GAMLS
- $395,0004 bd3 ba1.6k sqft32 Maddox Rd, Acworth, GA 30102ActiveMLS ID #10842742, Nichole Hollis, Maximum One Community Realtors. GAMLS
- $449,9005 bd4 ba2.4k sqft15 Isabella Ct NE, Cartersville, GA 30121ActiveMLS ID #10814001, Jenny K Smith, Keller Williams Northwest. GAMLS
- $348,0003 bd2 ba1.3k sqft46 Appaloosa Dr, Dallas, GA 30132ActiveMLS ID #10824504, Mark Spain, Mark Spain Real Estate. GAMLS
- $324,9004 bd2 ba2.3k sqft5 Shadowbrook Dr SE, Rome, GA 30161ActiveMLS ID #10826249, Stacy H Corley, Atlanta Communities. GAMLS
