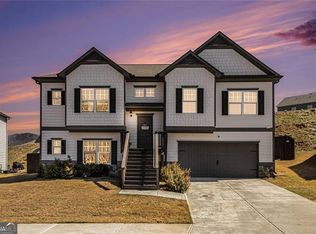
Welcome to this well-cared-for, move-in-ready split-level home offering 4 bedrooms and 3 full bathrooms in a desirable Cartersville neighborhood. The main floor features a bright, open-concept design with a spacious kitchen that flows seamlessly into the inviting living room, where a fireplace creates a warm and welcoming atmosphere. With three bedrooms and two full bathrooms on this level, the layout is both practical and comfortable. The oversized primary suite includes a tray ceiling, generous sitting area, ample closet space, and a relaxing en-suite bathroom with a soaking tub-an ideal retreat at the end of the day. The completely finished lower level provides even more living space with a fourth bedroom or flexible-use room, walk-in closet, full bathroom, and additional living area. This versatile space can easily accommodate guests, a home office, entertainment area, or a variety of other needs. For added convenience, a spacious storage area can be accessed from both inside the home and the attached two-car garage, offering plenty of room for belongings and organization. The main level features luxury vinyl plank flooring throughout the kitchen, living room, and wet areas, complemented by brand-new carpet throughout the home for a clean, refreshed look. Situated in an established community near shopping, restaurants, and everyday conveniences, this home delivers the perfect combination of comfort, versatility, and location.
Active
$395,000
191 Malbone St SW, Cartersville, GA 30120
4beds
2,637sqft
Single Family Residence
Built in 2023
8,712 Square Feet Lot
$393,100 Zestimate®
$150/sqft
$42/mo HOA
What's special
Attached two-car garageBright open-concept designGenerous sitting areaWalk-in closetAmple closet spaceSpacious kitchenOversized primary suite
- 46 days
- 202
- 5
Zillow last checked:
Listing updated:
Listed by:
Joshua Murphy 706-315-7042,
BHHS Georgia Properties
Source: GAMLS,MLS#: 10832179
Facts & features
Interior
Bedrooms & bathrooms
- Bedrooms: 4
- Bathrooms: 3
- Full bathrooms: 3
- Main level bathrooms: 2
- Main level bedrooms: 3
Rooms
- Room types: Bonus Room, Den, Other
Kitchen
- Features: Breakfast Area, Kitchen Island, Pantry
Heating
- Central
Cooling
- Central Air
Appliances
- Included: Dishwasher, Disposal, Gas Water Heater, Microwave, Oven/Range (Combo), Stainless Steel Appliance(s)
- Laundry: Laundry Closet
Features
- Double Vanity, Separate Shower, Soaking Tub, Tray Ceiling(s), Walk-In Closet(s)
- Flooring: Carpet, Vinyl
- Basement: Finished
- Attic: Pull Down Stairs
- Number of fireplaces: 1
Interior area
- Total structure area: 2,637
- Total interior livable area: 2,637 sqft
- Finished area above ground: 2,637
- Finished area below ground: 0
Video & virtual tour
Property
Parking
- Total spaces: 2
- Parking features: Garage, Garage Door Opener, Parking Pad
- Has garage: Yes
- Has uncovered spaces: Yes
Features
- Levels: Multi/Split
Lot
- Size: 8,712 Square Feet
- Features: Level, Sloped
- Residential vegetation: Grassed
Details
- Parcel number: 0051J0001058
Construction
Type & style
- Home type: SingleFamily
- Architectural style: Craftsman
- Property subtype: Single Family Residence
Materials
- Concrete
- Roof: Composition
Condition
- Resale
- New construction: No
- Year built: 2023
Details
- Warranty included: Yes
Utilities & green energy
- Sewer: Public Sewer
- Water: Public
- Utilities for property: Cable Available, Electricity Available, High Speed Internet, Natural Gas Available
Green energy
- Green verification: ENERGY STAR Certified Homes
- Energy efficient items: Appliances, Insulation, Thermostat, Water Heater, Windows
Community & HOA
Community
- Features: Pool, Sidewalks, Street Lights
- Subdivision: Stiles
HOA
- Has HOA: Yes
- Services included: Facilities Fee, Maintenance Grounds, Management Fee, Swimming
- HOA fee: $500 annually
Location
- Region: Cartersville
Financial & listing details
- Price per square foot: $150/sqft
- Annual tax amount: $1,241
- Date on market: 8/28/2026
- Cumulative days on market: 46 days
- Listing agreement: Exclusive Right To Sell
- Listing terms: Cash,Conventional,USDA Loan,VA Loan
- Electric utility on property: Yes
Estimated market value
$393,100
$373,000 - $413,000
$2,479/mo
Price history
| Date | Event | Price |
|---|---|---|
| 8/28/2026 | Listed for sale | $395,000-1.3%$150/sqft |
Source:  GAMLS #10832179 Report a problem GAMLS #10832179 Report a problem | ||
| 6/26/2026 | Listing removed | $400,000$152/sqft |
Source: GAMLS #10772022 Report a problem | ||
| 5/26/2026 | Listed for sale | $400,000$152/sqft |
Source: GAMLS #10772022 Report a problem | ||
Public tax history
Tax history is unavailable.
Monthly payment
Est. payment
Payment breakdown
Explore the cost of this home by adjusting the details. Changes won't be saved.Climate risks
Neighborhood: 30120
Nearby schools
Schools provided by the listing agent
- Elementary: Mission Road
- Middle: Woodland
- High: Woodland
Source: GAMLS. This data may not be complete. We recommend contacting the local school district to confirm school assignments for this home.
Similar homes
- $357,0004 bd3 ba2.5k sqft223 Malbone St SW, Cartersville, GA 30120Active
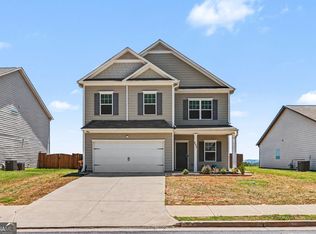
 MLS ID #10755580, Mark Spain, Mark Spain Real Estate. GAMLS
 - $385,0004 bd3 ba2k sqft44 Colonial Cir NW, Cartersville, GA 30120Active
 MLS ID #10847288, Eric Baham, Sovereign Real Estate Group. GAMLS
 - $380,0004 bd3 ba2.1k sqft161 Verona Dr NW, Cartersville, GA 30120Active
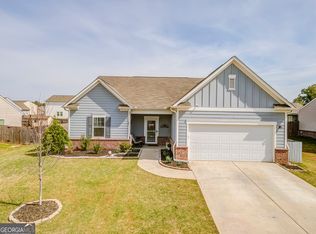 MLS ID #10730200, Laikyn Blackwell, Gailey Enterprises LLC. GAMLS
 - $425,0003 bd3 ba2.2k sqft47 Westover Rd SE, Cartersville, GA 30120Active
 MLS ID #10813270, Wendy M Ague, Coldwell Banker Kinard Realty. GAMLS
 - $445,0003 bd3 ba2.4k sqft60 Jackson Farm Rd, Cartersville, GA 30120ActiveMLS ID #10833099, Priscilla Stephens, BHHS Georgia Properties. GAMLS
- $344,0004 bd2 ba2.3k sqft77 Hamil Ct NW, Cartersville, GA 30120ActiveMLS ID #10814423, Tanya Pickens, Opendoor Brokerage. GAMLS
- $435,0004 bd3 ba2.3k sqft10 Westover Rd, Cartersville, GA 30120ActiveMLS ID #10804013, Wendy M Ague, Coldwell Banker Kinard Realty. GAMLS
- $379,9904 bd3 ba2.5k sqft205 Groveton Ct, Euharlee, GA 30145ActiveGAMLS
- $385,0004 bd3 ba2k sqft66 Buck Trl, Dallas, GA 30132ActiveMLS ID #10793938, Nicole M France, RE/MAX Center. GAMLS
- $389,9004 bd3 ba2.8k sqft550 Red Fox Dr, Dallas, GA 30157ActiveMLS ID #10833856, LME Realty, Keller Williams Realty. GAMLS
- $350,0003 bd2 ba1.7k sqft33 Marthas Pl NW, Cartersville, GA 30121ActiveMLS ID #10847615, Alena Stewart, Elite Group Georgia. GAMLS
- $449,9004 bd4 ba2.2k sqft45 Oakley Way, Dallas, GA 30132ActiveMLS ID #10866479, Justine Derby, Real Broker, LLC. GAMLS
- $415,0004 bd3 ba2.6k sqft117 Park Chase Ln, Dallas, GA 30132ActiveMLS ID #10678899, Maxxi Bryant, Fathom Realty GA, LLC. GAMLS
- $499,9004 bd3 ba3.2k sqft80 Virginia Rdg, Dallas, GA 30132ActiveMLS ID #10837187, Lisa Moss, Blanchard & Calhoun Real Estate. GAMLS
- $369,5004 bd3 ba2.7k sqft209 Randy Way, Dallas, GA 30132ActiveMLS ID #10772730, Renee Cagle, Maximum One Realty Greater Atlanta. GAMLS
- $379,9004 bd3 ba1.9k sqft93 Treadstone Ln, Dallas, GA 30132ActiveMLS ID #10830615, Mark Spain, Mark Spain Real Estate. GAMLS
- $450,0004 bd4 ba2.4k sqft238 Observation Pointe, Dallas, GA 30132ActiveMLS ID #10788673, Kelly Moore, Atlanta Communities. GAMLS
- $330,0003 bd3 ba1.6k sqft17 Wyndham Ct SE, Cartersville, GA 30121ActiveMLS ID #10832138, Eric Baham, Sovereign Real Estate Group. GAMLS
