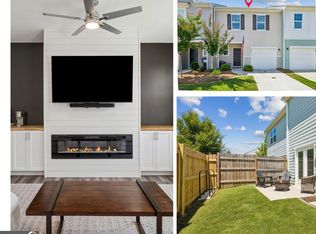
Welcome to 202 Fenchurch Way, a beautifully maintained townhome offering the perfect blend of style, comfort, and convenience in the heart of Cartersville. This 3-bedroom, 2.5-bath home features an open-concept floor plan designed for modern living, with spacious living and dining areas that flow seamlessly together. The kitchen is both functional and stylish, featuring granite countertops, stainless steel appliances, ample cabinet space, and a pantry for extra storage. The inviting family room showcases custom shiplap accents, built-in shelving, and a cozy fireplace that creates the perfect gathering space. Upstairs, you'll find a comfortable primary suite along with two additional bedrooms, providing plenty of room for family, guests, or a home office. Step outside to enjoy the private, fenced backyard complete with a privacy fence, offering a great space for pets, play, or outdoor entertaining. Conveniently located just minutes from I-75, Walmart, shopping, dining, and everyday conveniences, this home also provides easy access to the Bartow County Recreation Center & Water Park and the scenic Pine Mountain Trail for outdoor enthusiasts. Located in the desirable Bartow County School District and just a short drive to Piedmont Cartersville Medical Center, this home offers exceptional value for both homeowners and investors alike. Don't miss your opportunity to own this move-in-ready townhome in one of Cartersville's most convenient locations.
Active
Price cut: $5K (7/30)
$254,900
202 Fenchurch Way #2269, Cartersville, GA 30120
3beds
1,420sqft
Townhouse, Residential
Built in 2022
871 Square Feet Lot
$-- Zestimate®
$180/sqft
$160/mo HOA
What's special
- 122 days
- 102
- 16
Zillow last checked:
Listing updated:
Listed by:
Gretchen Stone,
Chapman Hall Professionals 678-730-0080
Source: FMLS GA,MLS#: 7783804
Facts & features
Interior
Bedrooms & bathrooms
- Bedrooms: 3
- Bathrooms: 3
- Full bathrooms: 2
- 1/2 bathrooms: 1
Rooms
- Room types: Bathroom, Bedroom, Family Room, Kitchen, Laundry, Master Bathroom, Master Bedroom
Primary bedroom
- Features: Oversized Master, Other
- Level: Oversized Master, Other
Bedroom
- Features: Oversized Master, Other
Primary bathroom
- Features: Tub/Shower Combo
Dining room
- Features: Open Concept
Kitchen
- Features: Cabinets White, View to Family Room
Heating
- Central, Electric
Cooling
- Ceiling Fan(s), Central Air
Appliances
- Included: Dishwasher, Dryer, Electric Range, Electric Water Heater, Microwave, Refrigerator, Washer
- Laundry: Upper Level
Features
- Bookcases, High Speed Internet, Walk-In Closet(s), Other
- Flooring: Carpet, Luxury Vinyl
- Windows: Double Pane Windows
- Basement: None
- Number of fireplaces: 1
- Fireplace features: Blower Fan, Electric, Family Room
- Common walls with other units/homes: 2+ Common Walls
Interior area
- Total structure area: 1,420
- Total interior livable area: 1,420 sqft
- Finished area above ground: 1,420
- Finished area below ground: 0
Video & virtual tour
Property
Parking
- Total spaces: 1
- Parking features: Attached, Driveway, Garage, Garage Door Opener, Garage Faces Front
- Attached garage spaces: 1
- Has uncovered spaces: Yes
Accessibility
- Accessibility features: None
Features
- Levels: Two
- Stories: 2
- Patio & porch: Front Porch, Patio
- Exterior features: None
- Pool features: None
- Spa features: None
- Fencing: Back Yard,Wood
- Has view: Yes
- View description: Neighborhood
- Waterfront features: None
- Body of water: None
Lot
- Size: 871 Square Feet
- Features: Back Yard, Level
Details
- Additional structures: None
- Parcel number: 0071H 0005 269
- Other equipment: None
- Horse amenities: None
Construction
Type & style
- Home type: Townhouse
- Architectural style: Townhouse
- Property subtype: Townhouse, Residential
- Attached to another structure: Yes
Materials
- Cement Siding
- Foundation: Slab
- Roof: Composition
Condition
- Resale
- New construction: No
- Year built: 2022
Utilities & green energy
- Electric: 110 Volts, 220 Volts
- Sewer: Public Sewer
- Water: Public
- Utilities for property: Cable Available, Electricity Available, Phone Available, Sewer Available, Underground Utilities, Water Available
Green energy
- Energy efficient items: None
- Energy generation: None
Community & HOA
Community
- Features: Homeowners Assoc, Near Beltline, Near Schools, Near Shopping, Sidewalks, Street Lights, Other
- Security: Smoke Detector(s)
- Subdivision: Parkway Station
HOA
- Has HOA: Yes
- Services included: Maintenance Grounds
- HOA fee: $1,920 annually
Location
- Region: Cartersville
Financial & listing details
- Price per square foot: $180/sqft
- Annual tax amount: $2,485
- Date on market: 6/6/2026
- Cumulative days on market: 123 days
- Ownership: Fee Simple
- Electric utility on property: Yes
- Road surface type: Asphalt
Estimated market value
Not available
Estimated sales range
Not available
$1,565/mo
Price history
| Date | Event | Price |
|---|---|---|
| 7/30/2026 | Price change | $254,900-1.9%$180/sqft |
Source:  FMLS GA #7783804 Report a problem FMLS GA #7783804 Report a problem | ||
| 7/17/2026 | Price change | $259,900-1.9%$183/sqft |
Source: FMLS GA #7783804 Report a problem | ||
| 6/18/2026 | Price change | $264,900-1.9%$187/sqft |
Source: FMLS GA #7783804 Report a problem | ||
| 6/6/2026 | Listed for sale | $269,900+8%$190/sqft |
Source: FMLS GA #7783804 Report a problem | ||
| 9/26/2025 | Sold | $250,000-2%$176/sqft |
Source:  GAMLS #10581185 Report a problem GAMLS #10581185 Report a problem | ||
| 9/8/2025 | Pending sale | $255,000$180/sqft |
Source: GAMLS #10581185 Report a problem | ||
| 8/8/2025 | Listed for sale | $255,000$180/sqft |
Source: FMLS GA #7629234 Report a problem | ||
Public tax history
Tax history is unavailable.
Monthly payment
Est. payment
Payment breakdown
Explore the cost of this home by adjusting the details. Changes won't be saved.Climate risks
Neighborhood: 30120
Nearby schools
Schools provided by the listing agent
- Elementary: Cloverleaf
- Middle: Red Top
- High: Cass
Source: FMLS GA. This data may not be complete. We recommend contacting the local school district to confirm school assignments for this home.
- $254,9003 bd3 ba1.4k sqft202 Fenchurch Way, Cartersville, GA 30120For Sale
- $264,8003 bd2 ba1.4k sqft200 Fenchurch Way, Cartersville, GA 30120Off Market
- $264,8003 bd2 ba1.4k sqft206 Fenchurch Way, Cartersville, GA 30120Off Market
- $258,9003 bd3 ba1.4k sqft303 Aldgate Way, Cartersville, GA 30120Off Market
Similar homes
- $254,9003 bd3 ba1.4k sqft202 Fenchurch Way, Cartersville, GA 30120Active
 MLS ID #10780423, Gretchen Stone, Chapman Hall Realtors Professionals. GAMLS
 - $242,0002 bd3 ba1.4k sqft217 Grand Central Way, Cartersville, GA 30120Active
 MLS ID #10848735, Jalen Jordan, Hester Group, REALTORS. GAMLS
 - $300,0003 bd3 ba1.9k sqft23 Felton Walk SE, Cartersville, GA 30120Active
 MLS ID #10729948, Jenn Kandt, LOCAL Realty. GAMLS
 - $291,8752 bd2 ba1.6k sqft110 Harmony Cir, Cartersville, GA 30120New Construction
 FMLS GA
 - $302,9802 bd2 ba1.6k sqft112 Harmony Cir, Cartersville, GA 30120New ConstructionFMLS GA
- $298,6952 bd2 ba1.6k sqft108 Harmony Cir, Cartersville, GA 30120New ConstructionFMLS GA
- $265,0004 bd3 ba1.7k sqft48 Hampton Dr, Cartersville, GA 30121For SaleMLS ID #7754716, JODI REISTER, HomeSmart. FMLS GA
- $258,9903 bd3 ba1.6k sqft100 Sylvie Dr #1, Cartersville, GA 30120ActiveMLS ID #10765753, Tiffany S Herron, SDC Realty. GAMLS
- $249,9003 bd2 ba1.2k sqft34 Bradford Dr SW, Cartersville, GA 30120ActiveMLS ID #10841460, Diana Mandujano, Atlanta Communities. GAMLS
- $296,9502 bd2 ba1.6k sqft111 Harmony Cir, Cartersville, GA 30120New ConstructionFMLS GA
- $301,0502 bd3 ba1.7k sqft118 Harmony Cir, Cartersville, GA 30120New ConstructionMLS ID #7801282, TAMMY WENIGER, Windsong Realty, LLC. FMLS GA
- $274,9003 bd2 ba1.6k sqft229 Dupont Dr, Cartersville, GA 30121For SaleMLS ID #7827781, Heather Killgo, Atlanta Fine Homes Sotheby's International. FMLS GA
- $274,9003 bd3 ba1.8k sqft318 Dearborn Dr, Cartersville, GA 30120New ConstructionFMLS GA
- $306,8252 bd3 ba1.7k sqft117 Harmony Cir, Cartersville, GA 30120New ConstructionFMLS GA
- $306,9152 bd3 ba1.7k sqft109 Harmony Cir, Cartersville, GA 30120New ConstructionFMLS GA
- $264,9002 bd2 ba1.5k sqft15 Norland Ct, Cartersville, GA 30121For SaleMLS ID #7814068, Alex Chastain, Maximum One Community Realtors. FMLS GA
- $325,0003 bd2 ba1.7k sqft33 Glenabbey Dr, Cartersville, GA 30120ActiveMLS ID #10852511, Alex Bonds, Atlanta Communities. GAMLS
- $269,9903 bd3 ba1.7k sqft1024 Stiles Cir #13, Cartersville, GA 30120New ConstructionFMLS GA
- $325,0004 bd3 ba1.8k sqft216 Eva Way, Cartersville, GA 30121ActiveMLS ID #10854945, Payton Rogers, Keller Williams Realty North Atlanta. GAMLS
