Welcome home to this beautifully maintained 2-bedroom, 2-bathroom, one-level home offering comfort, convenience, and truly easy living! With no steps and an oversized one-car garage, this home is designed with accessibility and everyday practicality in mind. The open-concept kitchen, dining, and living area creates an inviting flow that's perfect for entertaining or relaxing at home. The kitchen shines with quartz countertops, offering both style and durability, while the bathrooms feature coordinating quartz countertops for a clean, updated look. It also has a bright and welcoming sunroom, the perfect spot for morning coffee, reading, or simply enjoying a little extra living space. Enjoy the peace of mind and added privacy of a gated community, along with the convenience of having the HOA take care of all yard maintenance-giving you more time to enjoy the things you love and less time worrying about the yard! And the location is hard to beat! Conveniently located near parks, schools, shopping, dining, and all the fun of downtown Cartersville. If you're looking for a home that combines one-level living, low maintenance, modern finishes, and a fantastic location, this one checks all the boxes!
Active
$400,000
35 Casey Dr, Cartersville, GA 30120
2beds
--sqft
Single Family Residence
Built in 2005
3,484 Square Feet Lot
$391,900 Zestimate®
$--/sqft
$204/mo HOA
What's special
Gated communityBright and welcoming sunroomOversized one-car garage
- 14 days
- 147
- 2
Zillow last checked:
Listing updated:
Listed by:
Patricia Hachem 678-859-9880,
Atlanta Communities
Source: GAMLS,MLS#: 10868124
Facts & features
Interior
Bedrooms & bathrooms
- Bedrooms: 2
- Bathrooms: 2
- Full bathrooms: 2
- Main level bathrooms: 2
- Main level bedrooms: 2
Rooms
- Room types: Laundry, Office, Sun Room
Kitchen
- Features: Breakfast Area, Pantry, Solid Surface Counters
Heating
- Central
Cooling
- Ceiling Fan(s), Central Air, Electric
Appliances
- Included: Dishwasher, Refrigerator
- Laundry: In Hall
Features
- Bookcases
- Flooring: Other
- Windows: Double Pane Windows
- Basement: None
- Number of fireplaces: 1
- Fireplace features: Family Room, Gas Log, Gas Starter
- Common walls with other units/homes: No Common Walls
Interior area
- Total structure area: 0
- Finished area above ground: 0
- Finished area below ground: 0
Property
Parking
- Total spaces: 1
- Parking features: Garage
- Has garage: Yes
Features
- Levels: One
- Stories: 1
- Waterfront features: No Dock Or Boathouse
- Body of water: None
Lot
- Size: 3,484 Square Feet
- Features: Level
Details
- Parcel number: C1130002052
Construction
Type & style
- Home type: SingleFamily
- Architectural style: Cluster,Traditional
- Property subtype: Single Family Residence
Materials
- Concrete
- Foundation: Slab
- Roof: Other
Condition
- Resale
- New construction: No
- Year built: 2005
Utilities & green energy
- Sewer: Public Sewer
- Water: Public
- Utilities for property: Cable Available, Electricity Available, Natural Gas Available, Sewer Available
Community & HOA
Community
- Features: None
- Subdivision: Villas at Pine Grove
HOA
- Has HOA: Yes
- Services included: Maintenance Grounds
- HOA fee: $2,450 annually
Location
- Region: Cartersville
Financial & listing details
- Tax assessed value: $335,351
- Annual tax amount: $2,192
- Date on market: 10/6/2026
- Cumulative days on market: 14 days
- Listing agreement: Exclusive Right To Sell
- Listing terms: Cash,Conventional,FHA,VA Loan
- Electric utility on property: Yes
Estimated market value
$391,900
$372,000 - $411,000
$1,755/mo
Price history
| Date | Event | Price |
|---|---|---|
| 10/6/2026 | Listed for sale | $400,000+31.1% |
Source:  FMLS GA #7849903 Report a problem | ||
| 9/22/2023 | Sold | $305,000+84.8% |
Source: Public Record Report a problem | ||
| 8/8/2007 | Sold | $165,000 |
Source: Public Record Report a problem | ||
Public tax history
| Year | Property taxes | Tax assessment |
|---|---|---|
| 2025 | $2,192 +3.7% | $134,140 +5.8% |
| 2024 | $2,114 -28.4% | $126,740 +4.3% |
| 2023 | $2,954 +1.8% | $121,554 +10.7% |
| 2022 | $2,902 +29.5% | $109,809 +33.1% |
| 2021 | $2,241 +2.5% | $82,472 +6.5% |
| 2020 | $2,186 +0.6% | $77,474 +3.4% |
| 2019 | $2,173 0% | $74,948 -10.2% |
| 2018 | $2,173 -10.8% | $83,427 +13.6% |
| 2017 | $2,436 +11.3% | $73,427 +10.2% |
| 2016 | $2,190 +8.4% | $66,640 |
| 2015 | $2,020 +2.2% | $66,640 +8% |
| 2014 | $1,976 +5.4% | $61,720 -3.6% |
| 2013 | $1,875 | $64,040 |
| 2012 | -- | -- |
| 2009 | -- | $66,480 |
| 2008 | -- | $66,480 -3.6% |
| 2007 | -- | $68,944 |
| 2006 | -- | $68,944 +761.8% |
| 2005 | -- | $8,000 |
Find assessor info on the county website
Monthly payment
Est. payment
Payment breakdown
Explore the cost of this home by adjusting the details. Changes won't be saved.Climate risks
Neighborhood: 30120
Nearby schools
Schools provided by the listing agent
- Elementary: Cartersville
- Middle: Cartersville
- High: Cartersville
Source: GAMLS. This data may not be complete. We recommend contacting the local school district to confirm school assignments for this home.
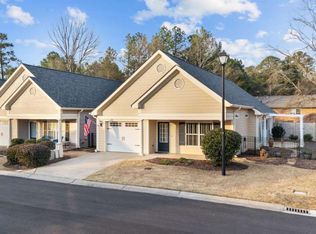
Similar homes
- $385,9003 bd2 ba3k sqft24 Beechwood Dr, Cartersville, GA 30120Active
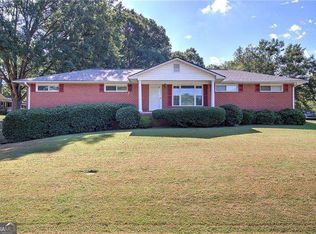
 MLS ID #10846395, Katherine M Quick, Atlanta Communities. GAMLS
- $369,0004 bd3 ba2.8k sqft21 Hamil Ct NE, Cartersville, GA 30120Active
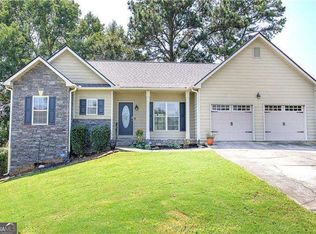 MLS ID #10826164, Patricia Hachem, Atlanta Communities. GAMLS
- $365,0005 bd2 ba2k sqft22 Valley Creek Dr SW, Cartersville, GA 30120Active
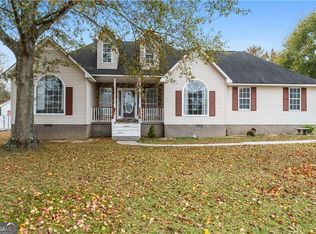 MLS ID #10832052, Connie Wolff, Coldwell Banker Realty. GAMLS
- $324,9004 bd2 ba1.7k sqft213 Cook St, Cartersville, GA 30120Active
 MLS ID #10856530, Carla Mahan, Atlanta Communities. GAMLS
- $535,0004 bd3 ba2.9k sqft9 Hillshire Dr, Cartersville, GA 30120ActiveMLS ID #10838528, Jake Hilderbrand, EXIT Grassroots Realty. GAMLS
- $465,0004 bd4 ba3.1k sqft6 Mulberry Way, Cartersville, GA 30120Active Under ContractMLS ID #10818051, Hope Slezak, Atlanta Communities. GAMLS
- $374,0003 bd2 ba1.8k sqft129 Marion Dr, Cartersville, GA 30120ActiveMLS ID #10847249, Doreen Wanco, Atlanta Communities. GAMLS
- $284,9003 bd3 ba1.7k sqft22 Lila Way, Cartersville, GA 30120ActiveMLS ID #10802970, Lauren R Kelly, Atlanta Communities. GAMLS
- $399,9004 bd3 ba2.2k sqft18 Creek Branch Ct, Acworth, GA 30101For Sale
 MLS ID #7820338, Alicia Tankersley, Atlanta Communities. FMLS GA
- $356,0004 bd3 ba2.6k sqft17 Balsam Dr NW, Cartersville, GA 30121ActiveMLS ID #10847161, Savannah Smith, Atlanta Communities. GAMLS
- $399,0003 bd3 ba2.2k sqft785 Andora Ct SW, Marietta, GA 30064ActiveMLS ID #10874094, Nina Edmonds, Compass. GAMLS
- $339,9005 bd3 ba2k sqft558 Peeples Valley Rd NE, Cartersville, GA 30121ActiveMLS ID #10827021, Jessica Kane, Atlanta Communities. GAMLS
- $325,0003 bd2 ba1.1k sqft24 Green Acre Ln, Cartersville, GA 30121ActiveMLS ID #10794554, Nic Goodwin, Atlanta Communities. GAMLS
- $360,0003 bd2 ba1.6k sqft129 Greatwood Dr, White, GA 30184ActiveMLS ID #10835647, Dorothy Wilson, Relate Realty. GAMLS
- $399,9003 bd2 ba1.7k sqft1361 Villa Rica Rd, Powder Springs, GA 30127ActiveMLS ID #10853054, Kelley Lowrimore, Atlanta Communities. GAMLS
- $430,0004 bd3 ba2.6k sqft171 Eastridge Way, Dallas, GA 30132ActiveMLS ID #10856981, Rhonda Duffy, Duffy Realty. GAMLS
- $399,0004 bd3 ba2.3k sqft464 Silver Oak Dr, Dallas, GA 30132ActiveMLS ID #10851787, Jennifer Weir, Atlanta Communities. GAMLS
- $414,9003 bd3 ba2.2k sqft3782 Churchill Dr SW, Marietta, GA 30064ActiveMLS ID #10871036, Helen Durrence, RE/MAX Pure. GAMLS
- $435,0003 bd3 ba1.6k sqft216 Hawthorne Ridge Cir, Dallas, GA 30132ActiveMLS ID #10845410, Trish A Greer, Atlanta Communities. GAMLS
- $450,0003 bd2 ba2.2k sqft182 Fairway View Xing, Acworth, GA 30101ActiveMLS ID #10833445, Stephany Johnson, Sanders Real Estate. GAMLS
