NEW PRICE: $399,000! Priced to sell! Don't miss this move-in ready 4-bedroom, 3 full bath home, lovingly cared for by its original owner and pet-free since day one. Pride of ownership shows throughout. The primary suite is on the main level for easy everyday living. Upstairs, a spacious loft with its own bedroom and full bath offers flexible space for guests, a home office, or a media room. Below, a full daylight basement that's nearly finished adds tremendous additional living space, a rare find at this price point! A level driveway adds everyday convenience. Well maintained, versatile, and now priced well below what you'd expect for this much space. This one will not last. Schedule your showing today!
Active
Price cut: $26K (10/14)
$399,000
464 Silver Oak Dr, Dallas, GA 30132
4beds
2,331sqft
Single Family Residence
Built in 2015
7,840 Square Feet Lot
$396,100 Zestimate®
$171/sqft
$33/mo HOA
What's special
- 23 days
- 369
- 24
Zillow last checked:
Listing updated:
Listed by:
Jennifer Weir 770-757-6366,
Atlanta Communities
Source: GAMLS,MLS#: 10851787
Facts & features
Interior
Bedrooms & bathrooms
- Bedrooms: 4
- Bathrooms: 3
- Full bathrooms: 3
- Main level bathrooms: 1
- Main level bedrooms: 1
Rooms
- Room types: Bonus Room, Laundry, Loft, Office
Dining room
- Features: Seats 12+
Kitchen
- Features: Breakfast Area, Breakfast Bar
Heating
- Central
Cooling
- Central Air
Appliances
- Included: Dishwasher
- Laundry: Upper Level
Features
- Double Vanity, In-Law Floorplan
- Flooring: Carpet, Hardwood, Tile
- Windows: Double Pane Windows
- Basement: Bath/Stubbed,Daylight,Finished,Full
- Attic: Pull Down Stairs
- Number of fireplaces: 1
- Fireplace features: Factory Built
- Common walls with other units/homes: No Common Walls
Interior area
- Total structure area: 2,331
- Total interior livable area: 2,331 sqft
- Finished area above ground: 2,331
- Finished area below ground: 0
Video & virtual tour
Property
Parking
- Total spaces: 2
- Parking features: Garage
- Has garage: Yes
Features
- Levels: Three Or More
- Stories: 3
- Patio & porch: Patio
- Body of water: None
Lot
- Size: 7,840 Square Feet
- Features: Level, Private
Details
- Parcel number: 75724
Construction
Type & style
- Home type: SingleFamily
- Architectural style: Traditional
- Property subtype: Single Family Residence
Materials
- Brick, Concrete
- Roof: Composition
Condition
- Resale
- New construction: No
- Year built: 2015
Utilities & green energy
- Sewer: Public Sewer
- Water: Public
- Utilities for property: Cable Available, Electricity Available, Natural Gas Available
Community & HOA
Community
- Features: None
- Security: Smoke Detector(s)
- Subdivision: SILVER OAK
HOA
- Has HOA: Yes
- Services included: Other
- HOA fee: $400 annually
Location
- Region: Dallas
Financial & listing details
- Price per square foot: $171/sqft
- Tax assessed value: $376,670
- Annual tax amount: $2,169
- Date on market: 9/23/2026
- Cumulative days on market: 24 days
- Listing agreement: Exclusive Right To Sell
- Electric utility on property: Yes
Estimated market value
$396,100
$376,000 - $416,000
$2,339/mo
Price history
| Date | Event | Price |
|---|---|---|
| 10/14/2026 | Price change | $399,000-6.1%$171/sqft |
Source:  GAMLS #10851787 Report a problem GAMLS #10851787 Report a problem | ||
| 9/23/2026 | Listed for sale | $425,000$182/sqft |
Source:  FMLS GA #7842071 Report a problem FMLS GA #7842071 Report a problem | ||
| 9/18/2026 | Listing removed | $425,000$182/sqft |
Source: GAMLS #10820138 Report a problem | ||
| 9/18/2026 | Listed for sale | $425,000$182/sqft |
Source: FMLS GA #7816846 Report a problem | ||
| 9/18/2026 | Pending sale | $425,000$182/sqft |
Source: FMLS GA #7816846 Report a problem | ||
| 8/10/2026 | Price change | $425,000-4.3%$182/sqft |
Source: GAMLS #10820138 Report a problem | ||
| 8/6/2026 | Listed for sale | $444,000+85.1%$190/sqft |
Source: FMLS GA #7816846 Report a problem | ||
| 8/30/2016 | Sold | $239,810$103/sqft |
Source: Public Record Report a problem | ||
Public tax history
| Year | Property taxes | Tax assessment |
|---|---|---|
| 2025 | $2,173 -38.3% | $150,668 -1.7% |
| 2024 | $3,519 -13% | $153,256 -2.8% |
| 2023 | $4,045 +2.5% | $157,684 +14.5% |
| 2022 | $3,948 +27.2% | $137,704 +29.5% |
| 2021 | $3,104 +2.7% | $106,356 +4.1% |
| 2020 | $3,022 +16.7% | $102,172 +17.9% |
| 2018 | $2,590 +2.5% | $86,652 +1.4% |
| 2017 | $2,526 +7% | $85,416 +9.4% |
| 2016 | $2,360 | $78,052 +2687.6% |
| 2015 | $2,360 | $2,800 +133.3% |
| 2014 | -- | $1,200 -1.6% |
| 2013 | $38 | $1,220 |
| 2012 | -- | -- |
| 2011 | -- | -- |
| 2010 | -- | -- |
| 2009 | -- | $11,200 |
Find assessor info on the county website
Monthly payment
Est. payment
Payment breakdown
Explore the cost of this home by adjusting the details. Changes won't be saved.Climate risks
Neighborhood: 30132
Nearby schools
Schools provided by the listing agent
- Elementary: Abney
- Middle: Moses
- High: East Paulding
Source: GAMLS. This data may not be complete. We recommend contacting the local school district to confirm school assignments for this home.


Similar homes
- $419,9005 bd3 ba2.8k sqft229 Sweet Bay Ln, Dallas, GA 30132Active
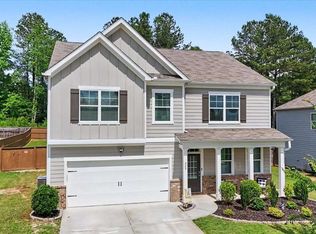
 MLS ID #10818544, Sean Anderson, Atlanta Communities. GAMLS
 - $430,0004 bd3 ba2.6k sqft171 Eastridge Way, Dallas, GA 30132Active
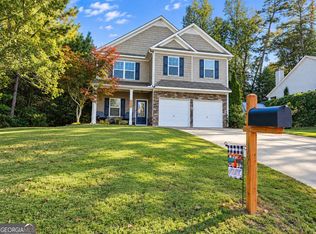 MLS ID #10856981, Rhonda Duffy, Duffy Realty. GAMLS
 - $479,9004 bd3 ba3k sqft59 Andalusa Ct, Dallas, GA 30132Active
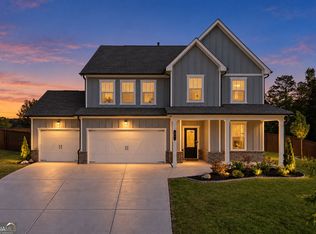 MLS ID #10871769, Regina Crafton, Atlanta Communities. GAMLS
 - $435,0003 bd3 ba1.6k sqft216 Hawthorne Ridge Cir, Dallas, GA 30132Active
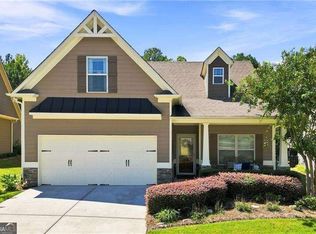 MLS ID #10845410, Trish A Greer, Atlanta Communities. GAMLS
 - $374,9004 bd3 ba2.6k sqft228 Meryton Cir, Dallas, GA 30157ActiveMLS ID #10826520, Brenton Newton, HomeSmart. GAMLS
- $457,0004 bd3 ba2.9k sqft122 Prospect Ln, Dallas, GA 30157For Sale
 MLS ID #7841110, SHARON MACALUSO, Atlanta Fine Homes Sotheby's International. FMLS GA
 - $485,9005 bd3 ba2.5k sqft120 Cobblestone Trl, Dallas, GA 30132ActiveMLS ID #10822725, Dominic Bamford, Atlanta Communities. GAMLS
- $399,0003 bd3 ba2.2k sqft785 Andora Ct SW, Marietta, GA 30064ActiveMLS ID #10874094, Nina Edmonds, Compass. GAMLS
- $399,9005 bd4 ba2.9k sqft53 Crestview Dr, Dallas, GA 30157ActiveMLS ID #10824090, Angela McCanham, Atlanta Communities. GAMLS
- $399,9005 bd3 ba3.2k sqft115 Silver Trce, Dallas, GA 30157ActiveMLS ID #10820192, Louise T Scoggins, Atlanta Communities. GAMLS
- $389,0004 bd3 ba2.3k sqft430 Highgrove Way, Dallas, GA 30157Active Under ContractMLS ID #10823204, Dara Williams, BHHS Georgia Properties. GAMLS
- $318,9003 bd2 ba1.5k sqft59 Cedar Way, Dallas, GA 30132ActiveMLS ID #10850067, Monica Fleischman, Virtual Properties Realty.com. GAMLS
- $385,0003 bd2 ba2.1k sqft148 Stanbrough Dr, Dallas, GA 30157ActiveMLS ID #10804293, Kim Pritchard, BHGRE Metro Brokers. GAMLS
- $399,9004 bd3 ba2.2k sqft18 Creek Branch Ct, Acworth, GA 30101For SaleMLS ID #7820338, Alicia Tankersley, Atlanta Communities. FMLS GA
- $355,9004 bd3 ba2.4k sqft299 Belmont Ln, Dallas, GA 30132ActiveMLS ID #10658959, Rodolfo Ovando C, Virtual Properties Realty.com. GAMLS
- $530,0004 bd4 ba2.9k sqft195 Floating Leaf Way, Dallas, GA 30132ActiveMLS ID #10856485, Gina Weeks, BHHS Georgia Properties. GAMLS
- $414,9003 bd3 ba2.2k sqft3782 Churchill Dr SW, Marietta, GA 30064ActiveMLS ID #10871036, Helen Durrence, RE/MAX Pure. GAMLS
- $425,0004 bd3 ba3.1k sqft17 Creekview Ct, Acworth, GA 30101ActiveMLS ID #10831616, Aimee Reichman Matthews, Harry Norman Realtors. GAMLS
- $534,9005 bd3 ba2.6k sqft467 Longwood Pl, Dallas, GA 30132ActiveMLS ID #10857588, Deanne Cochran, Flagstone Realty Group LLC. GAMLS
- $380,0004 bd3 ba2.9k sqft5180 Brownwood Dr, Powder Springs, GA 30127Active Under ContractMLS ID #10867117, Cody White, Atlanta Communities. GAMLS
