MOVE-IN READY & BEAUTIFULLY UPDATED! This fabulous 4-bedroom, 2.5-bath two-story home in Dallas, GA has been exceptionally well maintained and is ready for its next owner. Recent updates include new flooring, new carpeting, and fresh interior and exterior paint, creating a clean, updated feel throughout. The spacious floor plan offers plenty of room for everyday living and entertaining. The oversized primary suite provides a relaxing retreat with an impressively large walk-in closet and abundant storage, while generously sized secondary bedrooms offer flexibility for family, guests, or a home office. The kitchen is both spacious and functional, featuring rich cabinetry, granite countertops, stainless steel appliances, a center island, and plenty of prep and storage space. The open layout flows easily into the adjoining living and dining areas, making it ideal for everyday living as well as entertaining. Prime Amenity Location: Just three doors down from the community clubhouse, swimming pool, playground, and tennis/basketball courts. Outdoor Living & Privacy:Large, fully fenced backyard featuring an installed wireless pet perimeter system. Lovingly maintained since 2015, this home reflects true pride of ownership inside and out. Fresh, spacious, updated, conveniently located, and move-in ready-this is one you won't want to miss!
Pending
$389,000
455 Silver Oak Dr, Dallas, GA 30132
4beds
2,358sqft
Single Family Residence
Built in 2015
9,147 Square Feet Lot
$386,500 Zestimate®
$165/sqft
$33/mo HOA
What's special
Large fully fenced backyardCenter islandStainless steel appliancesNew carpetingImpressively large walk-in closetGenerously sized secondary bedroomsGranite countertops
- 35 days
- 212
- 16
Likely to sell faster than
Zillow last checked:
Listing updated:
Listed by:
Donna Green 678-949-3330,
Maximum One Realty Greater Atlanta
Source: GAMLS,MLS#: 10846023
Facts & features
Interior
Bedrooms & bathrooms
- Bedrooms: 4
- Bathrooms: 3
- Full bathrooms: 2
- 1/2 bathrooms: 1
Rooms
- Room types: Family Room, Foyer, Laundry
Dining room
- Features: Separate Room
Kitchen
- Features: Breakfast Area, Kitchen Island, Pantry
Heating
- Central, Forced Air, Natural Gas, Oil
Cooling
- Ceiling Fan(s), Central Air, Electric
Appliances
- Included: Dishwasher, Disposal, Dryer, Gas Water Heater, Microwave, Refrigerator, Stainless Steel Appliance(s), Trash Compactor, Washer
- Laundry: In Hall, Laundry Closet
Features
- Double Vanity, Separate Shower, Soaking Tub, Tray Ceiling(s), Vaulted Ceiling(s), Walk-In Closet(s)
- Flooring: Carpet, Laminate, Vinyl
- Windows: Double Pane Windows
- Basement: None
- Number of fireplaces: 1
- Fireplace features: Family Room, Gas Starter
- Common walls with other units/homes: No Common Walls
Interior area
- Total structure area: 2,358
- Total interior livable area: 2,358 sqft
- Finished area above ground: 2,358
- Finished area below ground: 0
Property
Parking
- Total spaces: 6
- Parking features: Attached, Garage, Garage Door Opener
- Has attached garage: Yes
Features
- Levels: Two
- Stories: 2
- Patio & porch: Patio, Porch
- Fencing: Back Yard,Fenced,Privacy
- Waterfront features: No Dock Or Boathouse
- Body of water: Other
Lot
- Size: 9,147 Square Feet
- Features: Sloped
Details
- Additional structures: Garage(s)
- Parcel number: 75777
- Special conditions: Agent/Seller Relationship
Construction
Type & style
- Home type: SingleFamily
- Architectural style: Brick Front,Traditional
- Property subtype: Single Family Residence
Materials
- Concrete
- Foundation: Slab
- Roof: Composition
Condition
- Resale
- New construction: No
- Year built: 2015
Utilities & green energy
- Sewer: Public Sewer
- Water: Public
- Utilities for property: Cable Available, Electricity Available, High Speed Internet, Natural Gas Available, Phone Available, Sewer Available, Underground Utilities, Water Available
Community & HOA
Community
- Features: Playground, Pool, Street Lights, Tennis Court(s), Walk To Schools
- Security: Carbon Monoxide Detector(s), Smoke Detector(s)
- Subdivision: SILVER OAK
HOA
- Has HOA: Yes
- Services included: Maintenance Grounds, Reserve Fund, Swimming, Tennis
- HOA fee: $400 annually
Location
- Region: Dallas
Financial & listing details
- Price per square foot: $165/sqft
- Tax assessed value: $364,640
- Annual tax amount: $3,545
- Date on market: 9/12/2026
- Cumulative days on market: 33 days
- Listing agreement: Exclusive Right To Sell
- Electric utility on property: Yes
Estimated market value
$386,500
$367,000 - $406,000
$2,354/mo
Price history
| Date | Event | Price |
|---|---|---|
| 9/25/2026 | Pending sale | $389,000$165/sqft |
Source:  GAMLS #10846023 Report a problem GAMLS #10846023 Report a problem | ||
| 9/15/2026 | Listed for sale | $389,000+106%$165/sqft |
Source: GAMLS #10846023 Report a problem | ||
| 9/17/2015 | Sold | $188,870$80/sqft |
Source:  FMLS GA #5564808 Report a problem FMLS GA #5564808 Report a problem | ||
Public tax history
| Year | Property taxes | Tax assessment |
|---|---|---|
| 2025 | $3,548 -5.7% | $145,856 -1.5% |
| 2024 | $3,761 -5.2% | $148,100 -2.7% |
| 2023 | $3,968 +3.6% | $152,220 +15.5% |
| 2022 | $3,831 +28.7% | $131,820 +31.5% |
| 2021 | $2,977 +3.2% | $100,220 +4.7% |
| 2020 | $2,885 +14.1% | $95,744 +15.7% |
| 2018 | $2,529 +3.1% | $82,784 +2% |
| 2017 | $2,454 +10% | $81,144 +10% |
| 2016 | $2,230 | $73,744 +2533.7% |
| 2015 | $2,230 | $2,800 +133.3% |
| 2014 | -- | $1,200 -1.6% |
| 2013 | $38 | $1,220 |
| 2012 | -- | -- |
| 2011 | -- | -- |
| 2010 | -- | -- |
| 2009 | -- | $11,200 |
Find assessor info on the county website
Monthly payment
Est. payment
Payment breakdown
Explore the cost of this home by adjusting the details. Changes won't be saved.Climate risks
Neighborhood: 30132
Nearby schools
Schools provided by the listing agent
- Elementary: Abney
- Middle: Moses
- High: East Paulding
Source: GAMLS. This data may not be complete. We recommend contacting the local school district to confirm school assignments for this home.
Similar homes
- $404,0004 bd3 ba2.6k sqft94 Summit Pointe Ct, Dallas, GA 30132Active

 MLS ID #10843949, Sekhar Putta, Maximum One Executive Realtors. GAMLS
 - $390,0005 bd5 ba2.7k sqft96 Crepe Myrtle Way, Dallas, GA 30132Active
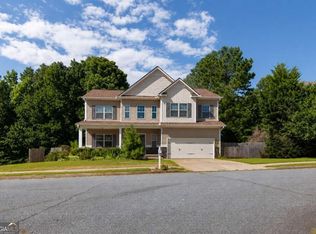 MLS ID #10815527, Don Goodner, Atlanta Communities. GAMLS
 - $434,9994 bd3 ba2.4k sqft137 Unicoi Way, Dallas, GA 30132Active
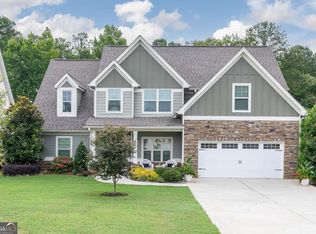 MLS ID #10818830, Denise Nunley, Keller Williams Northwest. GAMLS
 - $390,0004 bd3 ba2.9k sqft170 Ryans Point, Dallas, GA 30132Active
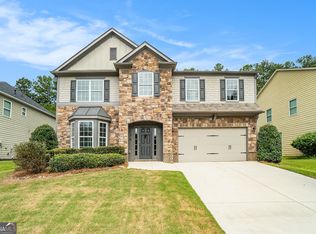 MLS ID #10831018, Mark Spain, Mark Spain Real Estate. GAMLS
 - $370,0004 bd3 ba1.9k sqft241 Muskogee Dr, Dallas, GA 30132ActiveMLS ID #10826442, Madison Brokaw, Atlanta Communities. GAMLS
- $359,5004 bd3 ba2.7k sqft448 Summer Creek Dr, Dallas, GA 30157ActiveMLS ID #10858162, Gordon Hobbs, Keller Williams Realty First Atlanta. GAMLS
- $360,0004 bd3 ba2.5k sqft48 Timberland Trace Way, Dallas, GA 30157ActiveMLS ID #10869455, Delmy Mattar, Virtual Properties Realty.com. GAMLS
- $375,0005 bd4 ba2.8k sqft74 Fieldstone Ln, Dallas, GA 30132ActiveMLS ID #10805226, Sunny Ayala, Real Broker, LLC. GAMLS
- $349,9005 bd3 ba2.4k sqft201 Hayes Park Dr, Dallas, GA 30132ActiveMLS ID #10802714, Cyndi Hambrick-Grizzle, Atlanta Communities. GAMLS
- $390,0004 bd3 ba2.1k sqft58 Macland Mill Ct, Dallas, GA 30157ActiveMLS ID #10810187, Maninga Capehart, HomeSmart. GAMLS
- $360,0004 bd3 ba2.1k sqft252 Parkmont Way, Dallas, GA 30132ActiveMLS ID #10825519, Brandy D Black, Keller Williams Realty Partners. GAMLS
- $380,0004 bd3 ba2.3k sqft264 Laurelcrest Ln, Dallas, GA 30132ActiveMLS ID #10789559, Heather Doppelheuer, Sanders Real Estate. GAMLS
- $355,0003 bd3 ba2k sqft84 Boxwood Way, Dallas, GA 30132ActiveMLS ID #10869088, Amber Steele, Atlanta Communities. GAMLS
- $435,0005 bd3 ba3.2k sqft90 Thompson Dr, Dallas, GA 30132ActiveMLS ID #10785907, Aretha Langley, eXp Realty. GAMLS
- $370,0005 bd4 ba2.6k sqft61 Dew Drop Point, Dallas, GA 30157ActiveMLS ID #10844202, Jessica Johnson, Porch Property Group, LLC. GAMLS
- $475,0004 bd4 ba2.8k sqft70 River Birch Trce, Dallas, GA 30132ActiveMLS ID #10830889, Sunshine Thompson, Orchard Brokerage, LLC. GAMLS
- $457,0005 bd3 ba2.8k sqft762 Bentleaf Dr, Dallas, GA 30132ActiveMLS ID #10718923, Jennifer Cowan, Real Broker, LLC. GAMLS
- $455,0005 bd4 ba2.8k sqft91 Ashbury Cir, Dallas, GA 30157ActiveMLS ID #10857356, Kevin Pickles, Keller Williams Realty. GAMLS
- $419,9004 bd3 ba2.3k sqft30 Blakely Ct, Acworth, GA 30101ActiveMLS ID #10819574, Terry Swanson, Century 21 Results. GAMLS
