Huge Price Reduction! PLUS: Seller is offering 2/1 rate buydown. Ask for details! Tucked away on a cul-de-sac in sought-after Bentwater, this adorable 4-bedroom, 2.5-bath home is full of charm and offers an incredible backyard made for privacy and relaxing! The inviting interior features 9-foot ceilings, stylish touches and a super-cute kitchen with a granite counters, gas cooktop, double oven and plenty of personality. The main level flows easily for everyday living, while all four bedrooms are upstairs. Out back, the huge fenced yard may just steal the show! Enjoy the spacious deck and pergola, unwind in the hot tub, or take advantage of all that extra room for pets and play. A storage shed adds even more functionality. Additional highlights include a 2-car garage, newer HVAC and water heater and new disposal. Located near Bentwater’s outstanding neighborhood amenities and convenient to the fire station, public library, shopping, dining and more. With its cul-de-sac setting, fantastic outdoor space and warm, welcoming style, this Bentwater home packs a lot into its thoughtfully designed 2,240 square feet!
Active under contract
Price cut: $19.1K (9/6)
$399,900
18 Creek Branch Ct, Acworth, GA 30101
4beds
2,240sqft
Single Family Residence, Residential
Built in 2001
0.35 Acres Lot
$398,500 Zestimate®
$179/sqft
$75/mo HOA
What's special
Stylish touchesHuge fenced yardSpacious deckHot tubInviting interiorGranite countersSuper-cute kitchen
- 69 days
- 617
- 71
Zillow last checked:
Listing updated:
Listed by:
Alicia Tankersley,
Atlanta Communities 404-775-4712
Source: FMLS GA,MLS#: 7820338
Facts & features
Interior
Bedrooms & bathrooms
- Bedrooms: 4
- Bathrooms: 3
- Full bathrooms: 2
- 1/2 bathrooms: 1
Rooms
- Room types: Dining Room, Family Room, Living Room
Primary bedroom
- Features: Other
- Level: Other
Bedroom
- Features: Other
Primary bathroom
- Features: Separate Tub/Shower, Whirlpool Tub
Dining room
- Features: Separate Dining Room
Kitchen
- Features: Breakfast Room, Cabinets White, Pantry, Stone Counters, View to Family Room
Heating
- Central, Forced Air, Natural Gas
Cooling
- Ceiling Fan(s), Central Air, Electric
Appliances
- Included: Dishwasher, Disposal, Double Oven, Dryer, Gas Cooktop, Gas Water Heater, Microwave, Washer
- Laundry: In Kitchen, Laundry Room, Main Level
Features
- Bookcases, Crown Molding, Double Vanity, Entrance Foyer 2 Story, High Ceilings 9 ft Main, High Speed Internet, Tray Ceiling(s), Walk-In Closet(s)
- Flooring: Carpet, Ceramic Tile, Luxury Vinyl
- Windows: Double Pane Windows
- Basement: None
- Attic: Pull Down Stairs
- Number of fireplaces: 1
- Fireplace features: Factory Built, Family Room, Gas Starter
- Common walls with other units/homes: No Common Walls
Interior area
- Total structure area: 2,240
- Total interior livable area: 2,240 sqft
- Finished area above ground: 2,240
Video & virtual tour
Property
Parking
- Total spaces: 2
- Parking features: Attached, Garage, Garage Faces Front, Kitchen Level, Level Driveway
- Attached garage spaces: 2
- Has uncovered spaces: Yes
Accessibility
- Accessibility features: None
Features
- Levels: Two
- Stories: 2
- Patio & porch: Deck, Front Porch
- Exterior features: Private Yard, Storage
- Pool features: None
- Has spa: Yes
- Spa features: Bath, Private
- Fencing: Back Yard
- Has view: Yes
- View description: Neighborhood
- Waterfront features: None
- Body of water: None
Lot
- Size: 0.35 Acres
- Features: Cleared, Cul-De-Sac, Front Yard, Private, Sloped, Sprinklers In Front
Details
- Additional structures: None
- Parcel number: 045672
- Other equipment: Irrigation Equipment
- Horse amenities: None
Construction
Type & style
- Home type: SingleFamily
- Architectural style: Traditional
- Property subtype: Single Family Residence, Residential
Materials
- Brick, Cement Siding
- Foundation: Slab
- Roof: Composition
Condition
- Resale
- New construction: No
- Year built: 2001
Utilities & green energy
- Electric: 110 Volts
- Sewer: Public Sewer
- Water: Public
- Utilities for property: Cable Available, Electricity Available, Natural Gas Available, Sewer Available, Water Available
Green energy
- Energy efficient items: None
- Energy generation: None
Community & HOA
Community
- Features: Homeowners Assoc, Near Shopping, Playground, Pool, Tennis Court(s)
- Security: Smoke Detector(s)
- Subdivision: Bentwater
HOA
- Has HOA: Yes
- Services included: Swim, Tennis
- HOA fee: $900 annually
Location
- Region: Acworth
Financial & listing details
- Price per square foot: $179/sqft
- Tax assessed value: $394,300
- Annual tax amount: $3,923
- Date on market: 8/12/2026
- Cumulative days on market: 64 days
- Listing terms: Cash,Conventional,FHA,VA Loan
- Electric utility on property: Yes
- Road surface type: Asphalt
Estimated market value
$398,500
$379,000 - $418,000
$2,264/mo
Price history
| Date | Event | Price |
|---|---|---|
| 9/6/2026 | Price change | $399,900-4.6%$179/sqft |
Source:  GAMLS #10824555 Report a problem GAMLS #10824555 Report a problem | ||
| 8/24/2026 | Price change | $419,000-2.3%$187/sqft |
Source: GAMLS #10824555 Report a problem | ||
| 8/12/2026 | Listed for sale | $429,000+114.6%$192/sqft |
Source:  FMLS GA #7820338 Report a problem FMLS GA #7820338 Report a problem | ||
| 11/6/2006 | Sold | $199,900+22.8%$89/sqft |
Source: Public Record Report a problem | ||
| 5/3/2002 | Sold | $162,800$73/sqft |
Source: Public Record Report a problem | ||
Public tax history
| Year | Property taxes | Tax assessment |
|---|---|---|
| 2025 | $3,923 +6.9% | $157,720 +9.1% |
| 2024 | $3,671 -8.5% | $144,564 -6.1% |
| 2023 | $4,012 +5.1% | $153,884 +17.1% |
| 2022 | $3,818 +20% | $131,392 +22.7% |
| 2021 | $3,181 +12.3% | $107,092 +13.9% |
| 2020 | $2,832 +1.8% | $94,008 +3.2% |
| 2018 | $2,782 +7% | $91,080 +6% |
| 2017 | $2,599 -2.4% | $85,960 -2.4% |
| 2016 | $2,662 | $88,040 +16% |
| 2015 | $2,662 | $75,880 +2% |
| 2014 | -- | $74,360 +10.5% |
| 2013 | $2,347 | $67,280 |
| 2012 | -- | -- |
| 2011 | -- | -- |
| 2010 | -- | -- |
| 2009 | -- | $76,480 -0.3% |
| 2008 | -- | $76,716 -1.3% |
| 2007 | -- | $77,704 -0.7% |
| 2006 | -- | $78,216 +2.8% |
| 2005 | -- | $76,112 +4.4% |
| 2004 | -- | $72,888 +9.9% |
| 2003 | -- | $66,328 +3.3% |
| 2002 | -- | $64,208 |
Find assessor info on the county website
Monthly payment
Est. payment
Payment breakdown
Explore the cost of this home by adjusting the details. Changes won't be saved.Climate risks
Neighborhood: 30101
Nearby schools
Schools provided by the listing agent
- Elementary: Burnt Hickory
- Middle: Sammy McClure Sr.
- High: North Paulding
Source: FMLS GA. This data may not be complete. We recommend contacting the local school district to confirm school assignments for this home.
Similar homes
- $485,0005 bd4 ba3.2k sqft843 Bentwater Dr, Acworth, GA 30101Active
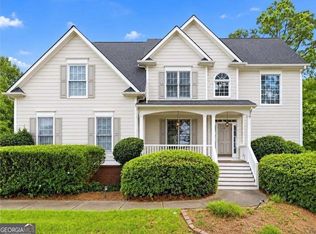
 MLS ID #10855043, Susan Chambers, Hester Group, REALTORS. GAMLS
 - $375,0004 bd3 ba2.2k sqft57 Hickory Leaf Ln, Acworth, GA 30101Active
 MLS ID #10839208, Benjamin Gleeson, Coldwell Banker Realty. GAMLS
 - $450,0003 bd2 ba2.2k sqft182 Fairway View Xing, Acworth, GA 30101Active
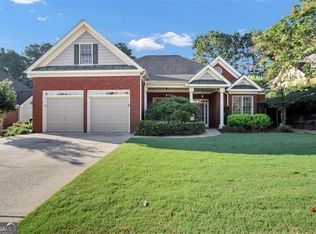 MLS ID #10833445, Stephany Johnson, Sanders Real Estate. GAMLS
 - $497,0003 bd2 ba2.1k sqft249 Graves Rd, Acworth, GA 30101Active
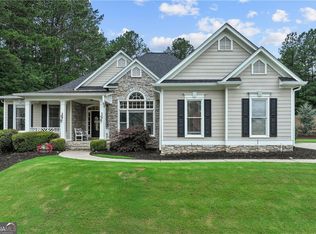 MLS ID #10787448, Niki Faith, Atlanta Communities. GAMLS
 - $430,0004 bd3 ba2.6k sqft171 Eastridge Way, Dallas, GA 30132ActiveMLS ID #10856981, Rhonda Duffy, Duffy Realty. GAMLS
- $394,9004 bd3 ba2k sqft415 Creekstone Dr, Dallas, GA 30132ActiveMLS ID #10821317, Nidia M Guzman, Virtual Properties Realty.com. GAMLS
- $400,0003 bd2 ba1.9k sqft4704 Rose Arbor Dr NW #8, Acworth, GA 30101ActiveMLS ID #10827295, Brandi L May, Atlanta Communities. GAMLS
- $399,0003 bd3 ba2.2k sqft785 Andora Ct SW, Marietta, GA 30064ActiveMLS ID #10874094, Nina Edmonds, Compass. GAMLS
- $435,0003 bd3 ba1.6k sqft216 Hawthorne Ridge Cir, Dallas, GA 30132ActiveMLS ID #10845410, Trish A Greer, Atlanta Communities. GAMLS
- $369,9004 bd3 ba2.6k sqft228 Meryton Cir, Dallas, GA 30157ActiveMLS ID #10826520, Brenton Newton, HomeSmart. GAMLS
- $400,0004 bd3 ba2.2k sqft2314 Kennesaw Oaks Trl NW, Kennesaw, GA 30152Active Under ContractMLS ID #10792689, Christine Kim, Atlanta Communities. GAMLS
- $318,9003 bd2 ba1.5k sqft59 Cedar Way, Dallas, GA 30132ActiveMLS ID #10850067, Monica Fleischman, Virtual Properties Realty.com. GAMLS
- $432,9005 bd3 ba2.1k sqft413 Christina Way, Acworth, GA 30102ActiveMLS ID #10840950, Tanner Davis, Relate Realty. GAMLS
- $429,9994 bd3 ba2.6k sqft5009 Kendall Sta NW, Acworth, GA 30102ActiveMLS ID #10753370, Lawrence Jackson, Atlanta Communities. GAMLS
- $499,0004 bd3 ba2.4k sqft104 Copper Leaf Way, Dallas, GA 30132ActiveMLS ID #10814824, Patches Dabbs, Atlanta Communities. GAMLS
- $414,9003 bd3 ba2.2k sqft3782 Churchill Dr SW, Marietta, GA 30064ActiveMLS ID #10871036, Helen Durrence, RE/MAX Pure. GAMLS
- $398,0003 bd3 ba2k sqft5112 Tulip Sq, Acworth, GA 30101ActiveMLS ID #10853571, Deniesha Palmer, Real Broker, LLC. GAMLS
- $400,0004 bd3 ba2.5k sqft3370 Stone Path Way, Powder Springs, GA 30127ActiveMLS ID #10846006, LaShai Westmoreland, Real Broker, LLC. GAMLS
- $395,0005 bd4 ba2.9k sqft53 Crestview Dr, Dallas, GA 30157Active Under ContractMLS ID #10824090, Angela McCanham, Atlanta Communities. GAMLS
- $450,0004 bd2 ba1.6k sqft2526 Shiloh Court West NW, Kennesaw, GA 30152ActiveMLS ID #10812059, Marissa Mann, Atlanta Communities. GAMLS
