Welcome home to this beautifully renovated property nestled on a spacious 1/2-acre lot in one of Kennesaw's most desirable locations. From the moment you arrive, you'll be impressed by the striking curb appeal featuring an updated exterior, fresh landscaping, and timeless finishes. Inside, you'll find a thoughtfully redesigned interior with an open, light-filled floor plan, luxury flooring, designer lighting, and high-end finishes throughout. The gourmet kitchen boasts custom cabinetry, quartz countertops, stainless steel appliances, and a center island that's perfect for entertaining. The luxurious primary suite offers a true spa-like retreat with a freestanding soaking tub, tiled shower, double vanity, and elegant designer touches. Every bathroom has been beautifully updated to provide a modern, upscale feel. The finished basement provides incredible flexibility with additional living space ideal for a media room, home office, gym, playroom, or guest suite. Step outside to enjoy the privacy and space of the 1/2-acre lot, offering endless possibilities for outdoor entertaining, gardening, or simply relaxing free from HOA. Located in the award-winning Allatoona High School district, known for its strong academics and extracurricular programs, this home combines luxury, location, and lifestyle.
Active
Price cut: $10K (8/4)
$475,000
2526 Shiloh Court West NW, Kennesaw, GA 30152
4beds
--sqft
:
Get pre-qualified$3,028/mo
Single Family Residence
Built in 1991
0.53 Acres Lot
$471,000 Zestimate®
$--/sqft
$-- HOA
What's special
Thoughtfully redesigned interiorLuxurious primary suiteDesigner lightingOpen light-filled floor planHigh-end finishes throughoutUpdated exteriorStainless steel appliances
- 20 days |
- 564 |
- 59 |
Zillow last checked:
Listing updated:
Listed by:
Marissa Mann 404-824-4089,
Atlanta Communities
Source: GAMLS,MLS#: 10812059
Facts & features
Interior
Bedrooms & bathrooms
- Bedrooms: 4
- Bathrooms: 2
- Full bathrooms: 2
- Main level bathrooms: 2
- Main level bedrooms: 4
Rooms
- Room types: Foyer
Kitchen
- Features: Breakfast Area, Kitchen Island
Heating
- Central
Cooling
- Central Air
Appliances
- Included: Dishwasher, Disposal
- Laundry: In Basement
Features
- Double Vanity, Master On Main Level, Split Bedroom Plan, Tray Ceiling(s)
- Flooring: Other
- Windows: Double Pane Windows
- Basement: Finished
- Number of fireplaces: 1
- Fireplace features: Family Room, Living Room
- Common walls with other units/homes: No Common Walls
Interior area
- Total structure area: 0
- Finished area above ground: 0
- Finished area below ground: 0
Property
Parking
- Total spaces: 2
- Parking features: Garage
- Has garage: Yes
Features
- Levels: Two
- Stories: 2
- Patio & porch: Deck
- Waterfront features: No Dock Or Boathouse
- Body of water: None
Lot
- Size: 0.53 Acres
- Features: Level
Details
- Additional structures: Shed(s)
- Parcel number: 20016101380
- Special conditions: Agent Owned
Construction
Type & style
- Home type: SingleFamily
- Architectural style: Bungalow/Cottage,Traditional
- Property subtype: Single Family Residence
Materials
- Wood Siding
- Foundation: Block
- Roof: Other
Condition
- Updated/Remodeled
- New construction: No
- Year built: 1991
Utilities & green energy
- Electric: 220 Volts
- Sewer: Public Sewer
- Water: Public
- Utilities for property: Cable Available, Electricity Available, Natural Gas Available, Phone Available, Sewer Available, Water Available
Community & HOA
Community
- Features: Walk To Schools, Near Shopping
- Security: Carbon Monoxide Detector(s), Smoke Detector(s)
- Subdivision: Shiloh West
HOA
- Has HOA: No
- Services included: None
Location
- Region: Kennesaw
Financial & listing details
- Annual tax amount: $690
- Date on market: 7/24/2026
- Cumulative days on market: 20 days
- Listing agreement: Exclusive Right To Sell
- Electric utility on property: Yes
Estimated market value
$471,000
$447,000 - $495,000
$2,541/mo
Price history
| Date | Event | Price |
|---|---|---|
| 8/4/2026 | Price change | $465,000-2.1% |
Source:  FMLS GA #7810093 Report a problem FMLS GA #7810093 Report a problem | ||
| 7/24/2026 | Listed for sale | $475,000 |
Source: FMLS GA #7810093 Report a problem | ||
| 7/21/2026 | Listing removed | $475,000 |
Source:  GAMLS #10804375 Report a problem GAMLS #10804375 Report a problem | ||
| 7/16/2026 | Listed for sale | $475,000 |
Source: GAMLS #10804375 Report a problem | ||
Public tax history
Tax history is unavailable.
Monthly payment
Est. payment
Payment breakdown
Explore the cost of this home by adjusting the details. Changes won't be saved.Climate risks
Neighborhood: 30152
Nearby schools
GreatSchools rating
- 7/10Lewis Elementary SchoolGrades: PK-5Distance: 0.5 mi
- 9/10Mcclure Middle SchoolGrades: 6-8Distance: 1 mi
- 8/10Allatoona High SchoolGrades: 9-12Distance: 4.2 mi
Schools provided by the listing agent
- Elementary: Lewis
- Middle: McClure
- High: Allatoona
Source: GAMLS. This data may not be complete. We recommend contacting the local school district to confirm school assignments for this home.
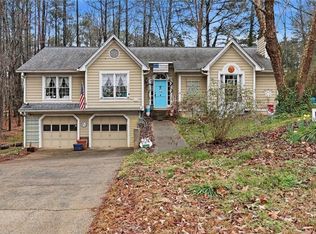
- $260,0003 bd2 ba1.6k sqft2526 W Shiloh Ct, Kennesaw, GA 30152Sold
- $---- bd-- ba-- sqft3869 Shiloh Court East NW, Kennesaw, GA 30152Off Market
- $403,7004 bd3 ba2k sqft3873 E Shiloh Ct, Kennesaw, GA 30152Off Market
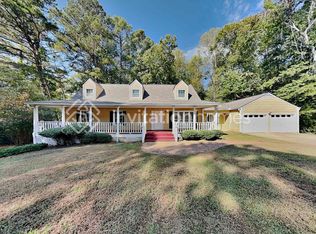
- $440,0004 bd2 ba2k sqft2520 W Shiloh Ct, Kennesaw, GA 30152Sold
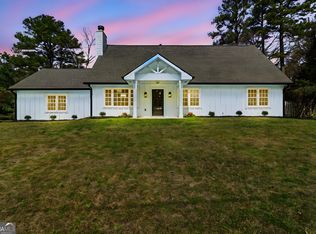
- $411,9004 bd2 ba2.3k sqft2528 W Shiloh Ct, Kennesaw, GA 30152Off Market
- $436,2004 bd2 ba2.2k sqft3872 E Shiloh Ct, Kennesaw, GA 30152Off Market
- $397,7003 bd3 ba2.9k sqft3869 E Shiloh Ct, Kennesaw, GA 30152Off Market
- $423,0004 bd3 ba2.8k sqft3868 E Shiloh Ct, Kennesaw, GA 30152Off Market
A local agent can set up tours, give advice and negotiate with sellers.
Similar homes
- $439,0004 bd3 ba-- sqft2314 Kennesaw Oaks Trl NW, Kennesaw, GA 30152Active Under Contract

 MLS ID #10792689, Christine Kim, Atlanta Communities. GAMLS
 - $475,0004 bd3 ba2.5k sqft3224 McEver Woods Trl NW, Acworth, GA 30101Active
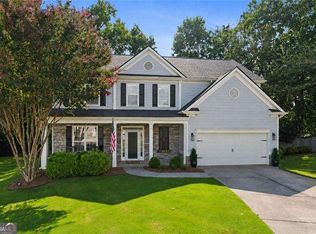 MLS ID #10809600, Nicole M France, RE/MAX Center. GAMLS
 - $569,0004 bd4 ba-- sqft3180 Crestmont Way NW, Kennesaw, GA 30152Active
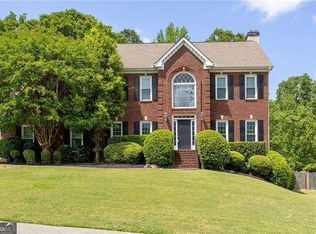 MLS ID #10780944, Tara Priest, Atlanta Communities. GAMLS
 - $479,0004 bd3 ba-- sqft6321 Woodlore Dr NW, Acworth, GA 30101Active
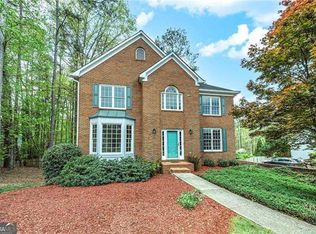 MLS ID #10814637, Lauren Jackson, Atlanta Communities. GAMLS
 - $510,0004 bd3 ba2.4k sqft2168 Westbury Ct SW, Marietta, GA 30064ActiveMLS ID #10817750, Leah Stankiewicz, Atlanta Communities. GAMLS
- $450,0004 bd2 ba2.3k sqft16 Allatoona Woods Trl SE, Acworth, GA 30102ActiveMLS ID #10810682, John McAdoo, Atlanta Communities. GAMLS
- $450,0004 bd3 ba2.9k sqft3222 McEver Woods Trl NW, Acworth, GA 30101Active Under ContractMLS ID #10801371, Donna Bristol, Atlanta Communities. GAMLS
- $700,0005 bd4 ba3.2k sqft2435 Hidden Creek Rd, Kennesaw, GA 30152ActiveMLS ID #10822532, Jean Brosius, Atlanta Communities. GAMLS
- $500,0006 bd4 ba3.8k sqft5077 Newpark Dr NW, Acworth, GA 30101ActiveMLS ID #10789748, Brenda Greenwood, Keller Williams Realty Cityside. GAMLS
- $429,9003 bd2 ba3.2k sqft3802 Heartleaf Dr NW, Acworth, GA 30101Active Under ContractMLS ID #10799581, Monique T Tetreault, Atlanta Communities. GAMLS
- $480,0003 bd4 ba-- sqft594 Longwood Pl, Dallas, GA 30132ActiveMLS ID #10784012, Alicia Tankersley, Atlanta Communities. GAMLS
- $675,0005 bd4 ba-- sqft1215 Winborn Ter NW, Kennesaw, GA 30152ActiveMLS ID #10759657, Karen Gaccetta, Atlanta Communities. GAMLS
- $475,0005 bd3 ba2.9k sqft96 Alder Lndg S, Dallas, GA 30132Active Under ContractMLS ID #10794253, Katie Perkins, Atlanta Communities. GAMLS
- $510,0005 bd3 ba3.3k sqft561 Holland Rd, Dallas, GA 30157ActiveMLS ID #10773422, Ira Mosher, Atlanta Communities. GAMLS
- $499,0003 bd3 ba1.6k sqft2376 Battle Forest Dr SW, Marietta, GA 30064ActiveMLS ID #10774523, Katherine Holland, Coldwell Banker Realty. GAMLS
- $435,5004 bd3 ba2.6k sqft5009 Kendall Sta NW, Acworth, GA 30102ActiveMLS ID #10753370, Lawrence Jackson, Atlanta Communities. GAMLS
- $344,9004 bd2 ba-- sqft205 Shallowford Rd NW, Kennesaw, GA 30144ActiveMLS ID #10807559, Jennifer Short, Keller Williams Northwest. GAMLS
- $443,0004 bd3 ba1.9k sqft502 Huntgate Rd, Woodstock, GA 30189ActiveMLS ID #10766681, Carla Smith, Atlanta Communities. GAMLS
- $425,0005 bd3 ba2.8k sqft20 Brightwater Cv, Dallas, GA 30157ActiveMLS ID #10769509, Kevin Pickles, Keller Williams Realty. GAMLS
- $499,9004 bd3 ba3k sqft59 Andalusa Ct, Dallas, GA 30132ActiveMLS ID #10820241, Regina Crafton, Atlanta Communities. GAMLS
