Over $100,000 in Upgrades-Move-In Ready in Acworth Some homes have been updated a little at a time. This one has been thoughtfully remodeled throughout, creating a home that feels fresh, stylish, and ready for everyday life. Located near the end of a quiet cul-de-sac in the McEver Woods community, this 4-bedroom, 2.5-bath Acworth home offers approximately 2,508 square feet, flexible living spaces, abundant natural light, and more than $100,000 in recent upgrades. A welcoming foyer opens to bright interiors with luxury vinyl plank flooring, plantation shutters, updated lighting, detailed trim, and custom built-ins. Large windows bring natural light throughout the home and make each space feel open and inviting. The remodeled kitchen is designed to bring everyone together. It features white shaker cabinetry, honed stone countertops, stainless steel appliances, a gas range, subway tile backsplash, a large island with seating, and cabinet-style pantry storage on both sides of the refrigerator. The kitchen flows naturally into the family room, where a wood-burning fireplace insert, floating shelves, and built-in cabinetry create a comfortable place to gather. The main level also includes a separate dining room and an additional sitting room that can serve as a home office, playroom, library, or quiet retreat. Upstairs, the loft provides another flexible living area for movie nights, homework, gaming, or working from home. The spacious primary suite features a vaulted ceiling, reading area, two customized walk-in closets, and a remodeled bathroom with a double vanity, quartz countertops, soaking tub, and tiled shower. Three additional bedrooms, an updated hall bathroom with a double vanity, and an upstairs laundry room complete the second floor. Outside, the expansive deck offers room for dining, grilling, gardening, and relaxing beneath the trees. The walk-in greenhouse remains with the property, while the fenced backyard includes a level lawn, mature shade trees, and a fire pit for evenings with family and friends. The covered front porch adds another welcoming place to unwind. Recent improvements include remodeled living spaces, an updated kitchen and bathrooms, updated lighting, plantation shutters, a newer upstairs HVAC system, a 2-year-old water heater, a 2025 main water line, Nest smart thermostats, and a Ring doorbell. Conveniently located near I-75, the Express Lanes, Cobb Parkway, Kennesaw State University, Downtown Acworth, Lake Acworth, shopping, dining, parks, and everyday conveniences, this move-in-ready Acworth home offers the updates, space, and location buyers are searching for. Call Nicole France with REMAX Center to schedule your private tour today!
Active
$475,000
3224 McEver Woods Trl NW, Acworth, GA 30101
4beds
2,508sqft
:
Get pre-qualified$3,210/mo
Single Family Residence
Built in 2003
7,840 Square Feet Lot
$467,200 Zestimate®
$189/sqft
$40/mo HOA
What's special
Wood-burning fireplace insertSpacious primary suiteWalk-in greenhouseCustom built-insMature shade treesRemodeled kitchenReading area
- 19 days |
- 793 |
- 55 |
Zillow last checked:
Listing updated:
Listed by:
Nicole M France 404-867-3869,
RE/MAX Center
Source: GAMLS,MLS#: 10809600
Facts & features
Interior
Bedrooms & bathrooms
- Bedrooms: 4
- Bathrooms: 3
- Full bathrooms: 2
- 1/2 bathrooms: 1
Rooms
- Room types: Foyer, Laundry, Other
Kitchen
- Features: Breakfast Area, Breakfast Bar, Breakfast Room, Kitchen Island, Pantry, Solid Surface Counters
Heating
- Central
Cooling
- Ceiling Fan(s), Central Air
Appliances
- Included: Dishwasher, Disposal, Gas Water Heater, Microwave
- Laundry: Upper Level
Features
- Bookcases, Double Vanity, High Ceilings, Tray Ceiling(s), Vaulted Ceiling(s), Walk-In Closet(s)
- Flooring: Carpet
- Windows: Double Pane Windows
- Basement: None
- Number of fireplaces: 1
- Fireplace features: Family Room, Gas Log
- Common walls with other units/homes: No Common Walls
Interior area
- Total structure area: 2,508
- Total interior livable area: 2,508 sqft
- Finished area above ground: 2,508
- Finished area below ground: 0
Property
Parking
- Total spaces: 2
- Parking features: Garage, Garage Door Opener, Kitchen Level
- Has garage: Yes
Accessibility
- Accessibility features: Accessible Entrance
Features
- Levels: Two
- Stories: 2
- Patio & porch: Deck
- Exterior features: Other
- Fencing: Back Yard,Fenced,Privacy
- Waterfront features: No Dock Or Boathouse
- Body of water: None
Lot
- Size: 7,840 Square Feet
- Features: Cul-De-Sac, Level, Private
Details
- Additional structures: Greenhouse
- Parcel number: 20006602140
Construction
Type & style
- Home type: SingleFamily
- Architectural style: Contemporary,Craftsman
- Property subtype: Single Family Residence
Materials
- Concrete, Stone
- Foundation: Slab
- Roof: Composition
Condition
- Updated/Remodeled
- New construction: No
- Year built: 2003
Details
- Warranty included: Yes
Utilities & green energy
- Electric: 220 Volts
- Sewer: Public Sewer
- Water: Public
- Utilities for property: Cable Available, Electricity Available, High Speed Internet, Natural Gas Available, Phone Available, Sewer Available, Underground Utilities, Water Available
Community & HOA
Community
- Features: Pool, Sidewalks, Street Lights, Walk To Schools, Near Shopping
- Security: Carbon Monoxide Detector(s), Smoke Detector(s)
- Subdivision: McEver Woods
HOA
- Has HOA: Yes
- Services included: Other
- HOA fee: $475 annually
Location
- Region: Acworth
Financial & listing details
- Price per square foot: $189/sqft
- Tax assessed value: $405,980
- Annual tax amount: $4,583
- Date on market: 7/22/2026
- Cumulative days on market: 19 days
- Listing agreement: Exclusive Right To Sell
- Listing terms: Cash,Conventional,FHA,VA Loan
- Electric utility on property: Yes
Estimated market value
$467,200
$444,000 - $491,000
$2,593/mo
Price history
| Date | Event | Price |
|---|---|---|
| 7/22/2026 | Listed for sale | $475,000-2%$189/sqft |
Source:  GAMLS #10809600 Report a problem GAMLS #10809600 Report a problem | ||
| 7/16/2026 | Listing removed | $484,900$193/sqft |
Source: GAMLS #10783878 Report a problem | ||
| 7/1/2026 | Price change | $484,9000%$193/sqft |
Source: GAMLS #10783878 Report a problem | ||
| 6/24/2026 | Listed for sale | $485,000+74.5%$193/sqft |
Source:  FMLS GA #7786544 Report a problem FMLS GA #7786544 Report a problem | ||
| 1/26/2021 | Sold | $278,000+105.9%$111/sqft |
Source: Public Record Report a problem | ||
| 5/17/2010 | Sold | $135,000-15.1%$54/sqft |
Source: Public Record Report a problem | ||
| 1/22/2010 | Listing removed | $159,000$63/sqft |
Source: ATLANTA HOME SALES, LLC #3840711 Report a problem | ||
| 8/2/2009 | Price change | $159,000-3.6%$63/sqft |
Source: ATLANTA HOME SALES, LLC #3840711 Report a problem | ||
| 3/24/2009 | Price change | $165,000-5.7%$66/sqft |
Source: Listhub #3840711 Report a problem | ||
| 3/3/2009 | Price change | $175,000-12.1%$70/sqft |
Source: Listhub #3840711 Report a problem | ||
| 1/22/2009 | Price change | $199,000+11.2%$79/sqft |
Source: Listhub #3840711 Report a problem | ||
| 1/16/2009 | Listed for sale | $179,000-12.6%$71/sqft |
Source: Listhub #3840711 Report a problem | ||
| 4/7/2006 | Sold | $204,800+5%$82/sqft |
Source: Public Record Report a problem | ||
| 9/1/2004 | Sold | $195,000$78/sqft |
Source: Public Record Report a problem | ||
Public tax history
| Year | Property taxes | Tax assessment |
|---|---|---|
| 2024 | $4,586 -3.6% | $162,392 +2.9% |
| 2023 | $4,758 +41% | $157,824 +41.9% |
| 2022 | $3,375 +39.5% | $111,200 +14.4% |
| 2021 | $2,419 | $97,212 |
| 2020 | $2,419 +10% | $97,212 +11.5% |
| 2019 | $2,199 | $87,148 |
| 2018 | $2,199 -23.2% | $87,148 +10.5% |
| 2017 | $2,863 +339% | $78,888 |
| 2016 | $652 -62.6% | $78,888 +15.1% |
| 2015 | $1,746 +33.2% | $68,524 +29.5% |
| 2014 | $1,310 -0.8% | $52,932 |
| 2013 | $1,321 -0.8% | $52,932 |
| 2012 | $1,332 -2.5% | $52,932 -2% |
| 2011 | $1,367 -28.7% | $54,000 -19.1% |
| 2010 | $1,919 -7.4% | $66,740 -7.4% |
| 2009 | $2,072 +1.2% | $72,084 -15.4% |
| 2006 | $2,048 -24.3% | $85,232 |
| 2005 | $2,706 -13.3% | $85,232 |
| 2004 | $3,121 +17.9% | $85,232 +17.9% |
| 2003 | $2,648 +496.5% | $72,300 +496.5% |
| 2002 | $444 | $12,120 |
Find assessor info on the county website
Monthly payment
Est. payment
Payment breakdown
Explore the cost of this home by adjusting the details. Changes won't be saved.Climate risks
Neighborhood: 30101
Nearby schools
GreatSchools rating
- 5/10Acworth Intermediate SchoolGrades: PK,2-5Distance: 0.4 mi
- 5/10Barber Middle SchoolGrades: 6-8Distance: 0.5 mi
- 6/10North Cobb High SchoolGrades: 9-12Distance: 1 mi
Schools provided by the listing agent
- Elementary: Acworth
- Middle: Awtrey
- High: North Cobb
Source: GAMLS. This data may not be complete. We recommend contacting the local school district to confirm school assignments for this home.
- $465,0005 bd3 ba3.6k sqft3223 McEver Woods Trl NW, Acworth, GA 30101Off Market
- $450,0004 bd3 ba2.9k sqft3222 McEver Woods Trl NW, Acworth, GA 30101For Sale

- $400,1005 bd3 ba3.1k sqft4030 McPherson Dr, Acworth, GA 30101Off Market
- $386,5003 bd3 ba2.4k sqft3221 McEver Woods Trl NW, Acworth, GA 30101Off Market
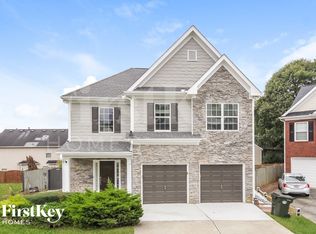
- $394,9004 bd3 ba2.3k sqft3220 McEver Woods Trl NW, Acworth, GA 30101Off Market
- $374,0003 bd2 ba1.9k sqft4028 McPherson Dr, Acworth, GA 30101Off Market
- $385,0003 bd2 ba1.6k sqft4032 McPherson Dr, Acworth, GA 30101Sold
- $414,8003 bd2 ba2.4k sqft3219 McEver Woods Trl NW, Acworth, GA 30101Off Market
A local agent can set up tours, give advice and negotiate with sellers.
Similar homes
- $450,0004 bd3 ba2.9k sqft3222 McEver Woods Trl NW, Acworth, GA 30101Active Under Contract
 MLS ID #10801371, Donna Bristol, Atlanta Communities. GAMLS
 - $430,0005 bd2 ba1.7k sqft4481 McLain Cir, Acworth, GA 30101Active
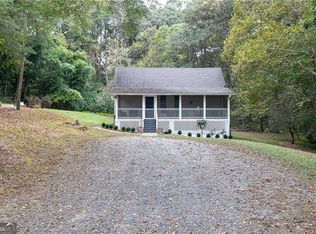 MLS ID #10755029, Chad Kirby, Atlanta Communities. GAMLS
 - $455,0004 bd3 ba2.6k sqft5009 Kendall Sta NW, Acworth, GA 30102Active
 MLS ID #10753370, Lawrence Jackson, Atlanta Communities. GAMLS
 - $525,0004 bd3 ba3.3k sqft1025 Fairwood Ct NW, Acworth, GA 30101Active
 MLS ID #10816798, Matt Riedemann, Atlanta Communities. GAMLS
 - $450,0004 bd2 ba2.3k sqft16 Allatoona Woods Trl SE, Acworth, GA 30102ActiveMLS ID #10810682, John McAdoo, Atlanta Communities. GAMLS
- $429,9003 bd2 ba3.2k sqft3802 Heartleaf Dr NW, Acworth, GA 30101Active Under ContractMLS ID #10799581, Monique T Tetreault, Atlanta Communities. GAMLS
- $409,0004 bd3 ba2k sqft5099 Newpark Dr NW, Acworth, GA 30101Active Under ContractMLS ID #10740554, Kelley Lowrimore, Atlanta Communities. GAMLS
- $510,0004 bd3 ba2.4k sqft2168 Westbury Ct SW, Marietta, GA 30064ActiveMLS ID #10817750, Leah Stankiewicz, Atlanta Communities. GAMLS
- $475,0004 bd3 ba2.3k sqft111 Village Trce, Woodstock, GA 30188ActiveMLS ID #10821258, Tianna Langelaan, Atlanta Communities. GAMLS
- $485,0004 bd3 ba2.3k sqft116 Bear Cave Trl, Woodstock, GA 30189Active Under ContractMLS ID #10799357, Chastain Real Estate Group, Atlanta Communities. GAMLS
- $549,0005 bd4 ba3.6k sqft52 Lanier Rdg, Acworth, GA 30101ActiveMLS ID #10787583, Tony Hunter, Coldwell Banker Realty. GAMLS
- $610,0005 bd4 ba3.7k sqft172 Clubhouse Xing, Acworth, GA 30101ActiveMLS ID #10802457, Rebecca Rhue, RE/MAX Center. GAMLS
- $410,0004 bd3 ba2k sqft415 Creekstone Dr, Dallas, GA 30132ActiveMLS ID #10821317, Nidia M Guzman, Virtual Properties Realty.com. GAMLS
- $475,0005 bd3 ba2.9k sqft96 Alder Lndg S, Dallas, GA 30132Active Under ContractMLS ID #10794253, Katie Perkins, Atlanta Communities. GAMLS
- $499,9004 bd3 ba3k sqft59 Andalusa Ct, Dallas, GA 30132ActiveMLS ID #10820241, Regina Crafton, Atlanta Communities. GAMLS
- $459,9004 bd3 ba2.1k sqft2409 Caneridge Pointe SW, Marietta, GA 30064ActiveMLS ID #10726713, Recia A Barlow, Atlanta Communities. GAMLS
- $443,0004 bd3 ba1.9k sqft502 Huntgate Rd, Woodstock, GA 30189ActiveMLS ID #10766681, Carla Smith, Atlanta Communities. GAMLS
- $465,0004 bd3 ba2.5k sqft5398 Vinings Lake Vw SW, Mableton, GA 30126ActiveMLS ID #10811098, Wisdom Harris, Atlanta Communities. GAMLS
- $499,0003 bd3 ba1.6k sqft2376 Battle Forest Dr SW, Marietta, GA 30064ActiveMLS ID #10774523, Katherine Holland, Coldwell Banker Realty. GAMLS
- $510,0005 bd3 ba3.3k sqft561 Holland Rd, Dallas, GA 30157ActiveMLS ID #10773422, Ira Mosher, Atlanta Communities. GAMLS
