Welcome! This wonderfully maintained 4-bedroom, 2.5-bath brick traditional home is tucked away on a quiet cul-de-sac street in the highly sought-after Deer Run community of Towne Lake. From the moment you arrive, you'll appreciate the curb appeal and cleanliness of this spectacular home. Inside, you'll find fresh interior paint in select areas, new luxury vinyl plank flooring in the kitchen, and newer LVP flooring throughout the entire second level, creating a stylish and low-maintenance living space. Major systems have already been taken care of for you, including a roof that's only three years young. and both HVAC systems installed in 2019 and serviced regularly. The home also includes a current termite bond, offering additional peace of mind. Enjoy an outdoor living space surrounded by a private, wooded, tiered backyard-an ideal setting for relaxing, entertaining, or simply taking in the natural surroundings. Living in Deer Run means enjoying one of Towne Lake's most established and amenity-rich neighborhoods. Residents have access to two swimming pools (including one with a splash pad), six pickleball courts, five tennis courts, two basketball courts, two playgrounds, two clubhouses, and the community's beloved Field of Dreams baseball field. With exceptional amenities, a welcoming neighborhood atmosphere, and a home that's been lovingly cared for, this is an opportunity you won't want to miss. By partnering with our trusted mortgage professional, buyers may receive up to 1% in lender credit (based on the loan amount) and may also be eligible for a 1-0 lender-paid buy-down."
Active
Price cut: $15K (7/23)
$485,000
116 Bear Cave Trl, Woodstock, GA 30189
4beds
2,391sqft
:
Get pre-qualified$3,166/mo
Single Family Residence
Built in 1999
10,018 Square Feet Lot
$479,400 Zestimate®
$203/sqft
$69/mo HOA
What's special
Quiet cul-de-sac streetCurb appeal
- 15 days |
- 948 |
- 42 |
Zillow last checked:
Listing updated:
Listed by:
Chastain Real Estate Group 770-417-6559,
Atlanta Communities,
Sean Chastain 770-417-6559,
Atlanta Communities
Source: GAMLS,MLS#: 10799357
Facts & features
Interior
Bedrooms & bathrooms
- Bedrooms: 4
- Bathrooms: 3
- Full bathrooms: 2
- 1/2 bathrooms: 1
Rooms
- Room types: Office
Kitchen
- Features: Pantry
Heating
- Central
Cooling
- Ceiling Fan(s), Central Air
Appliances
- Included: Dishwasher, Disposal, Dryer, Microwave, Refrigerator, Washer
- Laundry: Other
Features
- Double Vanity, Walk-In Closet(s)
- Flooring: Hardwood
- Windows: Double Pane Windows
- Basement: None
- Number of fireplaces: 1
- Fireplace features: Family Room
- Common walls with other units/homes: No Common Walls
Interior area
- Total structure area: 2,391
- Total interior livable area: 2,391 sqft
- Finished area above ground: 2,391
- Finished area below ground: 0
Property
Parking
- Total spaces: 2
- Parking features: Garage
- Has garage: Yes
Features
- Levels: Two
- Stories: 2
- Patio & porch: Patio
- Waterfront features: No Dock Or Boathouse
- Body of water: None
Lot
- Size: 10,018 Square Feet
- Features: Level, Private
- Residential vegetation: Wooded
Details
- Parcel number: 15N11B 565
Construction
Type & style
- Home type: SingleFamily
- Architectural style: Brick Front,Traditional
- Property subtype: Single Family Residence
Materials
- Other
- Foundation: Slab
- Roof: Composition
Condition
- Resale
- New construction: No
- Year built: 1999
Utilities & green energy
- Sewer: Public Sewer
- Water: Public
- Utilities for property: Cable Available, Electricity Available, Natural Gas Available, Phone Available, Sewer Available, Underground Utilities, Water Available
Community & HOA
Community
- Features: Clubhouse, Playground, Pool, Sidewalks, Street Lights, Swim Team, Tennis Court(s), Walk To Schools, Near Shopping
- Security: Carbon Monoxide Detector(s), Smoke Detector(s)
- Subdivision: Deer Run
HOA
- Has HOA: Yes
- Services included: Insurance, Maintenance Grounds, Swimming, Tennis
- HOA fee: $825 annually
Location
- Region: Woodstock
Financial & listing details
- Price per square foot: $203/sqft
- Tax assessed value: $480,600
- Annual tax amount: $4,441
- Date on market: 7/9/2026
- Cumulative days on market: 15 days
- Listing agreement: Exclusive Right To Sell
- Electric utility on property: Yes
Estimated market value
$479,400
$455,000 - $503,000
$2,546/mo
Price history
| Date | Event | Price |
|---|---|---|
| 7/23/2026 | Price change | $485,000-3%$203/sqft |
Source:  FMLS GA #7792537 Report a problem FMLS GA #7792537 Report a problem | ||
| 7/6/2026 | Listed for sale | $500,000+140.4%$209/sqft |
Source:  GAMLS #10799357 Report a problem GAMLS #10799357 Report a problem | ||
| 7/25/2014 | Sold | $208,000-1%$87/sqft |
Source:  FMLS GA #5298578 Report a problem FMLS GA #5298578 Report a problem | ||
| 7/12/2014 | Pending sale | $210,000$88/sqft |
Source: RE/MAX Town and Country #5298578 Report a problem | ||
| 6/3/2014 | Listed for sale | $210,000-12.5%$88/sqft |
Source: RE/MAX Town & Country #7279779 Report a problem | ||
| 10/26/2008 | Listing removed | $239,900$100/sqft |
Source: Coldwell Banker** #3741092 Report a problem | ||
| 7/12/2008 | Listed for sale | $239,900+17.3%$100/sqft |
Source: Coldwell Banker** #3741092 Report a problem | ||
| 12/31/2002 | Sold | $204,500+14%$86/sqft |
Source: Public Record Report a problem | ||
| 2/18/2000 | Sold | $179,400$75/sqft |
Source: Public Record Report a problem | ||
Public tax history
| Year | Property taxes | Tax assessment |
|---|---|---|
| 2025 | $4,292 +0.3% | $192,240 +1.9% |
| 2024 | $4,280 +2.1% | $188,680 +2.7% |
| 2023 | $4,194 +16.2% | $183,716 +21% |
| 2022 | $3,611 +9.4% | $151,836 +25.6% |
| 2021 | $3,300 +5.3% | $120,920 +8.7% |
| 2020 | $3,133 +26.3% | $111,240 +5.1% |
| 2019 | $2,480 +3.1% | $105,840 -58.2% |
| 2018 | $2,405 +3.7% | $253,500 +5.4% |
| 2017 | $2,319 -0.9% | $240,600 -0.2% |
| 2016 | $2,340 | $241,100 +15.9% |
| 2015 | $2,340 +21% | $208,000 +8.2% |
| 2014 | $1,933 +20.4% | $192,200 +22.1% |
| 2013 | $1,605 -9% | $157,400 -8.4% |
| 2012 | $1,763 -8.3% | $171,800 -9.8% |
| 2011 | $1,922 -0.1% | $190,400 +143.9% |
| 2010 | $1,924 -3.4% | $78,080 -8.4% |
| 2009 | $1,992 +10.6% | $85,240 -2.1% |
| 2008 | $1,801 +1.3% | $87,080 +1.2% |
| 2007 | $1,778 +1% | $86,040 +1.8% |
| 2006 | $1,760 -2.6% | $84,480 +0% |
| 2005 | $1,807 | $84,440 -57.5% |
| 2004 | -- | $198,800 +11.1% |
| 2003 | -- | $179,000 +147.8% |
| 2002 | $1,822 +1.9% | $72,240 +3.6% |
| 2001 | $1,788 | $69,760 +2.3% |
| 2000 | -- | $68,160 +441% |
| 1999 | $334 | $12,600 |
Find assessor info on the county website
Monthly payment
Est. payment
Payment breakdown
Explore the cost of this home by adjusting the details. Changes won't be saved.Climate risks
Neighborhood: 30189
Nearby schools
GreatSchools rating
- 8/10Carmel Elementary SchoolGrades: PK-5Distance: 2.1 mi
- 8/10Woodstock Middle SchoolGrades: 6-8Distance: 0.7 mi
- 8/10Woodstock High SchoolGrades: 9-12Distance: 0.7 mi
Schools provided by the listing agent
- Elementary: Carmel
- Middle: Woodstock
- High: Woodstock
Source: GAMLS. This data may not be complete. We recommend contacting the local school district to confirm school assignments for this home.
- $495,0004 bd4 ba2.9k sqft114 Bear Cave Trl, Woodstock, GA 30189Sold
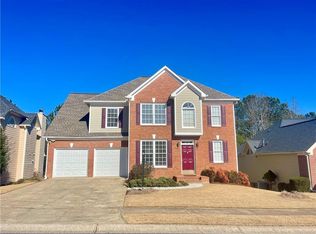
- $458,0005 bd3 ba2.2k sqft118 Bear Cave Trl, Woodstock, GA 30189Off Market
- $478,1003 bd2 ba1.9k sqft112 Bear Cave Trl, Woodstock, GA 30189Off Market
- $485,0004 bd3 ba2.2k sqft120 Bear Cave Trl, Woodstock, GA 30189Sold

- $478,3004 bd3 ba2.2k sqft121 Bear Cave Trl, Woodstock, GA 30189Off Market
- $426,0003 bd2 ba1.8k sqft119 Bear Cave Trl, Woodstock, GA 30189Off Market
- $509,2004 bd3 ba2.5k sqft123 Bear Cave Trl, Woodstock, GA 30189Off Market
- $550,0006 bd4 ba3.3k sqft110 Bear Cave Trl, Woodstock, GA 30189Sold
A local agent can set up tours, give advice and negotiate with sellers.
Similar homes
- $509,9004 bd3 ba2.6k sqft152 Sable Trace Trl, Acworth, GA 30102Active
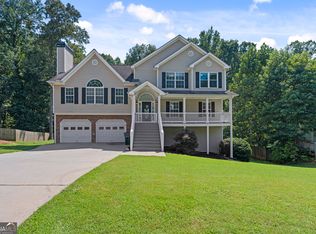
 MLS ID #10801708, Lindsey Haas, Keller Williams Realty. GAMLS
 - $569,9955 bd4 ba2.8k sqft531 Ashland Pkwy, Woodstock, GA 30189Active Under Contract
 MLS ID #10678536, Syed Quadri, Chapman Hall Professionals Realty. GAMLS
 - $550,0006 bd4 ba3.2k sqft1509 Shadow Ridge Cir, Woodstock, GA 30189For Sale
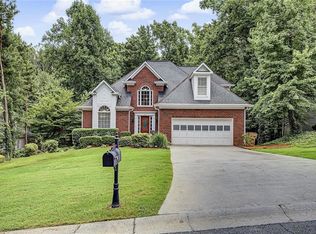
 MLS ID #7794801, Christopher Contreras, Keller Williams Realty Partners. FMLS GA
 - $450,0004 bd3 ba2.4k sqft117 Heritage Pointe, Woodstock, GA 30189For Sale
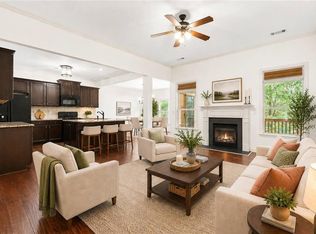 MLS ID #7716389, CYNTHIA LIPPERT, Atlanta Fine Homes Sotheby's International. FMLS GA
 - $485,0004 bd3 ba2k sqft703 Berkeley Ter, Canton, GA 30115ActiveMLS ID #10805917, Jeannette Carter, BHHS Georgia Properties. GAMLS
- $525,0003 bd3 ba2.3k sqft715 Purslane Way, Woodstock, GA 30188For SaleMLS ID #7739423, Denise Mellow Boyd, Keller Williams North Atlanta. FMLS GA
- $545,0004 bd3 ba2.3k sqft1012 Blankets Creek Dr, Canton, GA 30114For SaleMLS ID #7769882, Adriana Chrismer, HomeSmart. FMLS GA
- $515,0004 bd4 ba2.3k sqft4256 Glenlake Pkwy NW, Kennesaw, GA 30144For SaleMLS ID #7793414, Ashley Griffin, Century 21 Connect Realty. FMLS GA
- $469,0004 bd3 ba2.4k sqft4030 Annandale Main NW, Acworth, GA 30144For SaleMLS ID #7784424, Amanda Swatling, HomeSmart. FMLS GA
- $459,0004 bd3 ba2k sqft1844 Hannah Pl, Powder Springs, GA 30127For SaleMLS ID #7807316, Kenya Lanier, ERA Sunrise Realty. FMLS GA
- $500,0003 bd3 ba2.1k sqft1384 Treewood Trl, Marietta, GA 30062ActiveMLS ID #10800399, Libby Bramlett, Keller Williams Realty Atlanta North. GAMLS
- $515,0004 bd3 ba2.3k sqft412 Cherry Tree Ln, Marietta, GA 30066ActiveMLS ID #10799562, Latoya Lyonel, High Style Realty Team. GAMLS
- $499,0004 bd3 ba2.4k sqft527 Winding Ridge Cir SW, Marietta, GA 30064ActiveMLS ID #10802558, Kirsten Conover, BHHS Georgia Properties. GAMLS
- $475,0004 bd3 ba2.2k sqft2280 Northbrook Rdg NW, Kennesaw, GA 30152For SaleMLS ID #7777732, Tiffany Pron, Atlanta Communities. FMLS GA
- $485,0003 bd3 ba2.4k sqft201 Providence Ln, Canton, GA 30114For SaleMLS ID #7754324, ANGELA GENTRY, Atlanta Communities. FMLS GA
- $410,0004 bd3 ba2.3k sqft5174 Centennial Creek Vw NW, Acworth, GA 30102For SaleMLS ID #7798256, Sonya Peterson, Realty One Group Edge. FMLS GA
- $549,9984 bd4 ba3k sqft203 Shaw Dr, Acworth, GA 30102ActiveMLS ID #10802912, Kim Galletta, REMAX Around Atlanta. GAMLS
- $439,0004 bd3 ba2.2k sqft2314 Kennesaw Oaks Trl NW, Kennesaw, GA 30152For SaleMLS ID #7785277, Christine Kim, Atlanta Communities. FMLS GA
- $475,0003 bd3 ba1.9k sqft431 Brookes Walk, Woodstock, GA 30188For SaleMLS ID #7782980, KIM SMITH, Atlanta Communities. FMLS GA
- $465,0003 bd3 ba2k sqft615 Syemore Pass, Canton, GA 30115For SaleMLS ID #7783119, The Archer Group, EXP Realty, LLC.. FMLS GA
