Set within the highly sought-after Woodlands subdivision in Woodstock, this home delivers the lifestyle buyers are actively searching for-privacy, nature, and community, all seamlessly connected. This 3-bedroom, 2.5-bath residence with a partially finished full basement and dedicated wine cellar offers both function and character. Redesigned chef's kitchen offers custom cabinetry, granite counters and stainless steel appliances. The backyard is where this property truly separates itself: fully fenced and opening directly to protected green space and scenic trails along Little River-creating a rare, built-in extension of your living space. Think morning walks, weekend kayaking, or quiet evenings surrounded by nature, all just steps from your door. Inside, the home is designed for both comfort and flow. The spacious eat-in kitchen opens to a dramatic two-story fireside great room filled with natural light-an ideal setting for everyday living or effortless entertaining. A separate dining room adds flexibility for hosting or more formal occasions. Upstairs, the primary suite provides a private retreat with an en-suite bath, complemented by two additional bedrooms, a double vanity hall bath, and a conveniently located laundry room. Life in The Woodlands elevates the experience even further, with resort-style amenities including multiple pools, tennis courts, playgrounds, walking trails, and a clubhouse-all just minutes from downtown Woodstock's shopping, dining, and top-rated schools. Homes with this level of backyard privacy, trail access, and community amenities are increasingly rare-making this a compelling opportunity for buyers who want more than just a house.
Active
Price cut: $25K (7/22)
$525,000
715 Purslane Way, Woodstock, GA 30188
3beds
2,386sqft
:
Get pre-qualified$3,435/mo
Single Family Residence
Built in 2004
6,534 Square Feet Lot
$518,500 Zestimate®
$220/sqft
$83/mo HOA
What's special
Partially finished full basementStainless steel appliancesSeparate dining roomDouble vanity hall bathGranite countersSpacious eat-in kitchenCustom cabinetry
- 56 days |
- 339 |
- 13 |
Zillow last checked:
Listing updated:
Listed by:
Denise Boyd 770-329-9969,
Keller Williams Realty North Atlanta
Source: GAMLS,MLS#: 10757915
Facts & features
Interior
Bedrooms & bathrooms
- Bedrooms: 3
- Bathrooms: 3
- Full bathrooms: 2
- 1/2 bathrooms: 1
Rooms
- Room types: Foyer, Laundry, Office, Other
Dining room
- Features: Separate Room
Kitchen
- Features: Breakfast Area, Pantry
Heating
- Natural Gas, Zoned
Cooling
- Ceiling Fan(s), Central Air
Appliances
- Included: Dishwasher, Disposal, Gas Water Heater, Microwave, Refrigerator
- Laundry: Other, Upper Level
Features
- Double Vanity, High Ceilings, Split Bedroom Plan, Tray Ceiling(s), Walk-In Closet(s), Wet Bar, Wine Cellar
- Flooring: Carpet, Hardwood
- Windows: Window Treatments
- Basement: Daylight,Exterior Entry,Unfinished
- Attic: Pull Down Stairs
- Number of fireplaces: 1
- Fireplace features: Factory Built
- Common walls with other units/homes: No Common Walls
Interior area
- Total structure area: 2,386
- Total interior livable area: 2,386 sqft
- Finished area above ground: 1,986
- Finished area below ground: 400
Property
Parking
- Total spaces: 2
- Parking features: Garage, Kitchen Level
- Has garage: Yes
Features
- Levels: Three Or More
- Stories: 3
- Patio & porch: Deck, Patio
- Exterior features: Other
- Fencing: Back Yard,Fenced
- Has view: Yes
- View description: Seasonal View
- Body of water: None
Lot
- Size: 6,534 Square Feet
- Features: Private
- Residential vegetation: Wooded
Details
- Additional structures: Other, Shed(s)
- Parcel number: 15N23E 299
Construction
Type & style
- Home type: SingleFamily
- Architectural style: Traditional
- Property subtype: Single Family Residence
Materials
- Brick, Concrete
- Foundation: Block
- Roof: Slate
Condition
- Resale
- New construction: No
- Year built: 2004
Utilities & green energy
- Electric: 220 Volts
- Sewer: Public Sewer
- Water: Public
- Utilities for property: Cable Available, Electricity Available, Natural Gas Available, Phone Available, Sewer Available, Underground Utilities, Water Available
Community & HOA
Community
- Features: Clubhouse, Playground, Pool, Sidewalks, Street Lights, Tennis Court(s), Near Public Transport, Walk To Schools, Near Shopping
- Security: Security System, Smoke Detector(s)
- Subdivision: WOODLANDS
HOA
- Has HOA: Yes
- Services included: Reserve Fund, Swimming, Tennis
- HOA fee: $1,000 annually
Location
- Region: Woodstock
Financial & listing details
- Price per square foot: $220/sqft
- Tax assessed value: $479,040
- Annual tax amount: $496
- Date on market: 5/30/2026
- Cumulative days on market: 57 days
- Listing agreement: Exclusive Right To Sell
- Electric utility on property: Yes
Estimated market value
$518,500
$493,000 - $544,000
$2,601/mo
Price history
| Date | Event | Price |
|---|---|---|
| 7/22/2026 | Price change | $525,000-4.5%$220/sqft |
Source:  FMLS GA #7739423 Report a problem FMLS GA #7739423 Report a problem | ||
| 5/30/2026 | Listed for sale | $550,000+150%$231/sqft |
Source:  GAMLS #10757915 Report a problem GAMLS #10757915 Report a problem | ||
| 8/29/2014 | Sold | $220,000-1.9%$92/sqft |
Source: Public Record Report a problem | ||
| 9/23/2004 | Sold | $224,300$94/sqft |
Source: Public Record Report a problem | ||
Public tax history
| Year | Property taxes | Tax assessment |
|---|---|---|
| 2025 | $443 -0.4% | $191,616 +0.6% |
| 2024 | $445 +0.5% | $190,520 +9.9% |
| 2023 | $443 +2.2% | $173,384 +18.2% |
| 2022 | $433 -4.4% | $146,648 +14.8% |
| 2021 | $453 -0.4% | $127,752 +8.1% |
| 2020 | $455 +1.1% | $118,200 +9.4% |
| 2019 | $450 -2.4% | $108,080 -57.8% |
| 2018 | $461 -3.3% | $256,400 +2.3% |
| 2017 | $477 -2.7% | $250,700 +7.8% |
| 2016 | $490 | $232,500 +3.2% |
| 2015 | $490 -76.8% | $225,300 +10.8% |
| 2014 | $2,116 +16.8% | $203,300 +19.2% |
| 2013 | $1,812 -1.1% | $170,500 -0.8% |
| 2012 | $1,833 -15.3% | $171,900 -17% |
| 2011 | $2,163 -0.6% | $207,100 +142.2% |
| 2010 | $2,176 -3.4% | $85,520 -8.6% |
| 2009 | $2,252 -0.3% | $93,600 -2.7% |
| 2008 | $2,260 -0.9% | $96,240 -0.8% |
| 2007 | $2,280 +7.2% | $97,000 +8.4% |
| 2006 | $2,126 -2% | $89,520 +0.4% |
| 2005 | $2,169 | $89,120 |
Find assessor info on the county website
Monthly payment
Est. payment
Payment breakdown
Explore the cost of this home by adjusting the details. Changes won't be saved.Climate risks
Neighborhood: 30188
Nearby schools
GreatSchools rating
- 8/10Little River Elementary SchoolGrades: PK-5Distance: 0.8 mi
- 8/10Mill Creek Middle SchoolGrades: 6-8Distance: 1.5 mi
- 8/10River Ridge High SchoolGrades: 9-12Distance: 1.5 mi
Schools provided by the listing agent
- Elementary: Little River
- Middle: Mill Creek
- High: River Ridge
Source: GAMLS. This data may not be complete. We recommend contacting the local school district to confirm school assignments for this home.
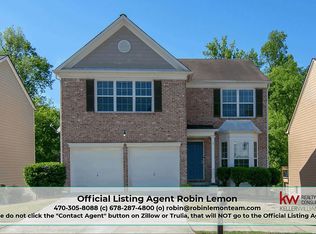
- $540,1003 bd4 ba2.6k sqft713 Purslane Way, Woodstock, GA 30188Off Market
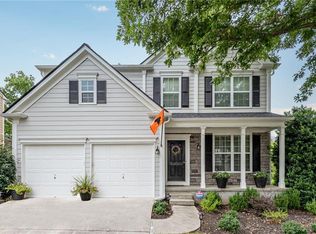
- $499,3004 bd3 ba2.7k sqft717 Purslane Way, Woodstock, GA 30188Off Market
- $440,1003 bd2 ba1.7k sqft711 Purslane Way, Woodstock, GA 30188Off Market
- $403,0003 bd2 ba1.6k sqft710 Purslane Way, Woodstock, GA 30188Off Market

- $447,9003 bd2 ba1.7k sqft719 Purslane Way, Woodstock, GA 30188Off Market
- $460,0003 bd3 ba1.9k sqft712 Purslane Way, Woodstock, GA 30188Sold
- $520,1003 bd4 ba3k sqft709 Purslane Way, Woodstock, GA 30188Off Market
- $415,6003 bd3 ba1.7k sqft708 Purslane Way, Woodstock, GA 30188Off Market
A local agent can set up tours, give advice and negotiate with sellers.
Similar homes
- $405,9003 bd3 ba1.5k sqft506 Weatherstone Ct, Woodstock, GA 30188Active
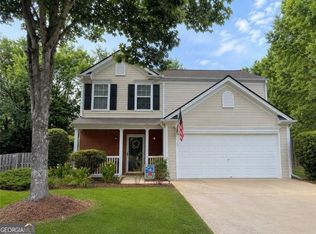
 MLS ID #10782041, Ashlee Bousquet, Hester Group, REALTORS. GAMLS
 - $485,0004 bd3 ba2.3k sqft116 Bear Cave Trl, Woodstock, GA 30189Active
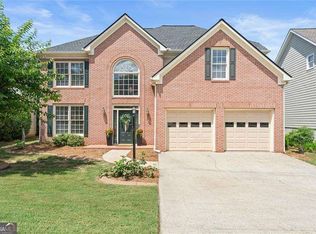 MLS ID #10799357, Chastain Real Estate Group, Atlanta Communities. GAMLS
 - $374,9003 bd3 ba1.3k sqft1001 Daventry Xing, Woodstock, GA 30188For Sale

 MLS ID #7792883, Elizabeth Martin, Atlanta Communities. FMLS GA
 - $440,0004 bd3 ba2.7k sqft2056 Township Dr, Woodstock, GA 30189Active
 MLS ID #10806558, Jackson Cintron, Harry Norman Realtors. GAMLS
 - $595,0004 bd3 ba2.2k sqft10780 Shagbark Trl, Roswell, GA 30075For SaleMLS ID #7809453, DANIEL PULIDO, Atlanta Communities. FMLS GA
- $465,0003 bd3 ba2k sqft615 Syemore Pass, Canton, GA 30115For SaleMLS ID #7783119, The Archer Group, EXP Realty, LLC.. FMLS GA
- $320,0002 bd3 ba1.2k sqft511 W Oaks Dr, Woodstock, GA 30188For SaleMLS ID #7780847, Cassandra M Bickel, ERA Sunrise Realty. FMLS GA
- $569,9955 bd4 ba2.8k sqft531 Ashland Pkwy, Woodstock, GA 30189Active Under ContractMLS ID #10678536, Syed Quadri, Chapman Hall Professionals Realty. GAMLS
- $590,0005 bd3 ba2.9k sqft1771 Millhouse Run, Marietta, GA 30066ActiveMLS ID #10728126, Venkat Samynathan, Keller Williams Realty Atlanta North. GAMLS
- $319,9002 bd3 ba1.2k sqft308 W Oaks Trl, Woodstock, GA 30188For SaleMLS ID #7787470, LORI HILTON, Keller Williams Realty Signature Partners. FMLS GA
- $524,9004 bd3 ba2.1k sqft3745 Deauville Way, Cumming, GA 30041ActiveMLS ID #10761038, Robert E Salmons Jr., Entera Realty. GAMLS
- $515,0004 bd3 ba2.3k sqft412 Cherry Tree Ln, Marietta, GA 30066ActiveMLS ID #10799562, Latoya Lyonel, High Style Realty Team. GAMLS
- $525,0004 bd3 ba2.6k sqft1009 Brentmoor Ln NW, Kennesaw, GA 30144For SaleMLS ID #7659774, Mark Winters, Atlanta Communities. FMLS GA
- $495,0003 bd3 ba2.3k sqft13968 Sunfish Bnd, Milton, GA 30004ActiveMLS ID #10779385, Rhonda Hofer, BHHS Georgia Properties. GAMLS
- $539,9995 bd4 ba3.1k sqft4542 Amysaye Walk NW, Acworth, GA 30101ActiveMLS ID #10808220, Tiffany Rogers, Atlanta Communities. GAMLS
- $459,9004 bd2 ba2.1k sqft326 Cabinwood Trl, Canton, GA 30115ActiveMLS ID #10759554, Jennifer L Bell, Realty One Group Edge. GAMLS
- $499,0004 bd3 ba2.4k sqft527 Winding Ridge Cir SW, Marietta, GA 30064ActiveMLS ID #10802558, Kirsten Conover, BHHS Georgia Properties. GAMLS
- $495,0004 bd3 ba2.8k sqft2608 Dreux Ct NW, Kennesaw, GA 30152For SaleMLS ID #7787182, ASHLEY RILEY, Dorsey Alston Realtors. FMLS GA
- $541,5004 bd3 ba2.4k sqft235 Barrington Dr E, Roswell, GA 30076ActiveMLS ID #10773234, Karen Meagher, BHHS Georgia Properties. GAMLS
- $580,0005 bd4 ba3.5k sqft101 Copper Trl, Canton, GA 30114For SaleMLS ID #7786583, Natalie Stampfly, Southern Classic Realtors. FMLS GA
