Location, location, location! Welcome to this beautifully maintained 4-bedroom, 2.5-bath home with a versatile bonus room, ideally located within walking distance to Kennesaw State University and just minutes from I-75 and I-575. Situated in a desirable, well-established neighborhood, this home offers a perfect balance of comfort, style, and convenience. The main level features a spacious primary suite complete with a relaxing bath, dual vanities, a garden tub, and a separate shower, plus a large closet. A secondary bedroom on the main floor provides flexibility for guests, a nursery, or a home office. The large formal dining room flows seamlessly into the open living areas, perfect for family gatherings and entertaining. Step outside to a screened-in porch overlooking the fenced backyard-an ideal retreat for morning coffee, evening relaxation, or a safe play space for children and pets. Upstairs, two additional bedrooms share a full bath, along with a versatile bonus room that can serve as a fifth bedroom, media room, or home office. The thoughtful floor plan provides plenty of options to suit your lifestyle. With its prime location near shopping, dining, KSU, and major highways, this home combines spacious living with unmatched convenience. Don't miss the opportunity to make it yours-schedule your showing today!
Active
$525,000
1009 Brentmoor Ln NW, Kennesaw, GA 30144
4beds
--sqft
:
Get pre-qualified$3,402/mo
Single Family Residence
Built in 1996
5,314 Square Feet Lot
$519,300 Zestimate®
$--/sqft
$15/mo HOA
What's special
Fenced backyardSpacious primary suiteThoughtful floor planLarge formal dining roomLarge closetSeparate showerRelaxing bath
- 311 days |
- 187 |
- 4 |
Zillow last checked:
Listing updated:
Listed by:
Mark Winters 770-686-9148,
Atlanta Communities
Source: GAMLS,MLS#: 10618753
Facts & features
Interior
Bedrooms & bathrooms
- Bedrooms: 4
- Bathrooms: 3
- Full bathrooms: 2
- 1/2 bathrooms: 1
- Main level bathrooms: 1
- Main level bedrooms: 2
Rooms
- Room types: Bonus Room, Family Room, Laundry
Kitchen
- Features: Breakfast Area, Walk-in Pantry
Heating
- Central, Natural Gas
Cooling
- Central Air
Appliances
- Included: Dishwasher, Gas Water Heater, Microwave
- Laundry: Laundry Closet
Features
- Master On Main Level, Tray Ceiling(s), Walk-In Closet(s)
- Flooring: Carpet, Vinyl
- Basement: None
- Number of fireplaces: 1
- Common walls with other units/homes: No Common Walls
Interior area
- Total structure area: 0
- Finished area above ground: 0
- Finished area below ground: 0
Property
Parking
- Total spaces: 2
- Parking features: Garage
- Has garage: Yes
Features
- Levels: One and One Half
- Stories: 1
- Patio & porch: Screened
- Fencing: Back Yard,Fenced,Privacy,Wood
- Body of water: None
Lot
- Size: 5,314 Square Feet
- Features: Level
Details
- Parcel number: 20005901330
Construction
Type & style
- Home type: SingleFamily
- Architectural style: Brick Front,Traditional
- Property subtype: Single Family Residence
Materials
- Brick, Wood Siding
- Roof: Composition
Condition
- Resale
- New construction: No
- Year built: 1996
Utilities & green energy
- Sewer: Public Sewer
- Water: Public
- Utilities for property: Cable Available, High Speed Internet, Natural Gas Available, Phone Available, Sewer Available, Underground Utilities, Water Available
Community & HOA
Community
- Features: None
- Security: Security System
- Subdivision: Winship Park
HOA
- Has HOA: Yes
- Services included: None
- HOA fee: $175 annually
Location
- Region: Kennesaw
Financial & listing details
- Tax assessed value: $384,460
- Annual tax amount: $1,166
- Date on market: 9/30/2025
- Cumulative days on market: 310 days
- Listing agreement: Exclusive Right To Sell
Estimated market value
$519,300
$493,000 - $545,000
$2,578/mo
Price history
| Date | Event | Price |
|---|---|---|
| 1/16/2026 | Price change | $525,000-1.9% |
Source:  GAMLS #10618753 Report a problem GAMLS #10618753 Report a problem | ||
| 10/3/2025 | Listed for sale | $535,000+250.8% |
Source:  FMLS GA #7659774 Report a problem FMLS GA #7659774 Report a problem | ||
| 5/18/1995 | Sold | $152,500 |
Source: Public Record Report a problem | ||
Public tax history
| Year | Property taxes | Tax assessment |
|---|---|---|
| 2024 | $1,088 | $153,784 |
| 2023 | -- | $153,784 +13.3% |
| 2022 | $816 +12.8% | $135,768 +29.5% |
| 2021 | $724 | $104,820 |
| 2020 | $724 +4% | $104,820 +9.7% |
| 2019 | $696 | $95,568 |
| 2018 | $696 | $95,568 +14.4% |
| 2017 | $696 +18.1% | $83,520 |
| 2016 | $589 +2.9% | $83,520 +24.4% |
| 2015 | $573 -1.7% | $67,116 |
| 2014 | $583 -1.6% | $67,116 |
| 2013 | $592 -1.6% | $67,116 |
| 2012 | $602 -2.1% | $67,116 -5.4% |
| 2011 | $615 +16.5% | $70,940 |
| 2010 | $528 -6.5% | $70,940 -15.8% |
| 2009 | $565 +18.5% | $84,244 +14.2% |
| 2006 | $477 -1.5% | $73,756 |
| 2005 | $484 | $73,756 |
| 2004 | $484 +10.9% | $73,756 +26.1% |
| 2003 | $436 -0.2% | $58,504 |
| 2002 | $437 -8.2% | $58,504 |
| 2001 | $476 -8.4% | $58,504 -3.8% |
| 2000 | $520 | $60,800 |
Find assessor info on the county website
Monthly payment
Est. payment
Payment breakdown
Explore the cost of this home by adjusting the details. Changes won't be saved.Climate risks
Neighborhood: 30144
Nearby schools
GreatSchools rating
- 4/10Pitner Elementary SchoolGrades: PK-5Distance: 1.1 mi
- 5/10Palmer Middle SchoolGrades: 6-8Distance: 0.8 mi
- 7/10Kell High SchoolGrades: 9-12Distance: 4.1 mi
Schools provided by the listing agent
- Elementary: Pitner
- Middle: Palmer
- High: Kell
Source: GAMLS. This data may not be complete. We recommend contacting the local school district to confirm school assignments for this home.
- $371,1004 bd3 ba1.9k sqft1007 Brentmoor Ln NW, Kennesaw, GA 30144Off Market
- $369,2004 bd2 ba1.6k sqft1015 Brentmoor Ln NW, Acworth, GA 30144Off Market
- $370,2003 bd2 ba1.8k sqft3903 Brentmoor Ct NW, Kennesaw, GA 30144Off Market
- $385,6004 bd3 ba2.2k sqft1019 Brentmoor Ln NW, Kennesaw, GA 30144Off Market
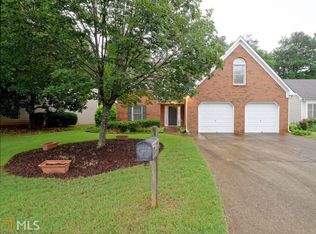
- $435,0004 bd3 ba2.3k sqft1005 Brentmoor Ln NW, Kennesaw, GA 30144Sold
- $420,3004 bd4 ba2.1k sqft1008 Brentmoor Ln NW, Kennesaw, GA 30144Off Market
- $397,1005 bd4 ba2.5k sqft1010 Brentmoor Ln NW, Kennesaw, GA 30144Off Market
- $381,9003 bd3 ba2k sqft1006 Brentmoor Ln NW, Kennesaw, GA 30144Off Market
A local agent can set up tours, give advice and negotiate with sellers.
Similar homes
- $465,0004 bd4 ba3k sqft4341 Laurian Dr NW, Kennesaw, GA 30144Active

 MLS ID #10784206, Lawrence Jackson, Atlanta Communities. GAMLS
 - $450,0004 bd3 ba2.6k sqft3938 Lullwater Main NW, Kennesaw, GA 30144Active
 MLS ID #10779909, Ivy Evans-Sledge, HomeSmart. GAMLS
 - $595,0005 bd4 ba4.2k sqft3844 Princeton Oaks NW, Kennesaw, GA 30144Active
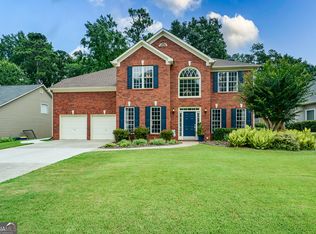 MLS ID #10794086, Michelle Mullen, REMAX Around Atlanta. GAMLS
 - $525,0003 bd3 ba2.6k sqft2032 Signal Ridge Chase NW, Kennesaw, GA 30152Active
 MLS ID #10804581, Cheryl A Wheatley, Atlanta Communities. GAMLS
 - $458,0003 bd3 ba-- sqft4255 Brighton Way NW, Kennesaw, GA 30144ActiveMLS ID #10765929, Donna Churchill, Atlanta Communities. GAMLS
- $500,0004 bd3 ba3.8k sqft3009 Meadow Dr, Marietta, GA 30062ActiveMLS ID #10810844, Elizabeth Carr, Keller Williams Realty Atlanta North. GAMLS
- $500,0003 bd2 ba1.7k sqft711 Soaring Dr, Marietta, GA 30062ActiveMLS ID #10819843, Rolando Flores, Atlanta Communities. GAMLS
- $475,0004 bd4 ba-- sqft2059 Sanderlings Dr NW, Kennesaw, GA 30152ActiveMLS ID #10816873, Kristina Solano, Chapman Hall Realtors Atlanta North. GAMLS
- $515,0004 bd3 ba2.3k sqft503 Keeneland Ave, Woodstock, GA 30189ActiveMLS ID #10814617, John K Thur, Coldwell Banker Realty. GAMLS
- $479,9004 bd3 ba2.9k sqft3023 Waterdance Dr NW, Kennesaw, GA 30152ActiveMLS ID #10797173, Heather Hunt, Pristine Palaces Realty LLC. GAMLS
- $425,0004 bd2 ba-- sqft2140 Soft Pine Ln NW, Acworth, GA 30102ActiveMLS ID #10807288, Liliya Kapilevich, Keller Williams Realty Atlanta North. GAMLS
- $350,0003 bd3 ba-- sqft1313 Chandler Ct NW, Acworth, GA 30102ActiveMLS ID #10807042, Tonya Veal, Bolst, Inc.. GAMLS
- $499,0004 bd3 ba-- sqft80 Golden Aster Trce, Acworth, GA 30101ActiveMLS ID #10811025, Boyd Monk, LOCAL Realty. GAMLS
- $339,0003 bd3 ba1.4k sqft1671 Leyland Dr NW, Kennesaw, GA 30152ActiveMLS ID #10819249, MyTrinh Pham, Simply Homes ATL. GAMLS
- $439,9804 bd3 ba-- sqft660 Glenbarrett Ct NE, Marietta, GA 30066ActiveMLS ID #10795645, Tammy C Riffey, VIBE Realty. GAMLS
- $450,0005 bd4 ba3k sqft717 Jamie Way NE, Woodstock, GA 30188ActiveMLS ID #10782788, Morgan Allen, Harry Norman, REALTORS. GAMLS
- $439,0004 bd4 ba2.5k sqft25 Spring Woods Dr, Dallas, GA 30157ActiveMLS ID #10807935, Lisa Richmond, Sanders Real Estate. GAMLS
- $450,0003 bd2 ba1.8k sqft1070 River Plantation Dr, Woodstock, GA 30188ActiveMLS ID #10820363, Brenna Burkhalter, Keller Williams Realty Partners. GAMLS
- $525,0003 bd3 ba2.3k sqft715 Purslane Way, Woodstock, GA 30188ActiveMLS ID #10757915, Denise Boyd, Keller Williams Realty North Atlanta. GAMLS
- $495,0003 bd4 ba3.3k sqft110 Wiley Bridge Ct, Woodstock, GA 30188For Sale By Owner
