Welcome home to the popular Brookshire Community! Lovingly maintained with new exterior paint, updated roof and HVAC systems, new interior paint, granite counters, and much more. Smart traditional floorplan with plenty of room to spread out. Formal Living and Dining Rooms, Family Room that opens to the Breakfast Area and island Kitchen, and versatile room that is ideal for home office or playroom. Upstairs, you'll find four spacious bedrooms, including a serene primary suite tucked at the rear of the home. The ensuite bath is beautiful and spacious with a double vanity, soaking tub, and shower and features tile flooring, and a large walk-in closet. The hall bathroom also offers double vanity, and the upstairs laundry room provides everyday convenience. Quiet cul de sac lot and great backyard that can be enjoyed from the oversized patio. Just through the gate in shady, private, fenced backyard are miles of hiking trails on the US Army Corps of Engineers property that borders Lake Allatoona. The popular Brookshire community offers fantastic amenities, including 2 clubhouses, 2 pools, playground, 6 lighted tennis courts, 6 lighted pickle ball courts, basketball court, athletic field, and more. With an unbeatable Woodstock location just off Interstate 575, you're minutes from the Outlet Shoppes, great restaurants and shopping in vibrant Downtown Woodstock, Lake Allatoona, great public golf courses, and much more. Just minutes to Rope Mill Park for wonderful hiking and canoeing. Blankets Creek Mountain Bike Trails and the Cherokee County Aquatic center with its water park and indoor and outdoor pools are each just a short drive away. Quick access to Marietta and beyond via the express lanes on Interstate 575. Of course, a turn north on Interstate 575 opens a myriad of new adventures in the north Georgia mountains, with great festivals, waterfalls, hikes, fly fishing, vineyards, and so much more. You are going to feel right at home here, I promise!
Active
Price cut: $16K (8/18)
$499,000
503 Keeneland Ave, Woodstock, GA 30189
4beds
2,369sqft
Single Family Residence
Built in 2002
0.25 Acres Lot
$492,800 Zestimate®
$211/sqft
$60/mo HOA
What's special
Shady private fenced backyardGreat backyardUpdated roofNew exterior paintLarge walk-in closetGranite countersOversized patio
- 25 days |
- 903 |
- 68 |
Zillow last checked:
Listing updated:
Listed by:
John K Thur 404-245-9949,
Coldwell Banker Realty
Source: GAMLS,MLS#: 10814617
Facts & features
Interior
Bedrooms & bathrooms
- Bedrooms: 4
- Bathrooms: 3
- Full bathrooms: 2
- 1/2 bathrooms: 1
Rooms
- Room types: Foyer, Laundry, Office
Kitchen
- Features: Breakfast Area, Breakfast Room, Kitchen Island, Pantry, Walk-in Pantry
Heating
- Forced Air, Natural Gas, Zoned
Cooling
- Ceiling Fan(s), Central Air, Zoned
Appliances
- Included: Dishwasher, Disposal, Gas Water Heater, Microwave, Refrigerator
- Laundry: Upper Level
Features
- Double Vanity, High Ceilings
- Flooring: Carpet, Hardwood, Tile
- Windows: Double Pane Windows
- Basement: None
- Attic: Pull Down Stairs
- Number of fireplaces: 1
- Fireplace features: Gas Starter
- Common walls with other units/homes: No Common Walls
Interior area
- Total structure area: 2,369
- Total interior livable area: 2,369 sqft
- Finished area above ground: 2,369
- Finished area below ground: 0
Property
Parking
- Total spaces: 2
- Parking features: Attached, Garage, Garage Door Opener, Kitchen Level
- Has attached garage: Yes
Features
- Levels: Two
- Stories: 2
- Patio & porch: Patio
- Fencing: Back Yard,Privacy,Wood
- Body of water: None
- Frontage type: Borders US/State Park
Lot
- Size: 0.25 Acres
- Features: Cul-De-Sac, Level, Private
Details
- Parcel number: 15N10B 425
- Special conditions: Agent Owned
Construction
Type & style
- Home type: SingleFamily
- Architectural style: Traditional
- Property subtype: Single Family Residence
Materials
- Concrete
- Foundation: Slab
- Roof: Other
Condition
- Updated/Remodeled
- New construction: No
- Year built: 2002
Utilities & green energy
- Sewer: Public Sewer
- Water: Public
- Utilities for property: Cable Available, Electricity Available, High Speed Internet, Natural Gas Available, Phone Available, Sewer Available, Underground Utilities, Water Available
Green energy
- Energy efficient items: Insulation, Thermostat
- Water conservation: Low-Flow Fixtures
Community & HOA
Community
- Features: Clubhouse, Pool, Sidewalks, Street Lights, Tennis Court(s), Walk To Schools, Near Shopping
- Security: Carbon Monoxide Detector(s)
- Subdivision: Brookshire
HOA
- Has HOA: Yes
- Services included: Maintenance Grounds, Reserve Fund, Swimming, Tennis
- HOA fee: $720 annually
Location
- Region: Woodstock
Financial & listing details
- Price per square foot: $211/sqft
- Tax assessed value: $477,390
- Annual tax amount: $4,337
- Date on market: 7/29/2026
- Cumulative days on market: 25 days
- Listing agreement: Exclusive Right To Sell
- Electric utility on property: Yes
Estimated market value
$492,800
$468,000 - $517,000
$2,702/mo
Price history
| Date | Event | Price |
|---|---|---|
| 8/18/2026 | Price change | $499,000-3.1%$211/sqft |
Source:  GAMLS #10814617 Report a problem GAMLS #10814617 Report a problem | ||
| 7/29/2026 | Listed for sale | $515,000+151.2%$217/sqft |
Source:  FMLS GA #7812221 Report a problem FMLS GA #7812221 Report a problem | ||
| 12/3/2014 | Listing removed | $205,000$87/sqft |
Source: RE/MAX Paramount Properties #7350640 Report a problem | ||
| 11/25/2014 | Listed for sale | $205,000$87/sqft |
Source: RE/MAX Paramount Properties #7350640 Report a problem | ||
| 11/25/2014 | Pending sale | $205,000$87/sqft |
Source: RE/MAX Paramount Properties #7350640 Report a problem | ||
| 11/24/2014 | Listed for sale | $205,000$87/sqft |
Source: RE/MAX Paramount Properties #7350640 Report a problem | ||
| 11/24/2014 | Pending sale | $205,000$87/sqft |
Source: RE/MAX Paramount Properties #7350640 Report a problem | ||
| 11/23/2014 | Listed for sale | $205,000$87/sqft |
Source: RE/MAX Paramount Properties #7350640 Report a problem | ||
| 11/23/2014 | Pending sale | $205,000$87/sqft |
Source: RE/MAX Paramount Properties #7350640 Report a problem | ||
| 11/22/2014 | Listed for sale | $205,000$87/sqft |
Source: RE/MAX Paramount Properties #7350640 Report a problem | ||
| 11/22/2014 | Pending sale | $205,000$87/sqft |
Source: RE/MAX Paramount Properties #7350640 Report a problem | ||
| 11/21/2014 | Sold | $205,000$87/sqft |
Source:  FMLS GA #5355387 Report a problem FMLS GA #5355387 Report a problem | ||
| 11/21/2014 | Listed for sale | $205,000$87/sqft |
Source: RE/MAX Paramount Properties #7350640 Report a problem | ||
| 11/21/2014 | Pending sale | $205,000$87/sqft |
Source: RE/MAX Paramount Properties #7350640 Report a problem | ||
| 11/20/2014 | Listed for sale | $205,000$87/sqft |
Source: RE/MAX Paramount Properties #7350640 Report a problem | ||
| 11/20/2014 | Pending sale | $205,000$87/sqft |
Source: RE/MAX Paramount Properties #7350640 Report a problem | ||
| 11/19/2014 | Listed for sale | $205,000$87/sqft |
Source: RE/MAX Paramount Properties #7350640 Report a problem | ||
| 11/19/2014 | Pending sale | $205,000$87/sqft |
Source: RE/MAX Paramount Properties #7350640 Report a problem | ||
| 11/18/2014 | Listed for sale | $205,000$87/sqft |
Source: RE/MAX Paramount Properties #7350640 Report a problem | ||
| 11/18/2014 | Pending sale | $205,000$87/sqft |
Source: RE/MAX Paramount Properties #7350640 Report a problem | ||
| 11/17/2014 | Listed for sale | $205,000$87/sqft |
Source: RE/MAX Paramount Properties #7350640 Report a problem | ||
| 11/17/2014 | Pending sale | $205,000$87/sqft |
Source: RE/MAX Paramount Properties #7350640 Report a problem | ||
| 11/16/2014 | Listed for sale | $205,000$87/sqft |
Source: RE/MAX Paramount Properties #7350640 Report a problem | ||
| 11/16/2014 | Pending sale | $205,000$87/sqft |
Source: RE/MAX Paramount Properties #7350640 Report a problem | ||
| 11/15/2014 | Listed for sale | $205,000$87/sqft |
Source: RE/MAX Paramount Properties #7350640 Report a problem | ||
| 11/15/2014 | Pending sale | $205,000-3.5%$87/sqft |
Source: RE/MAX Paramount Properties #7350640 Report a problem | ||
| 3/2/2006 | Sold | $212,500+8.4%$90/sqft |
Source: Public Record Report a problem | ||
| 9/13/2004 | Sold | $196,000+7.2%$83/sqft |
Source: Public Record Report a problem | ||
| 10/24/2002 | Sold | $182,900$77/sqft |
Source: Public Record Report a problem | ||
Public tax history
| Year | Property taxes | Tax assessment |
|---|---|---|
| 2025 | $4,189 +3.2% | $190,956 +5.4% |
| 2024 | $4,060 +1.3% | $181,240 +1.8% |
| 2023 | $4,008 +16.9% | $178,120 +21.6% |
| 2022 | $3,428 +7.1% | $146,440 +21.6% |
| 2021 | $3,200 +7.6% | $120,440 +11.6% |
| 2020 | $2,974 +23.6% | $107,880 +3.6% |
| 2019 | $2,406 +3.1% | $104,160 -58.3% |
| 2018 | $2,334 +3.1% | $249,900 +4.5% |
| 2017 | $2,264 +5.6% | $239,200 +7.6% |
| 2016 | $2,145 | $222,400 +8.4% |
| 2015 | $2,145 +13.8% | $205,200 +9.4% |
| 2014 | $1,885 +4.4% | $187,600 +6.5% |
| 2013 | $1,805 +6.5% | $176,200 +6.6% |
| 2012 | $1,694 -3% | $165,300 -4.7% |
| 2011 | $1,746 -9.6% | $173,500 +121.5% |
| 2010 | $1,930 +3.1% | $78,320 -2.4% |
| 2009 | $1,872 +11.3% | $80,280 -2.1% |
| 2008 | $1,682 -1.1% | $82,040 -0.9% |
| 2007 | $1,701 +3.2% | $82,760 +3.8% |
| 2006 | $1,648 -2.5% | $79,760 +0.1% |
| 2005 | $1,691 | $79,680 -55.8% |
| 2004 | -- | $180,400 +1.1% |
| 2003 | -- | $178,400 |
Find assessor info on the county website
Monthly payment
Est. payment
Payment breakdown
Explore the cost of this home by adjusting the details. Changes won't be saved.Climate risks
Neighborhood: 30189
Nearby schools
GreatSchools rating
- 8/10Woodstock Elementary SchoolGrades: PK-5Distance: 2.1 mi
- 8/10Woodstock Middle SchoolGrades: 6-8Distance: 2.4 mi
- 8/10Woodstock High SchoolGrades: 9-12Distance: 2.4 mi
Schools provided by the listing agent
- Elementary: Woodstock
- Middle: Woodstock
- High: Woodstock
Source: GAMLS. This data may not be complete. We recommend contacting the local school district to confirm school assignments for this home.
- $505,0004 bd3 ba2.3k sqft505 Keeneland Ave, Woodstock, GA 30189Sold
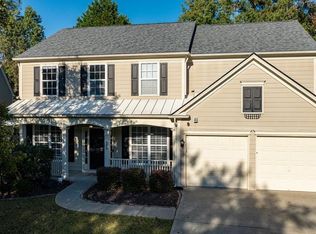
- $448,4004 bd3 ba-- sqft505 Keeneland Ave #7B, Woodstock, GA 30189Off Market
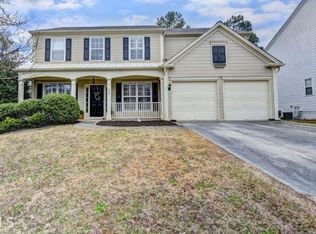
- $482,1004 bd3 ba2.3k sqft501 Keeneland Ave, Woodstock, GA 30189Off Market
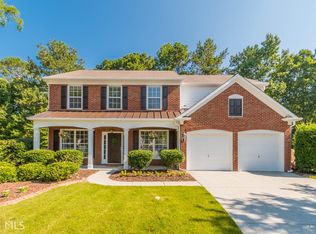
- $464,5004 bd3 ba2.2k sqft500 Keeneland Ave, Woodstock, GA 30189Off Market
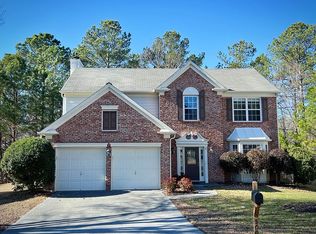
- $452,6004 bd3 ba2.3k sqft507 Keeneland Ave, Woodstock, GA 30189Off Market
- $400,0004 bd3 ba3k sqft509 Keeneland Ave, Woodstock, GA 30189Sold
- $469,1004 bd3 ba2.3k sqft504 Keeneland Ave, Woodstock, GA 30189Off Market
- $465,0004 bd3 ba2.3k sqft502 Keeneland Ave, Woodstock, GA 30189Off Market
A local agent can set up tours, give advice and negotiate with sellers.
Similar homes
- $534,9005 bd4 ba3.1k sqft5195 Hickory Bend Ter, Woodstock, GA 30188Active
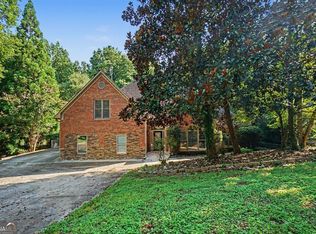
 MLS ID #10827484, Robert E Salmons Jr., Entera Realty. GAMLS
 - $490,0004 bd3 ba2.4k sqft560 Crestmont Ln, Canton, GA 30114Active
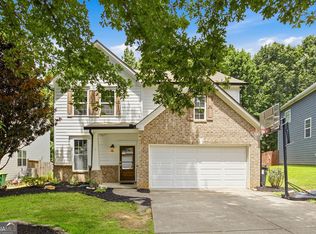 MLS ID #10818776, Val Lemoine, Keller Williams Realty. GAMLS
 - $465,0004 bd3 ba2.3k sqft111 Village Trce, Woodstock, GA 30188Active
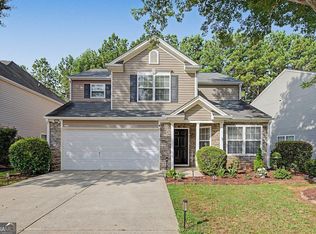 MLS ID #10821258, Tianna Langelaan, Atlanta Communities. GAMLS
 - $535,0004 bd4 ba3.1k sqft309 Laurel Glen Xing, Canton, GA 30114Active
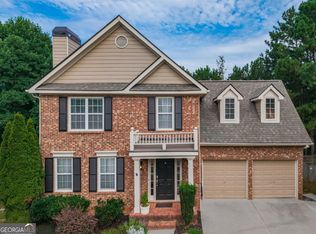 MLS ID #10824776, Justin Bagwell, Virtual Properties Realty.com. GAMLS
 - $525,0003 bd3 ba2.3k sqft715 Purslane Way, Woodstock, GA 30188ActiveMLS ID #10757915, Denise Boyd, Keller Williams Realty North Atlanta. GAMLS
- $465,0004 bd4 ba3k sqft4341 Laurian Dr NW, Kennesaw, GA 30144ActiveMLS ID #10784206, Lawrence Jackson, Atlanta Communities. GAMLS
- $494,9004 bd3 ba2.2k sqft515 Creekshire Cir, Canton, GA 30115ActiveMLS ID #10824711, MaryEllen Vanaken, Keller Williams Realty North Atlanta. GAMLS
- $489,0004 bd3 ba3.1k sqft974 Laurel Springs Ln SW, Marietta, GA 30064ActiveMLS ID #10819140, Willie Arnold, Norluxe Realty. GAMLS
- $360,0003 bd4 ba2k sqft328 Hiawassee Dr, Woodstock, GA 30188ActiveMLS ID #10783457, Eric Baham, Sovereign Real Estate Group. GAMLS
- $484,9005 bd3 ba2.5k sqft6034 Silver Lace Ln NW, Acworth, GA 30101ActiveMLS ID #10820856, Justine Derby, Real Broker, LLC. GAMLS
- $499,0002 bd2 ba2.2k sqft424 Larkspur Dr, Canton, GA 30114ActiveMLS ID #10823287, Brenda Laird, BHHS Georgia Properties. GAMLS
- $549,9004 bd4 ba3.2k sqft2469 Arcadia Dr NW, Acworth, GA 30101ActiveMLS ID #10823047, Tracy Taylor, Atlanta Communities. GAMLS
- $500,0003 bd2 ba1.7k sqft711 Soaring Dr, Marietta, GA 30062Active Under ContractMLS ID #10819843, Rolando Flores, Atlanta Communities. GAMLS
- $400,0004 bd3 ba2.1k sqft13 Finch Ct SE, Acworth, GA 30102Active Under ContractMLS ID #10824602, Tammy Wissing, Atlanta Communities. GAMLS
- $425,0005 bd4 ba3.2k sqft147 Prominence Ct, Canton, GA 30114Active Under ContractMLS ID #10824868, Leslie Bowman, Atlanta Communities. GAMLS
- $495,9005 bd3 ba2.5k sqft120 Cobblestone Trl, Dallas, GA 30132ActiveMLS ID #10822725, Dominic Bamford, Atlanta Communities. GAMLS
- $499,9994 bd3 ba2.4k sqft35 Bridgestone Way SE, Cartersville, GA 30120For Sale
 MLS ID #7807153, Matt Cochran, Samantha Lusk & Associates Realty, Inc.. FMLS GA
 - $475,0004 bd3 ba3.1k sqft3112 Kirkwood Dr NW, Kennesaw, GA 30144ActiveMLS ID #10806515, Mary Wynkoop, Coldwell Banker Realty. GAMLS
- $460,0003 bd3 ba2.5k sqft3967 Lullwater Main NW, Kennesaw, GA 30144Active Under ContractMLS ID #10824252, The Key Group, Keller Williams Realty North Atlanta. GAMLS
- $549,0003 bd2 ba2.7k sqft632 Laurel Xing, Canton, GA 30114ActiveMLS ID #10814075, Brenda Laird, BHHS Georgia Properties. GAMLS
