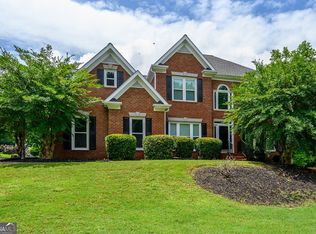
Great one-owner home on a beautifully landscaped large corner lot with numerous upgrades and updates less than 1 mile from I-75 NW Express lanes access. Enter the main level through the incredible new double arch glass front doors to a formal LR & DR, spacious kitchen open to family room w/FP, laundry room and powder room. Off the family room are a screened porch and deck w/ gazebo and fire pit table leading down to privacy-fenced back yard. Upstairs are the huge primary BR suite with a separate sitting area and renovated bath with spa shower and custom closet, 3 additional bedrooms and 2nd full bath. The basement has an awesome bar, multiple TVs, pool room and 1/4 bath perfect for entertaining plus ample unfinished storage areas and exterior access. New upsized HVAC 2024, windows replaced, brand-new exterior trim paint, floors are wood, tile, and LVP, many other updates. Community features swim, tennis and pickleball courts. Don't miss out, call your favorite real estate professional to schedule a showing today!
Active under contract
Price cut: $20K (8/26)
$529,900
2469 Arcadia Dr NW, Acworth, GA 30101
4beds
3,206sqft
Single Family Residence
Built in 1997
0.25 Acres Lot
$522,900 Zestimate®
$165/sqft
$75/mo HOA
What's special
Brand-new exterior trim paintScreened porchPowder roomLaundry room
- 31 days
- 1,034
- 60
Zillow last checked:
Listing updated:
Listed by:
Tracy Taylor 404-625-6573,
Atlanta Communities
Source: GAMLS,MLS#: 10823047
Facts & features
Interior
Bedrooms & bathrooms
- Bedrooms: 4
- Bathrooms: 4
- Full bathrooms: 2
- 1/2 bathrooms: 2
Rooms
- Room types: Family Room, Foyer, Laundry, Other
Dining room
- Features: Separate Room
Kitchen
- Features: Breakfast Area, Breakfast Bar, Kitchen Island, Solid Surface Counters, Walk-in Pantry
Heating
- Central, Forced Air, Natural Gas
Cooling
- Ceiling Fan(s), Central Air
Appliances
- Included: Cooktop, Dishwasher, Microwave, Oven, Refrigerator, Stainless Steel Appliance(s)
- Laundry: Other
Features
- Double Vanity, High Ceilings, Tile Bath, Tray Ceiling(s), Entrance Foyer, Walk-In Closet(s)
- Flooring: Hardwood, Tile, Vinyl
- Windows: Bay Window(s), Double Pane Windows
- Basement: Bath Finished,Bath/Stubbed,Concrete,Daylight,Exterior Entry,Finished,Full,Interior Entry
- Number of fireplaces: 1
- Fireplace features: Family Room
Interior area
- Total structure area: 3,206
- Total interior livable area: 3,206 sqft
- Finished area above ground: 2,538
- Finished area below ground: 668
Property
Parking
- Parking features: Garage, Garage Door Opener, Kitchen Level, Side/Rear Entrance
- Has garage: Yes
Features
- Levels: Two
- Stories: 2
- Patio & porch: Deck, Porch, Screened
- Fencing: Back Yard,Fenced,Privacy,Wood
Lot
- Size: 0.25 Acres
- Features: Corner Lot
Details
- Parcel number: 20002502440
Construction
Type & style
- Home type: SingleFamily
- Architectural style: Brick Front,Traditional
- Property subtype: Single Family Residence
Materials
- Brick, Concrete
- Roof: Composition
Condition
- Resale
- New construction: No
- Year built: 1997
Utilities & green energy
- Electric: 220 Volts
- Sewer: Public Sewer
- Water: Public
- Utilities for property: Cable Available, Electricity Available, High Speed Internet, Natural Gas Available, Sewer Connected, Underground Utilities
Community & HOA
Community
- Features: Pool, Tennis Court(s)
- Subdivision: Waterford Club
HOA
- Has HOA: Yes
- Services included: Management Fee, Swimming, Tennis
- HOA fee: $895 annually
Location
- Region: Acworth
Financial & listing details
- Price per square foot: $165/sqft
- Tax assessed value: $421,890
- Annual tax amount: $1,025
- Date on market: 8/10/2026
- Cumulative days on market: 31 days
- Listing agreement: Exclusive Right To Sell
- Listing terms: Cash,Conventional,FHA,VA Loan
- Electric utility on property: Yes
Estimated market value
$522,900
$497,000 - $549,000
$3,008/mo
Price history
| Date | Event | Price |
|---|---|---|
| 9/10/2026 | Pending sale | $529,900$165/sqft |
Source:  FMLS GA #7819206 Report a problem FMLS GA #7819206 Report a problem | ||
| 8/26/2026 | Price change | $529,900-3.6%$165/sqft |
Source: FMLS GA #7819206 Report a problem | ||
| 8/10/2026 | Listed for sale | $549,900+214.8%$172/sqft |
Source:  GAMLS #10823047 Report a problem GAMLS #10823047 Report a problem | ||
| 3/26/1997 | Sold | $174,700$54/sqft |
Source: Public Record Report a problem | ||
Public tax history
| Year | Property taxes | Tax assessment |
|---|---|---|
| 2024 | $3,998 +15.7% | $168,756 |
| 2023 | $3,455 -1.8% | $168,756 +16.1% |
| 2022 | $3,518 +27.1% | $145,376 +30.9% |
| 2021 | $2,768 -17.9% | $111,096 |
| 2020 | $3,372 +11.9% | $111,096 +11.9% |
| 2019 | $3,012 +20.1% | $99,252 |
| 2018 | $2,508 | $99,252 +5.3% |
| 2017 | $2,508 +8.8% | $94,236 |
| 2016 | $2,306 +16% | $94,236 +21.4% |
| 2015 | $1,987 -0.8% | $77,644 |
| 2014 | $2,003 +30% | $77,644 +28.8% |
| 2013 | $1,541 -0.8% | $60,276 |
| 2012 | $1,554 -26.8% | $60,276 -25.9% |
| 2011 | $2,122 +5.2% | $81,316 |
| 2010 | $2,017 | $81,316 |
| 2009 | $2,017 +8% | $81,316 |
| 2006 | $1,868 -0.4% | $81,316 |
| 2005 | $1,876 | $81,316 |
| 2004 | $1,876 +12.9% | $81,316 +12.9% |
| 2003 | $1,662 -0.1% | $72,020 |
| 2002 | $1,663 -5% | $72,020 |
| 2001 | $1,751 -0.5% | $72,020 |
| 2000 | $1,759 | $72,020 |
Find assessor info on the county website
Monthly payment
Est. payment
Payment breakdown
Explore the cost of this home by adjusting the details. Changes won't be saved.Climate risks
Neighborhood: 30101
Nearby schools
Schools provided by the listing agent
- Elementary: Baker
- Middle: Barber
- High: North Cobb
Source: GAMLS. This data may not be complete. We recommend contacting the local school district to confirm school assignments for this home.


Similar homes
- $539,9005 bd3 ba3.6k sqft4962 Thornwood Trce NW, Acworth, GA 30102Active

 MLS ID #10833995, Maria Galvis, Keller Williams Realty Consultants. GAMLS
 - $694,9006 bd4 ba4.1k sqft2426 Watercrest Ter NW, Acworth, GA 30101Active
 MLS ID #10785156, Nicole M France, RE/MAX Center. GAMLS
 - $490,0006 bd4 ba3.4k sqft2102 Kendall Close NW, Acworth, GA 30102Active
 MLS ID #10791088, Gregory Goad, Real Broker, LLC. GAMLS
 - $575,0004 bd4 ba3.4k sqft2069 Ursuline Way NW, Acworth, GA 30101Active
 MLS ID #10820600, Justine Derby, Real Broker, LLC. GAMLS
 - $450,0005 bd3 ba3.7k sqft2129 Hamby Cove Dr NW, Acworth, GA 30102Active Under ContractMLS ID #10759481, Jackson Miller, Atlanta Communities. GAMLS
- $450,0005 bd3 ba3k sqft6484 Victory Dr, Acworth, GA 30102ActiveMLS ID #10832288, The Premier Group, Keller Williams Realty Partners. GAMLS
- $525,0005 bd3 ba2.8k sqft89 Clubhouse Way, Acworth, GA 30101For Sale
 MLS ID #7764488, Erin Olivier, Atlanta Fine Homes Sotheby's International. FMLS GA
 - $549,9005 bd3 ba3.4k sqft4616 Astible Cir NW, Acworth, GA 30102ActiveMLS ID #10738275, Mark Spain, Mark Spain Real Estate. GAMLS
- $535,0004 bd4 ba3.1k sqft309 Laurel Glen Xing, Canton, GA 30114ActiveMLS ID #10824776, Justin Bagwell, Virtual Properties Realty.com. GAMLS
- $525,0003 bd3 ba2.6k sqft2032 Signal Ridge Chase NW, Kennesaw, GA 30152Active Under ContractMLS ID #10804581, Cheryl A Wheatley, Atlanta Communities. GAMLS
- $610,0005 bd4 ba3.9k sqft1328 Benbrooke Ln NW, Acworth, GA 30101ActiveMLS ID #10799363, Janice Overbeck, Keller Williams Realty Atlanta North. GAMLS
- $595,0005 bd4 ba4.2k sqft3844 Princeton Oaks NW, Kennesaw, GA 30144ActiveMLS ID #10794086, Michelle Mullen, REMAX Around Atlanta. GAMLS
- $419,0004 bd3 ba3k sqft4370 Laurian Dr NW, Kennesaw, GA 30144ActiveMLS ID #10836372, April Carter, eXp Realty. GAMLS
- $340,0003 bd4 ba2k sqft2484 Stonegate Dr NW, Acworth, GA 30101ActiveMLS ID #10821974, Tori McGee, Chapman Hall Realtors. GAMLS
- $535,0005 bd4 ba3.4k sqft1420 Olde Forge Ln, Woodstock, GA 30189ActiveMLS ID #10693777, Mark Spain, Mark Spain Real Estate. GAMLS
- $479,9004 bd3 ba2.9k sqft3023 Waterdance Dr NW, Kennesaw, GA 30152ActiveMLS ID #10797173, Heather Hunt, Pristine Palaces Realty LLC. GAMLS
- $389,0003 bd3 ba2.3k sqft3975 Abernathy Farm Way, Acworth, GA 30101ActiveMLS ID #10833828, Wendy R Bunch, RE/MAX Pure. GAMLS
- $425,0003 bd3 ba1.9k sqft2622 Kellogg Creek Rd, Acworth, GA 30102Active Under ContractMLS ID #10818198, Joyce Fahl, RE/MAX Town & Country. GAMLS
- $519,9004 bd3 ba2.4k sqft104 Copper Leaf Way, Dallas, GA 30132ActiveMLS ID #10814824, Patches Dabbs, Atlanta Communities. GAMLS
- $509,0004 bd4 ba2.5k sqft1343 Echo Mill Ct, Powder Springs, GA 30127ActiveMLS ID #10807459, Rachael Cory, Relocal Home Real Est Services. GAMLS
